Well-presented 2 bedroom upper floor retirement home
Spacious living/dining room
Modern fully fitted kitchen
2 excellent sized double bedrooms
Shower room/wc
Residential & communal parking + communal garden
Manager on site + guest bedroom + laundry
Very long lease + reasonable fees
NO UPWARD CHAIN!
CALL TO VIEW TODAY!
Leasehold
*GUIDE PRICE - £135,000 - Ideally located and well-presented 2 bedroom upper floor 'retirement' apartment in Rhiwbina* Edwards and Co are delighted to offer for sale this spacious‚ and easily accessible‚ property in the sought after Cwrt Deri complex. The property offers 2 excellent size bedrooms‚ a spacious lounge/dining room, a modern fully fitted kitchen plus a modern shower room/wc. Further benefits include a laundry room, lift, residential parking and visitor parking. Additionally there is a guest bedroom if needed. The village of Rhiwbina is but a short distance away as is the A470 and M4 leading to Cardiff city centre and beyond. Over 55's only. NO ONWARD CHAIN.
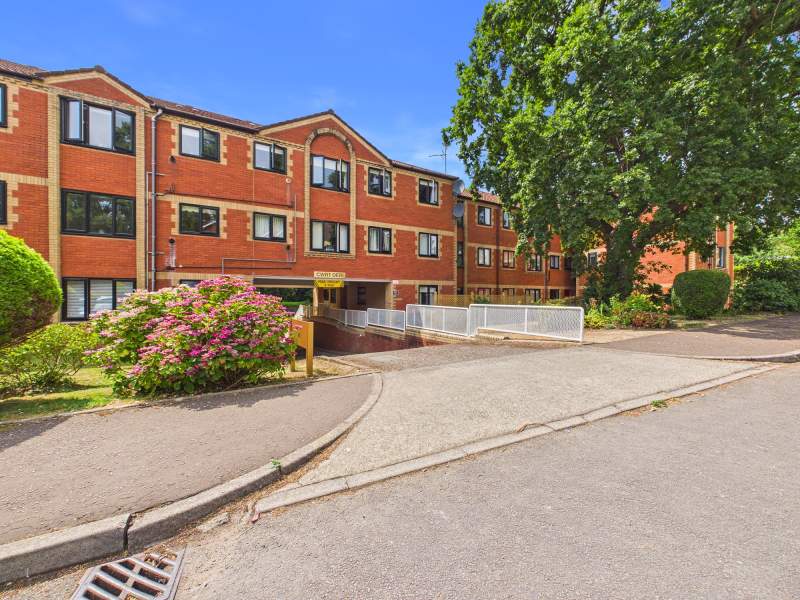
Front & Entrance
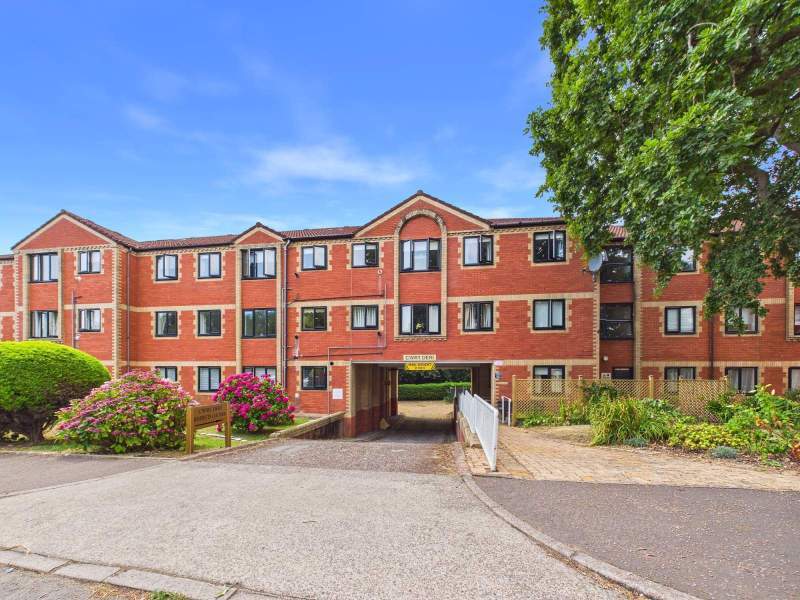
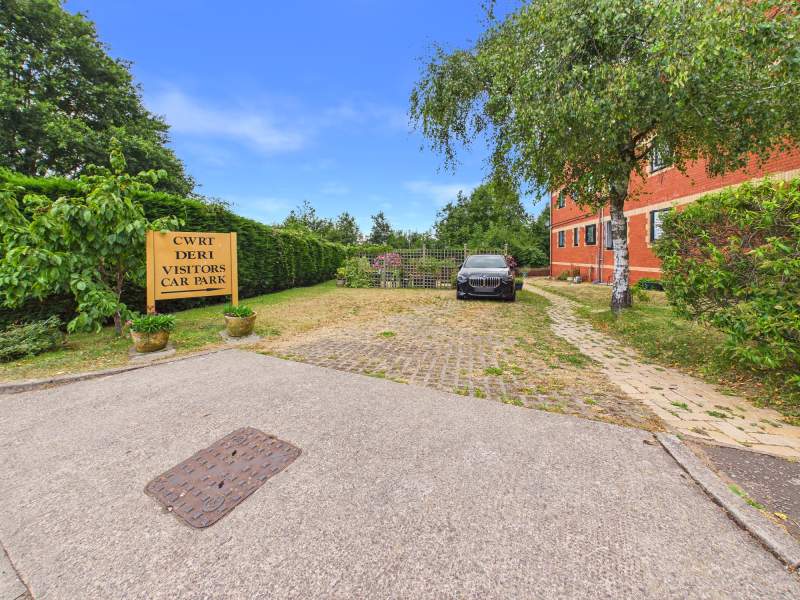
Well presented property with mature shrubbery to the front aspect and a path leading to the communal front entrance. To the side is visitor's parking and a communal garden. There is a road that leads under the property to the residential parking.
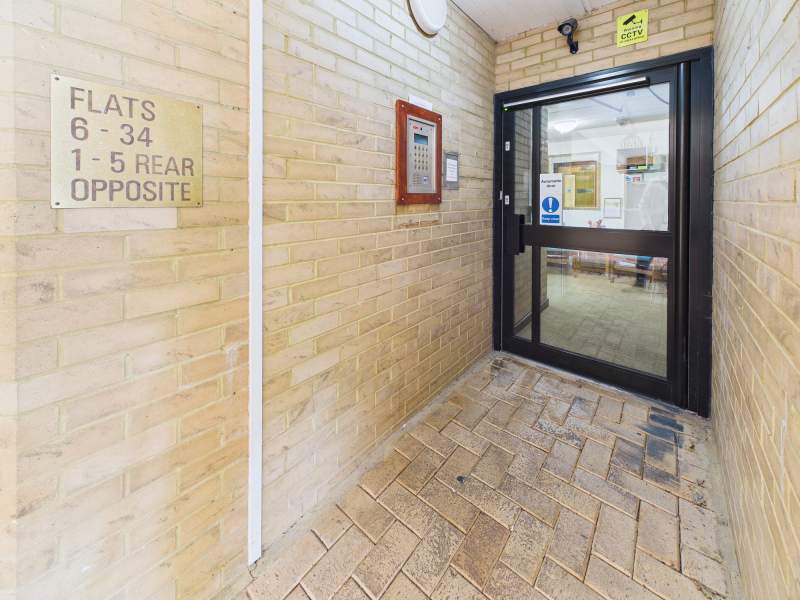
Communal Entrance
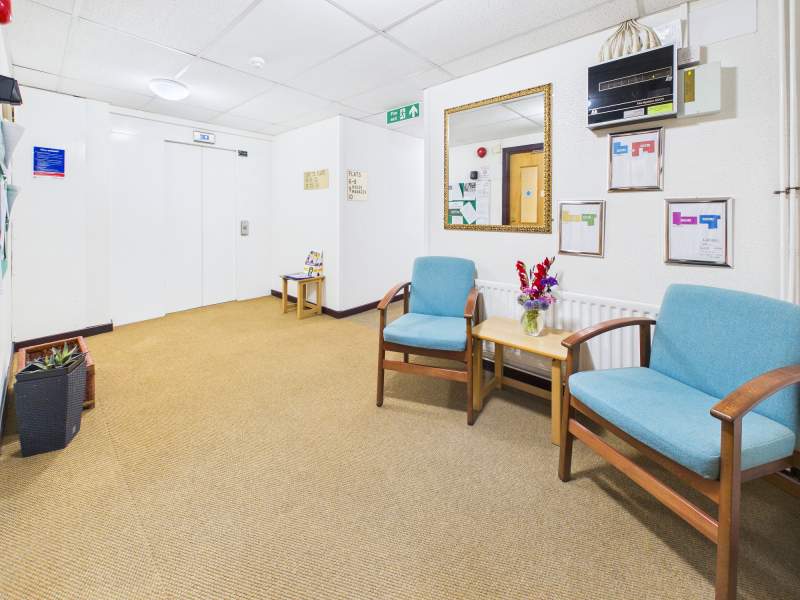
A well maintained communal entrance with secure entrance leading to communal lift area.
Communal Lift Area
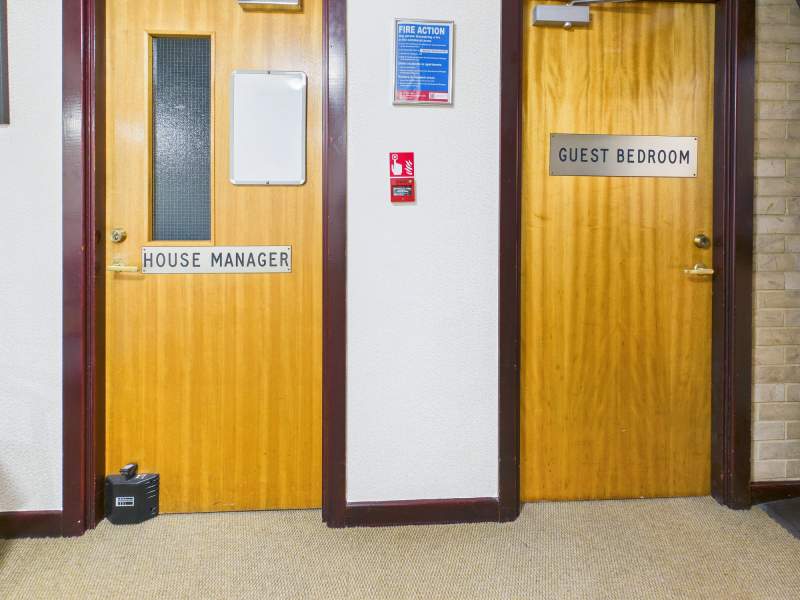
Communal area with doors to laundry room, guest bedroom, house manager and staircase. Lift to all floors.
Guest Bedroom
Convenient guest bedroom accessed from communal area.
Communal Landing
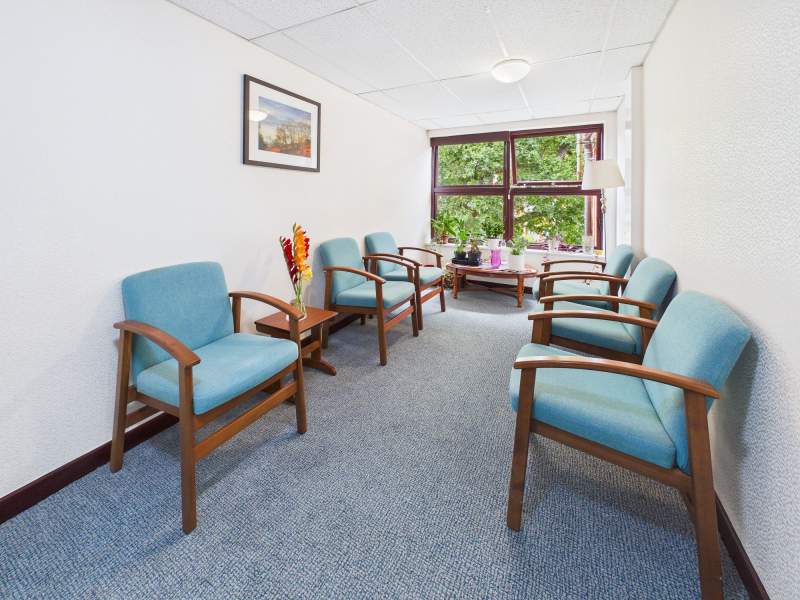
2nd floor communal landing with seating area and window overlooking pleasant front aspect. Hallway leading to property entrance.
Entrance To Property
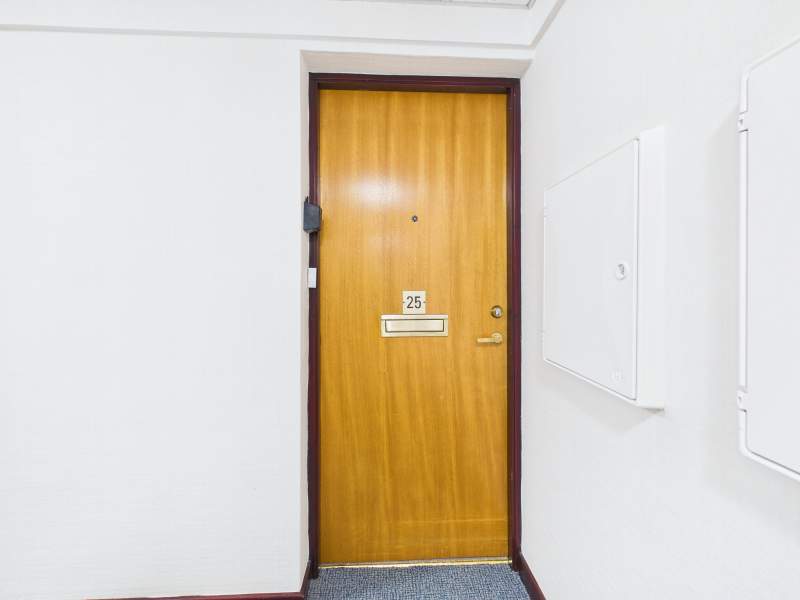
Well maintained front door leading into property.
Hallway
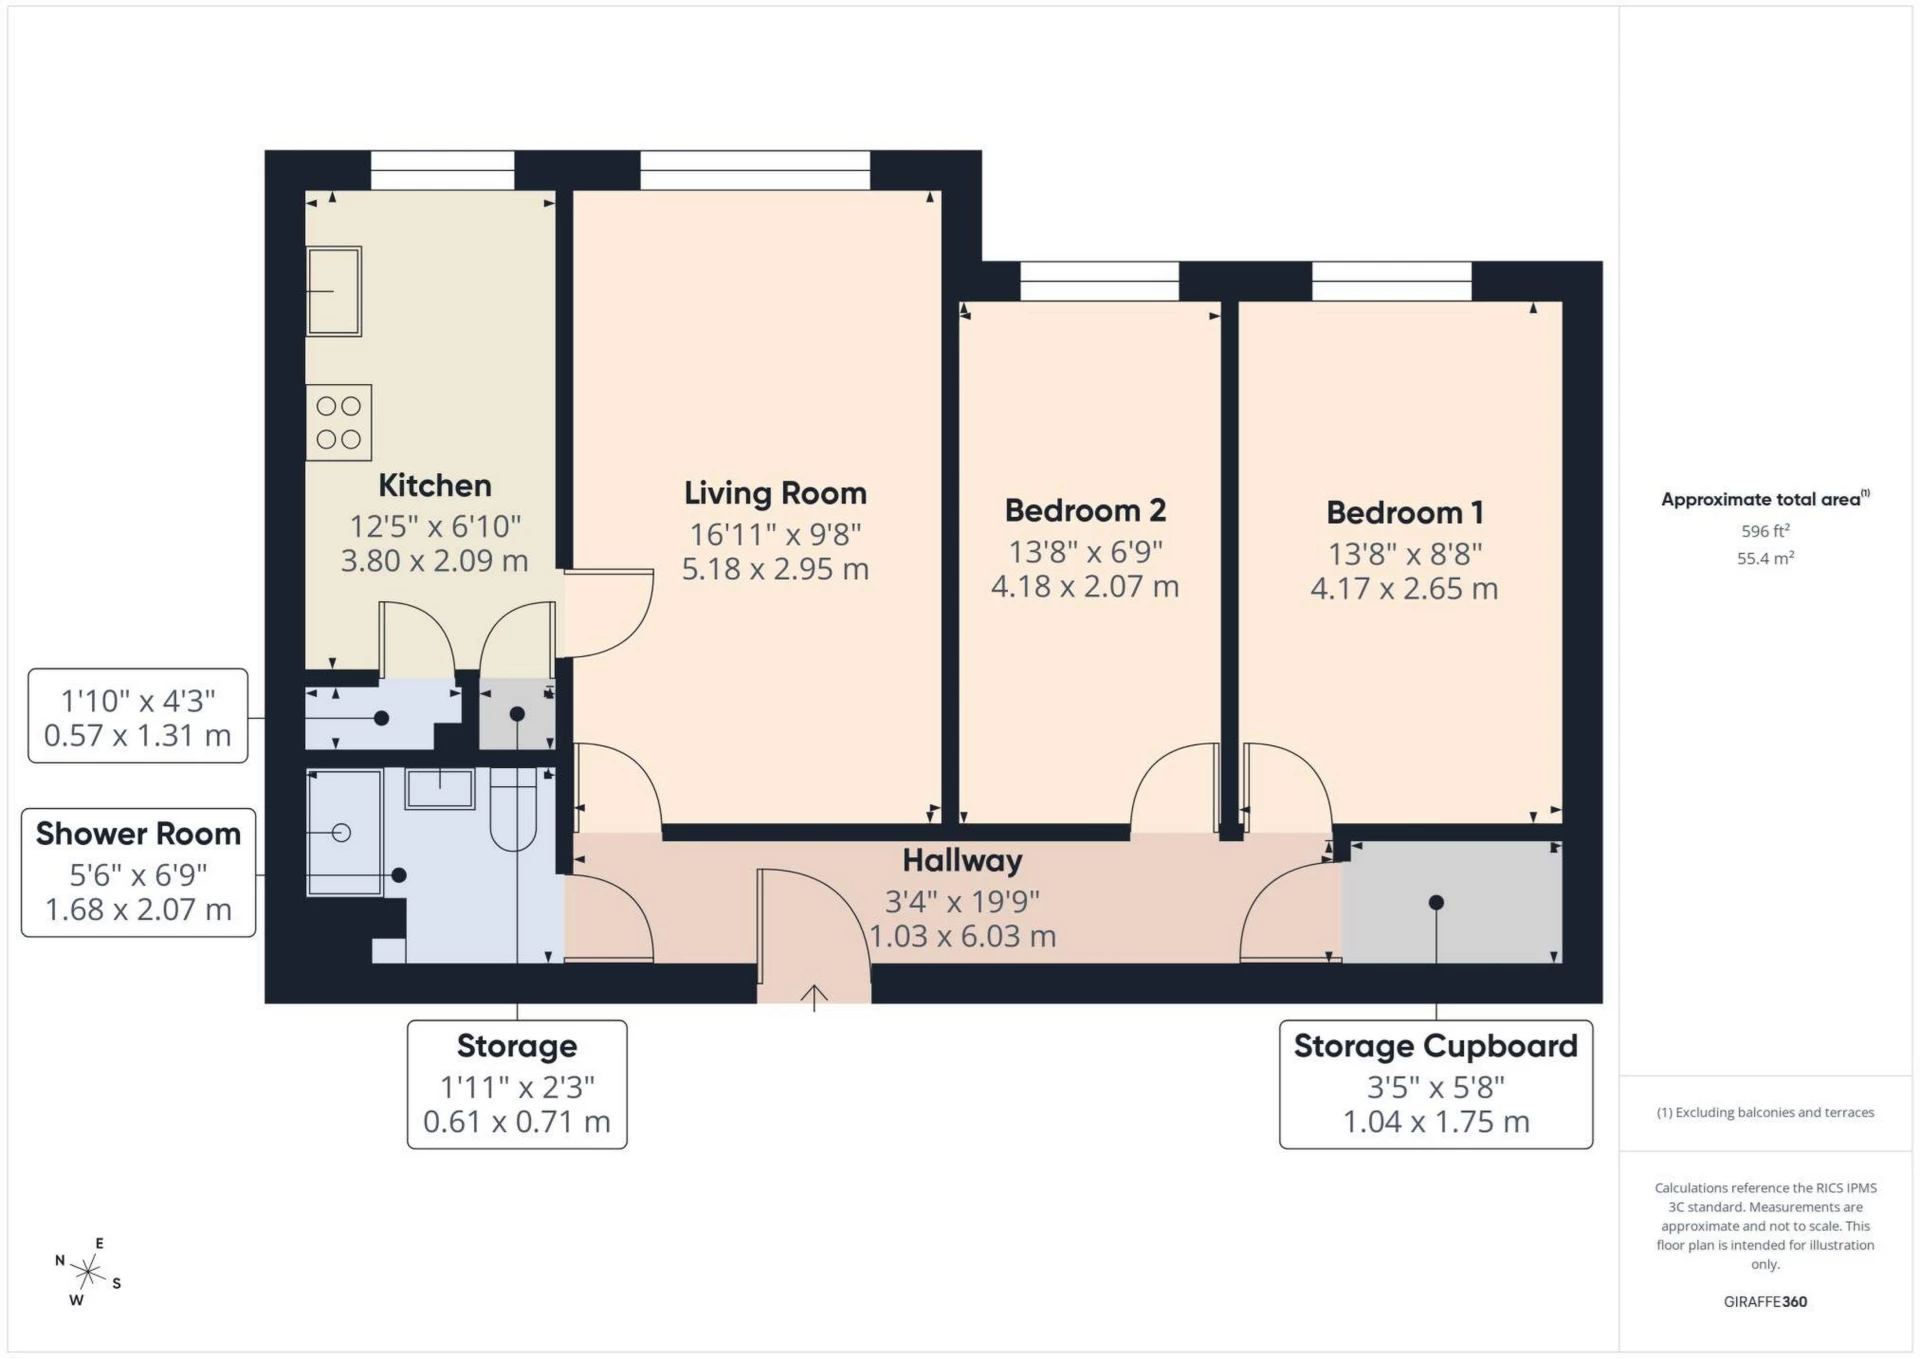
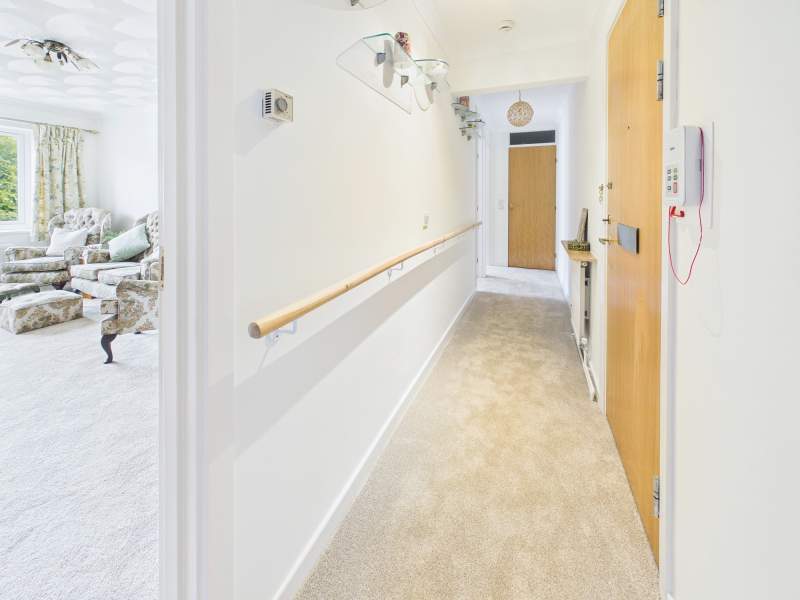
Doorway off communal hallway into private entrance hallway. Doors off to all rooms and storage cupboard. Carpeted flooring and alarm system.
Living Room
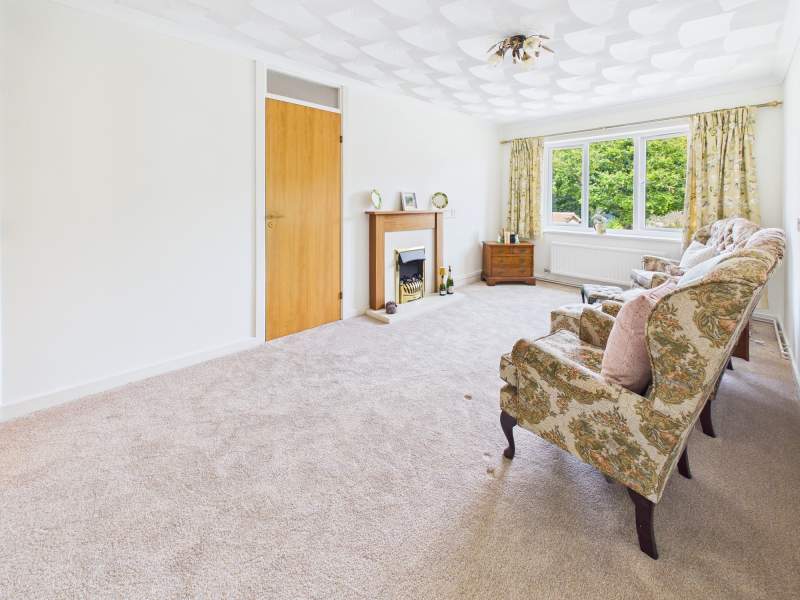
A sizeable size lounge/diner with carpeted flooring. Large windows overlooking the front aspect of the building. Electric fireplace with wooden mantle. Door to kitchen.
Kitchen
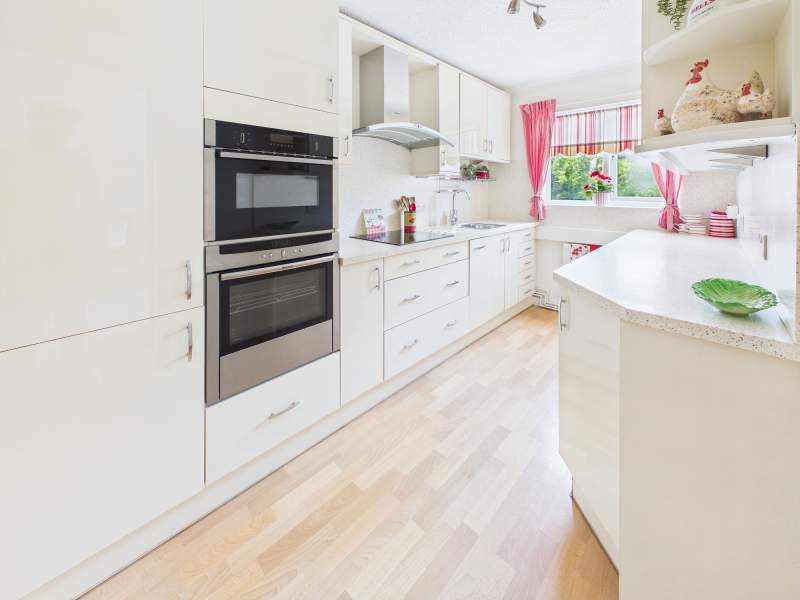
Well presented modern kitchen with fully integrated NEFF appliances that includes a microwave combination oven and separate oven, induction hob with extractor fan over. Ample base and eye level units with integrated fridge freezer, 1 and a half bowl sink drainer unit with mixer tap and waste disposal. Doors to storage cupboards.
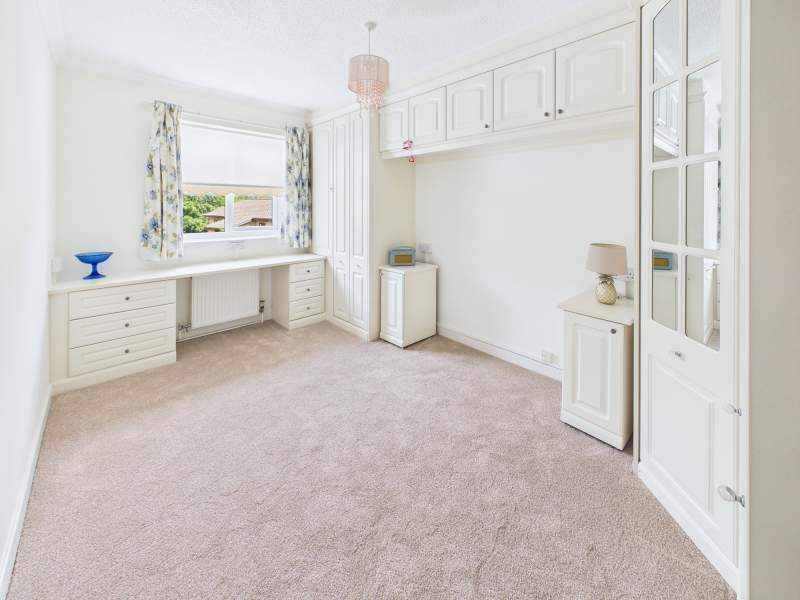
Bedroom 1
Well proportioned double bedroom with fitted wardrobes, carpeted flooring and window to front aspect.
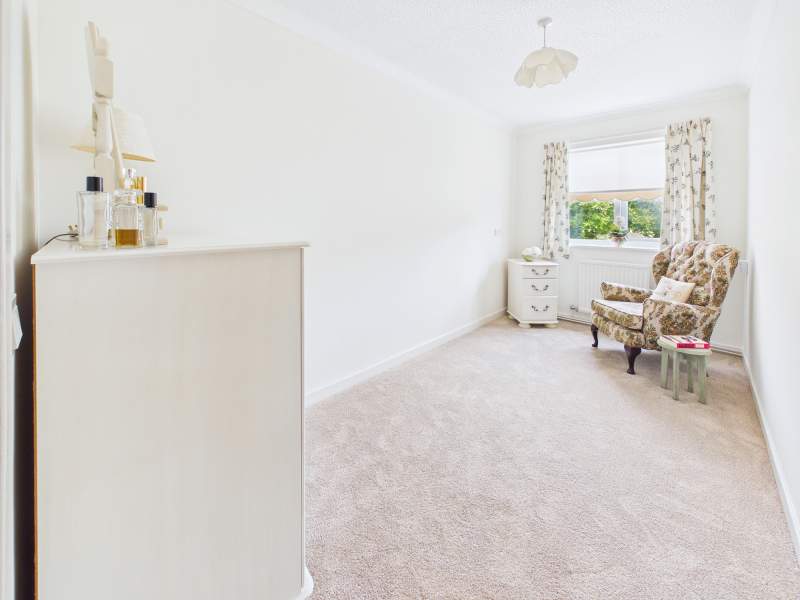
Bedroom 2
Bedroom 2 is a further spacious bedroom but is currently utilised as a further living room with carpeted flooring and a window to the front aspect.
Shower Room
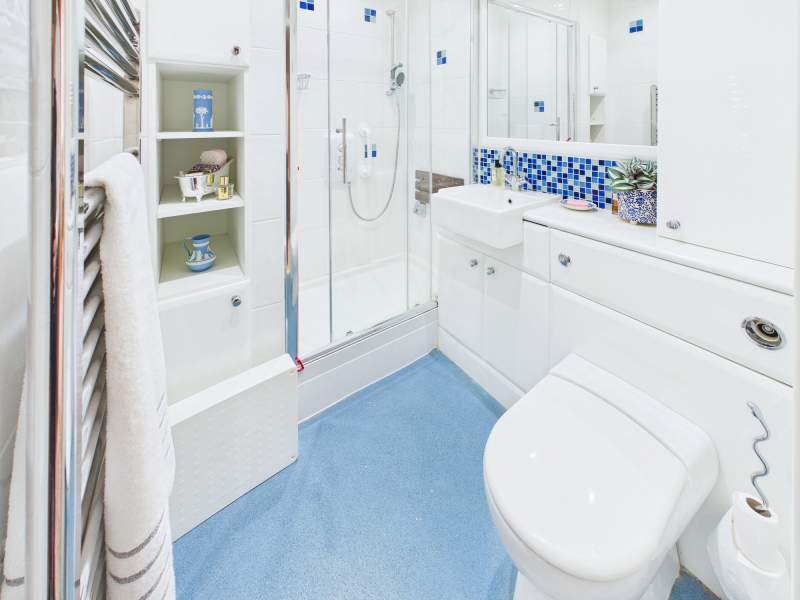
Shower room comprising of shower cubicle, w/c, wash hand basin with mixer tap set in vanity unit and heated towel rail. Part tiled walls.
Storage Cupboard
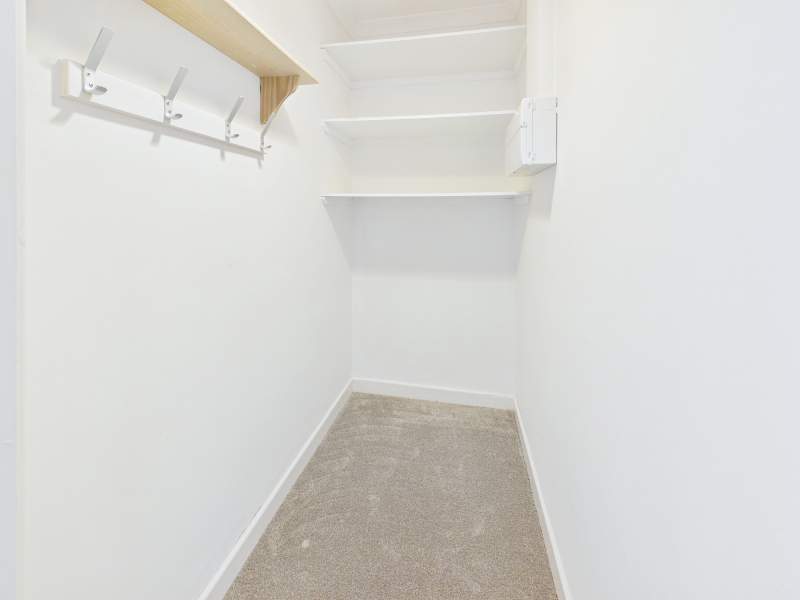
A useful and convenient storage cupboard entered from the entrance hallway.
Laundry Room
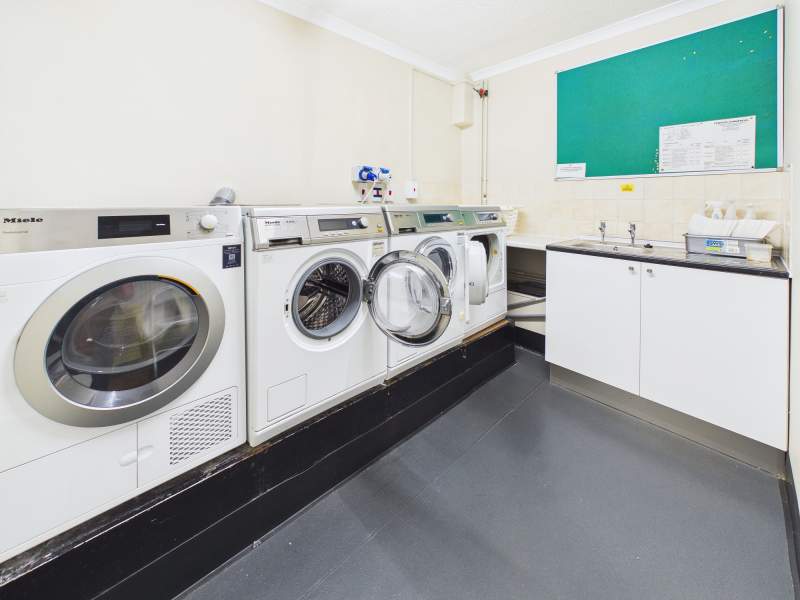
Communal laundry facility accessed from the ground floor communal lift area.
Parking Area
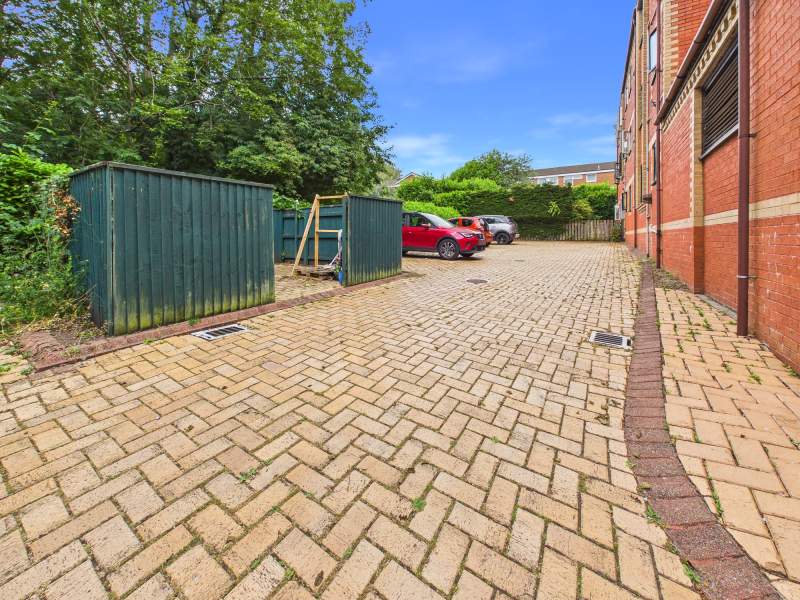
The property benefits from a residential parking area which is accessed with a road under the property. There is also a further visitor's parking area for guests.
Communal Garden
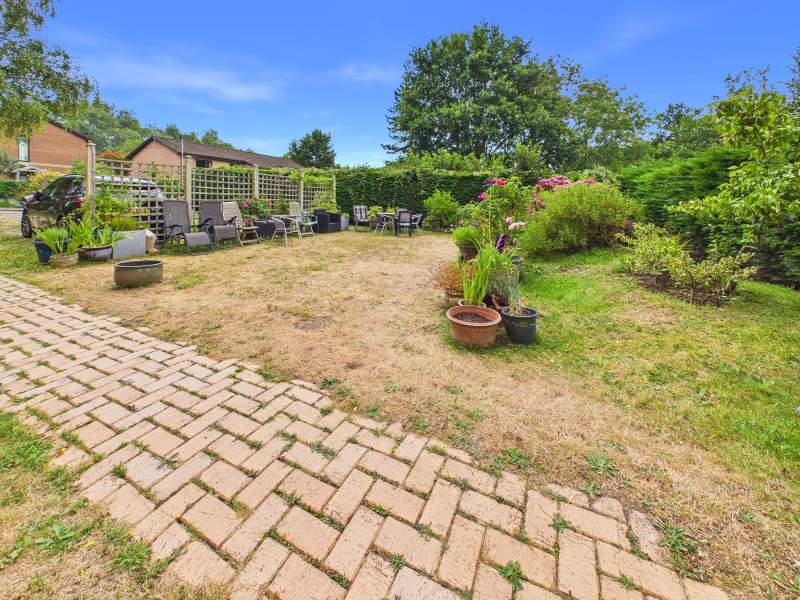
Pleasant communal garden area to the side of the property mainly laid to lawn with mature shrubbery.
Lease / Charges
Service Charge: Approximately £320 per month. 999 years on lease from 1988.
Disclaimer
These property details are provided by the seller and not independently verified by Edwards and Co. Edwards and Co recommend that buyers should seek their own legal and survey advice. Descriptions, measurements and images are for guidance only. Marketing prices are appraisals, not formal valuations. Edwards and Co accepts no liability for inaccuracies or related decisions.
Anti Money Laundering
MONEY LAUNDERING REGULATIONS: All intending purchasers will be asked to produce identification documentation during the purchasing process and we would ask for your co-operation in order that there will be no delay in agreeing the sale. Edwards and Co are fully compliant with all Anti Money Laundering Regulations as laid out by the UK Government.
Council Tax Band : D
Below is a breakdown of how the total amount of LTT was calculated
IMPORTANT NOTICE
Descriptions of the property are subjective and are used in good faith as an opinion and NOT as a statement of fact. Please make further specific enquires to ensure that our descriptions are likely to match any expectations you may have of the property. We have not tested any services, systems or appliances at this property. We strongly recommend that all the information we provide be verified by you on inspection, and by your Surveyor and Conveyancer.