Beautifully presented 4 bedroom semi-detached home
Spacious living room and additional family area
Modern open-plan kitchen and dining area
Bedroom 1 with en-suite shower room
2 further well proportioned double bedrooms + single bedroom
First floor family bathroom + downstairs w/c + utility room
Ample driveway parking to front + garage
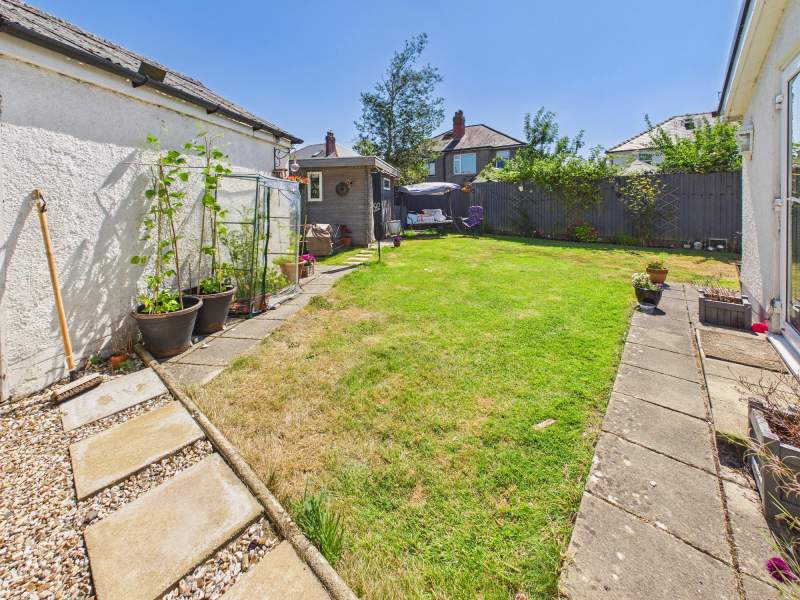
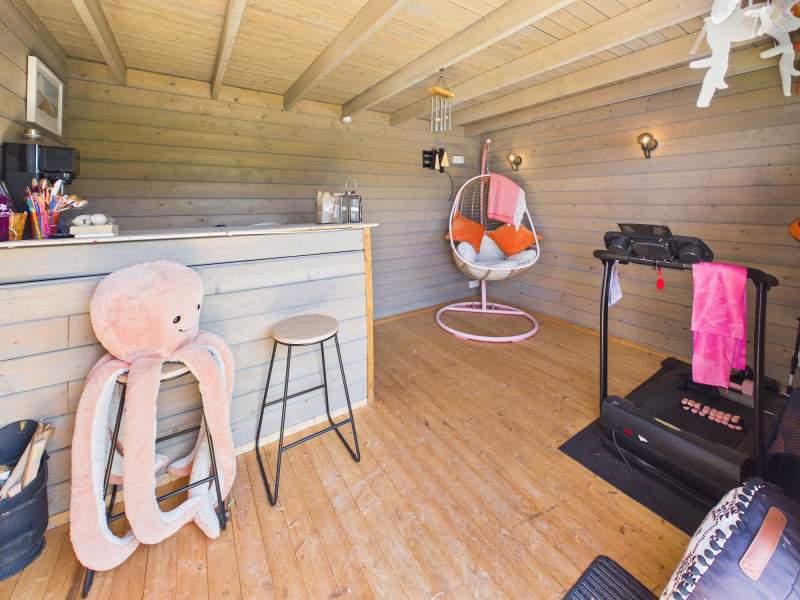
Excellent sized garden + summer house
First class Welsh and English school catchments
EARLY VIEWINGS ADVISED!
Freehold
*GUIDE PRICE £495,000 - Beautifully presented 4 bedroom semi-detached home in this highly sought after residential area* Edwards & Co are delighted to offer for sale this exceptionally spacious family home in close proximity to Llanishen and Rhiwbina Village centres. The property offers ample living space with a extended open plan kitchen/dining room and loft extension which provides for a further large double bedroom with a en-suite shower room. This well presented home offers ample parking, a sizeable southerly facing garden, a detached garage with power and summer room. Within close proximity are the Coryton line Railway stations of Birchgrove and Ty Glas alongside a first class catchment area for both Welsh and English schools. EARLY VIEWINGS ADVISED!
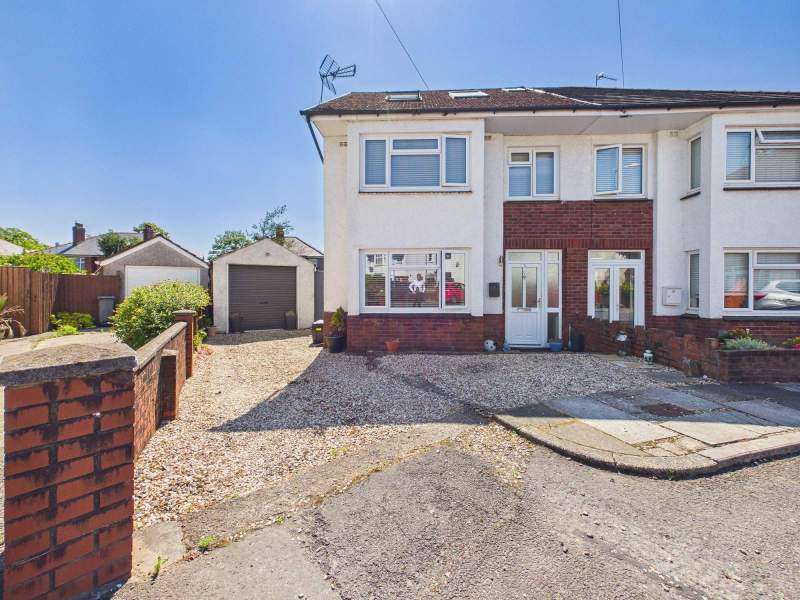
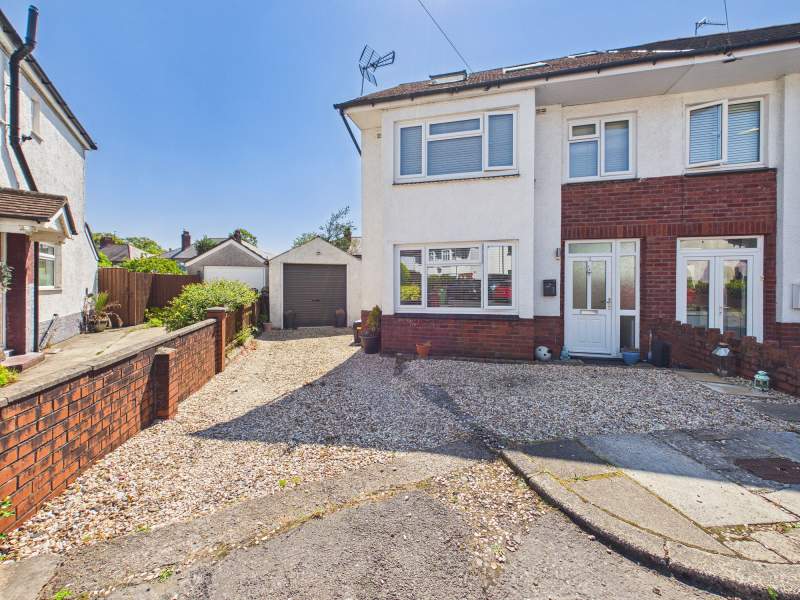
Driveway & Front Entrance
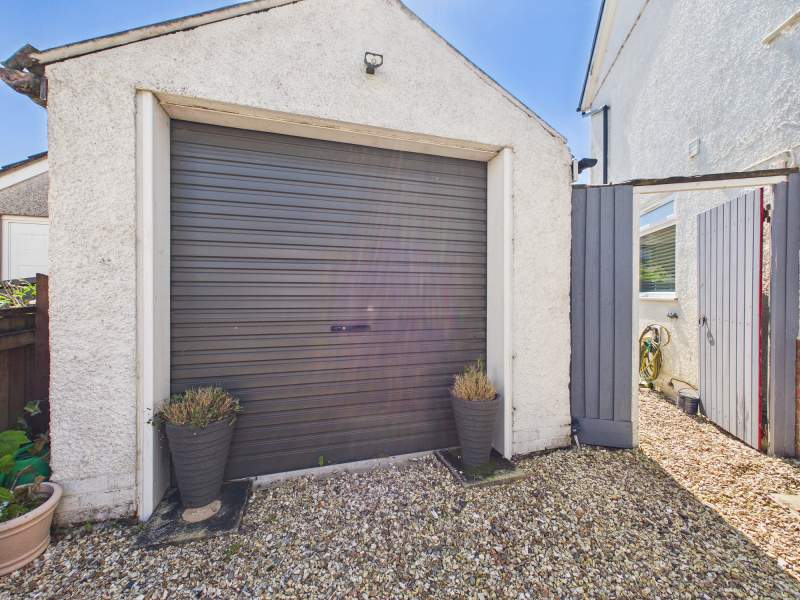
Gravel driveway leading to garage with parking for multiple vehicles. Side access to garden and access to front door leading to property.
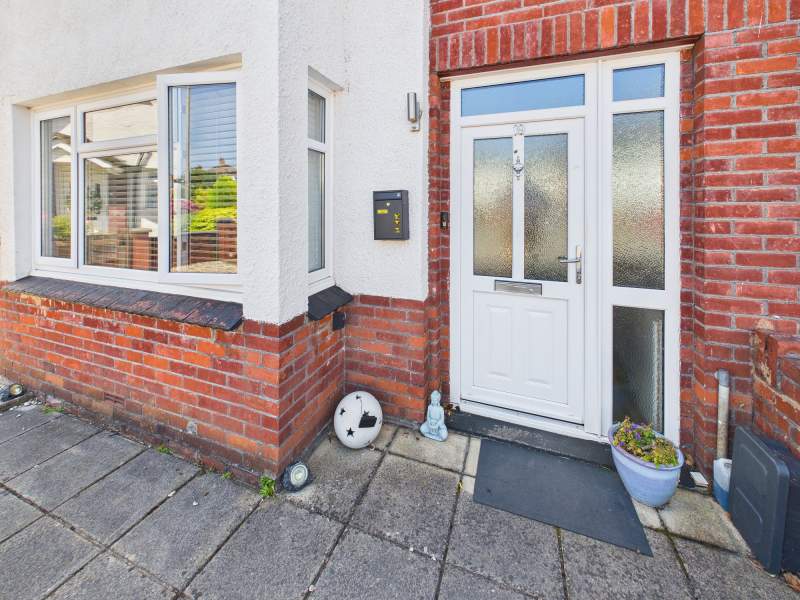
Entrance To Property
Access to front door and hallway, paved flooring and outside light.
Entrance Hallway
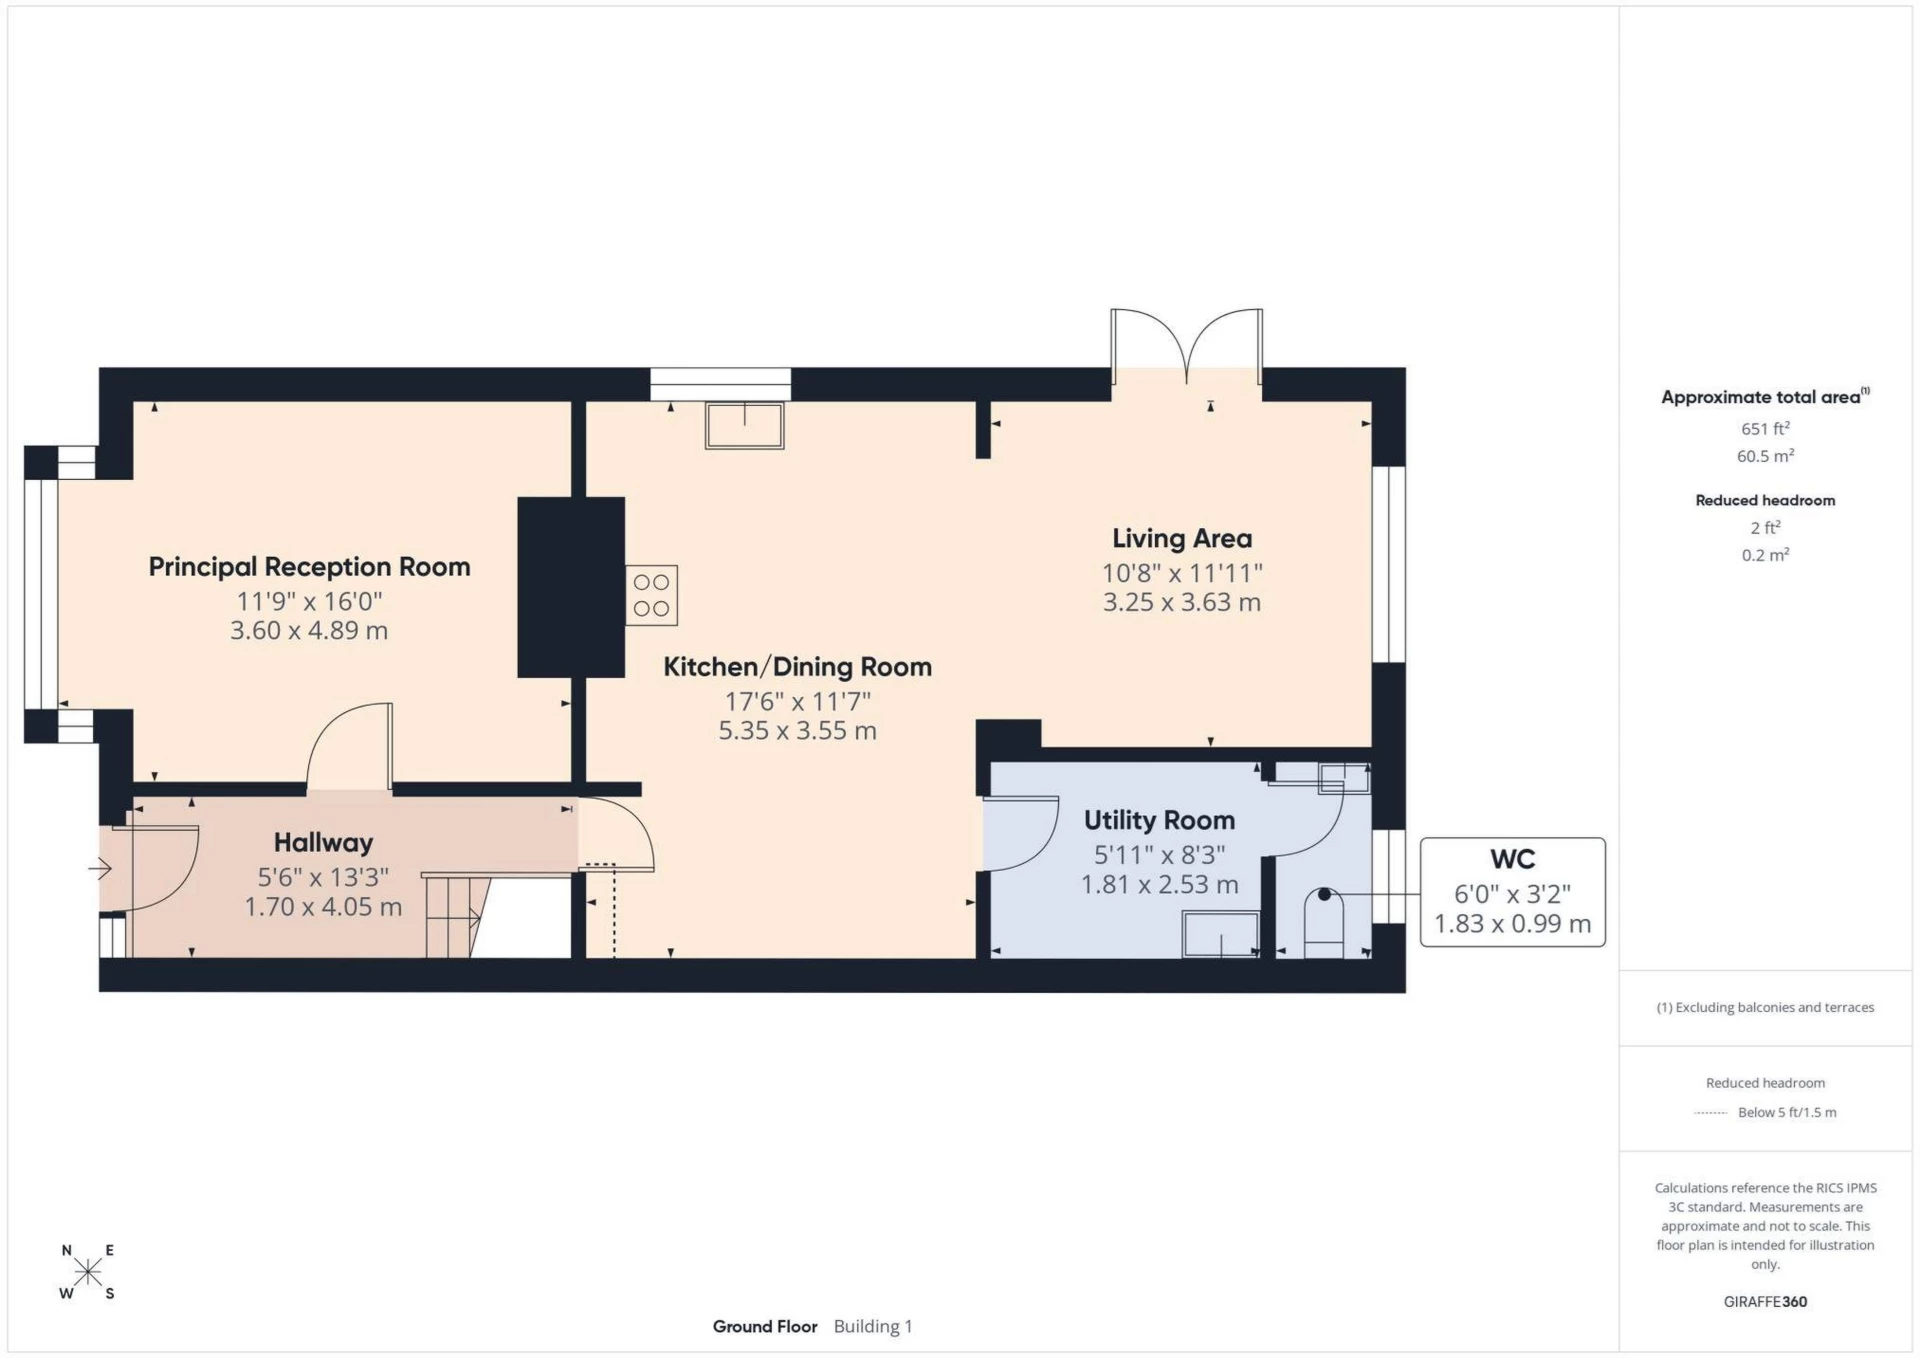
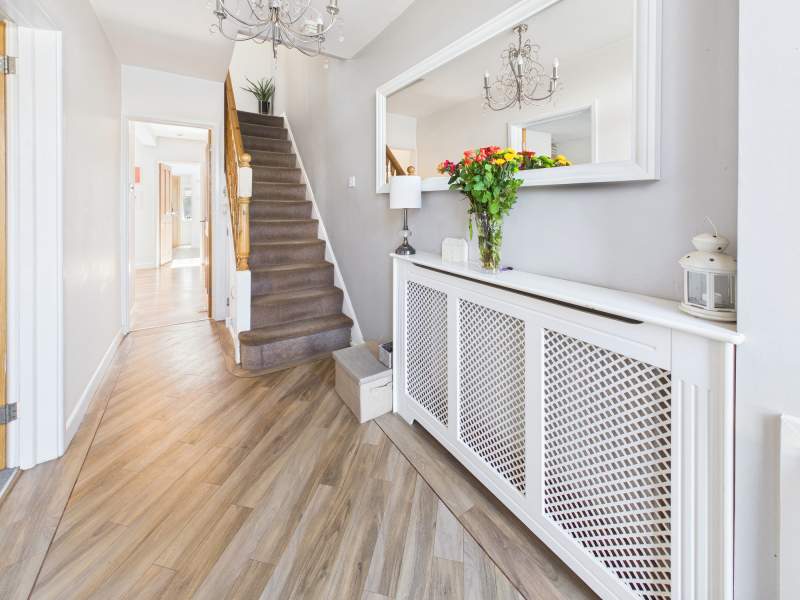
Bright and well presented entrance hallway with carpeted stair leading to the first floor accommodation. Doors to ground floor rooms.
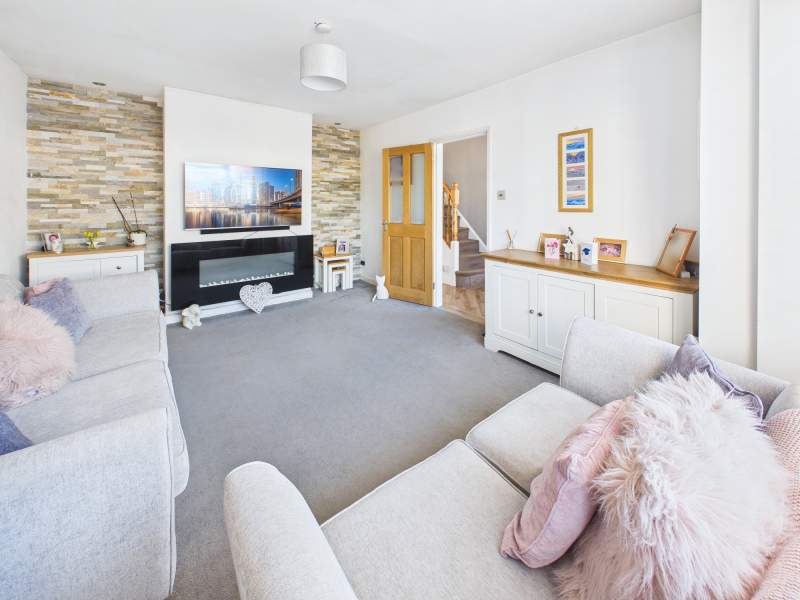
Principle Reception Room
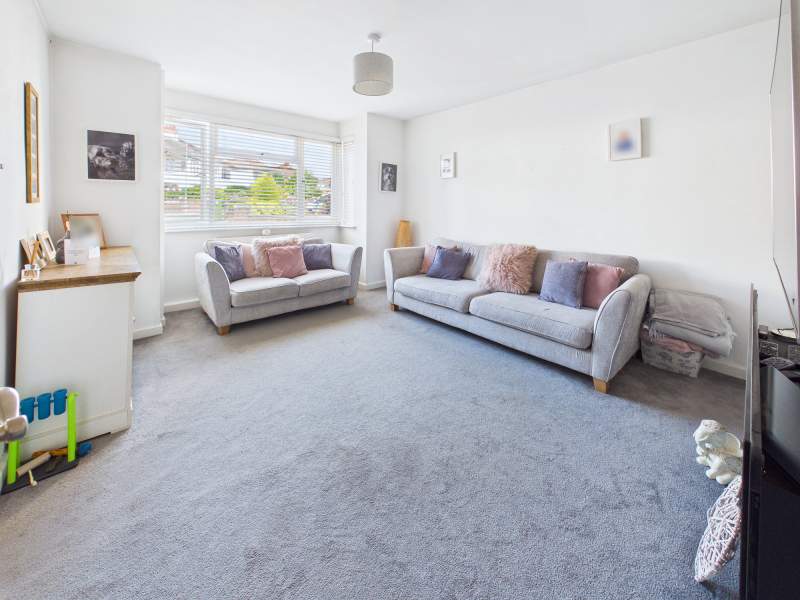
Spacious principle reception room with large box bay window to front aspect. Chimney breast with feature electric fire. Carpeted flooring.
Principle Reception Room second angle
As depicted.
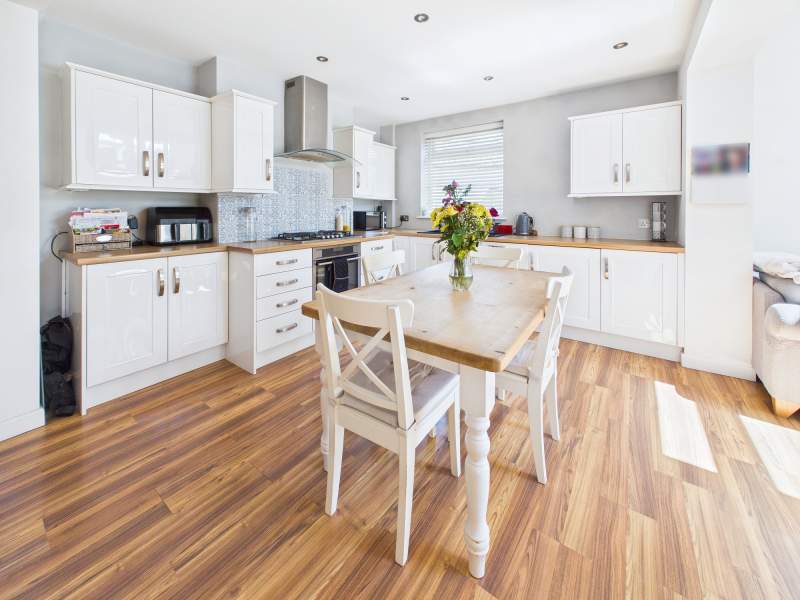
Kitchen
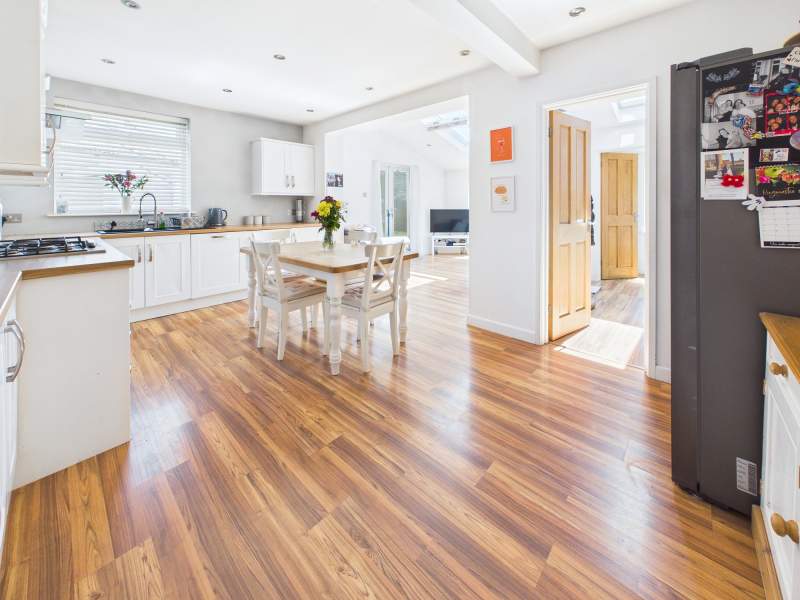
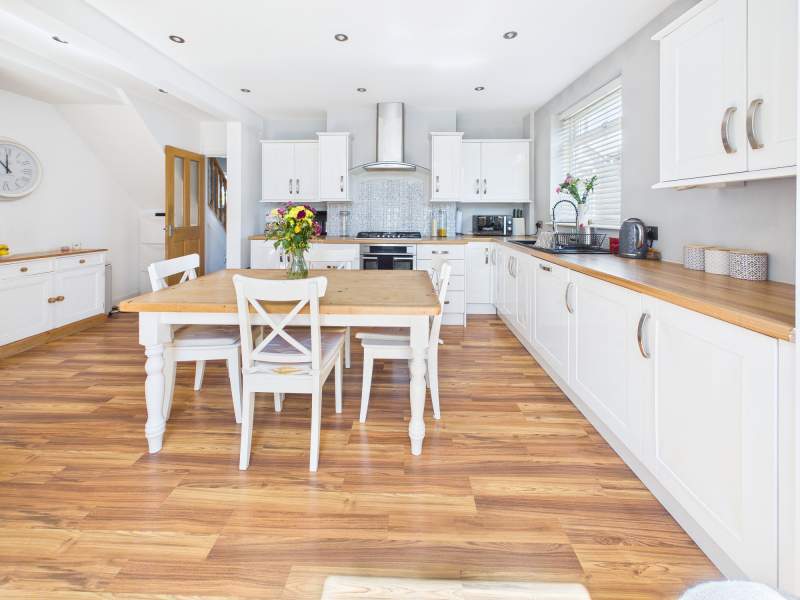
Modern spacious and open plan kitchen/dining room with extended living area. Upgraded fully fitted kitchen with window to side aspect. Patio door to rear garden and to utility room.
Kitchen/Dining Room
An excellent size and open plan kitchen/dining room with stylish kitchen units and ample worktop space, oven and gas hob with extractor fan above. 1 and a half bowl sink drainer unit with mixer tap, integrated dishwasher. Spotlights.
Dining Area
As depicted.
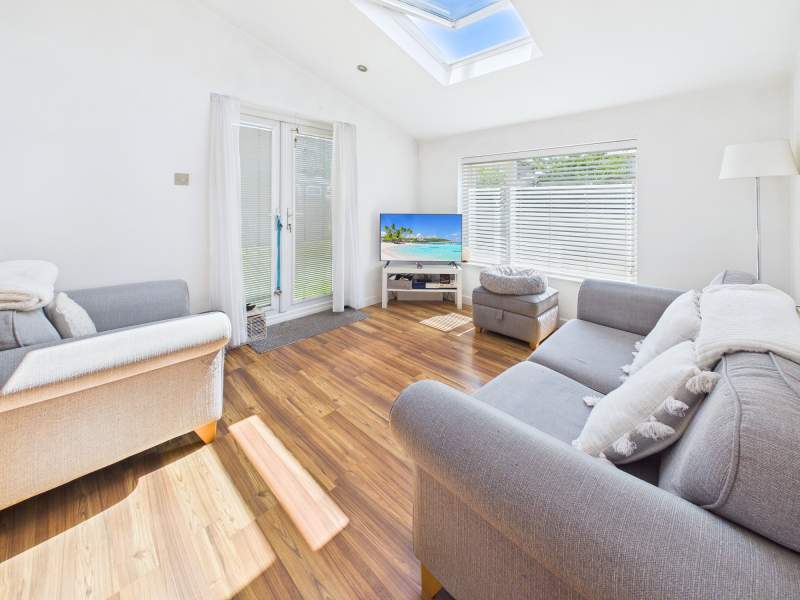
Living Area
Sizeable family area with patio doors to rear garden, window to rear aspect and velux window.
Utility Room
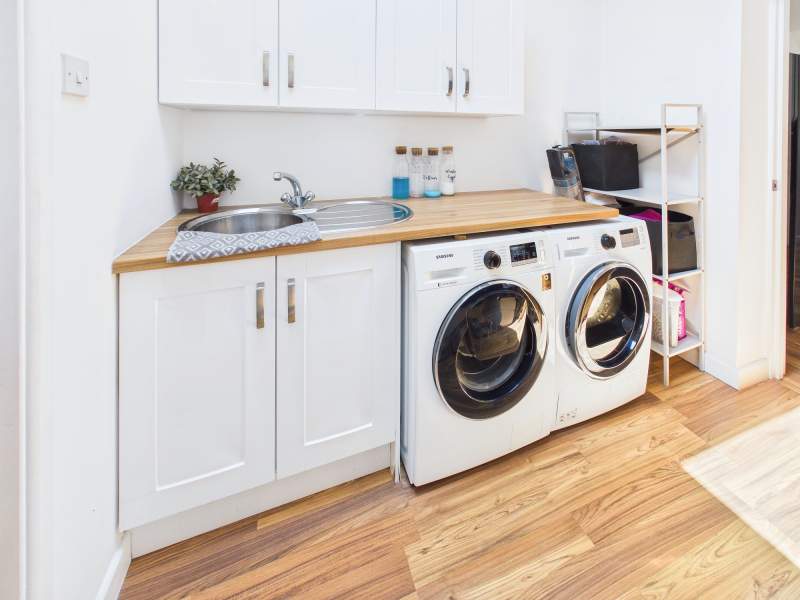
Useful utility room with ample base and eye level units. Single bowl sink drainer unit with mixer tap, plumbing for laundry appliances. Door to kitchen and w/c. Velux window.
WC
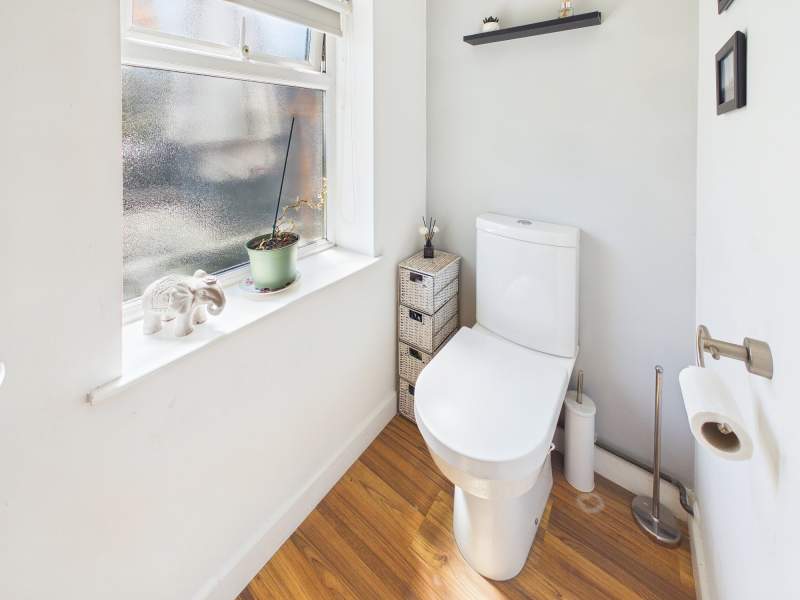
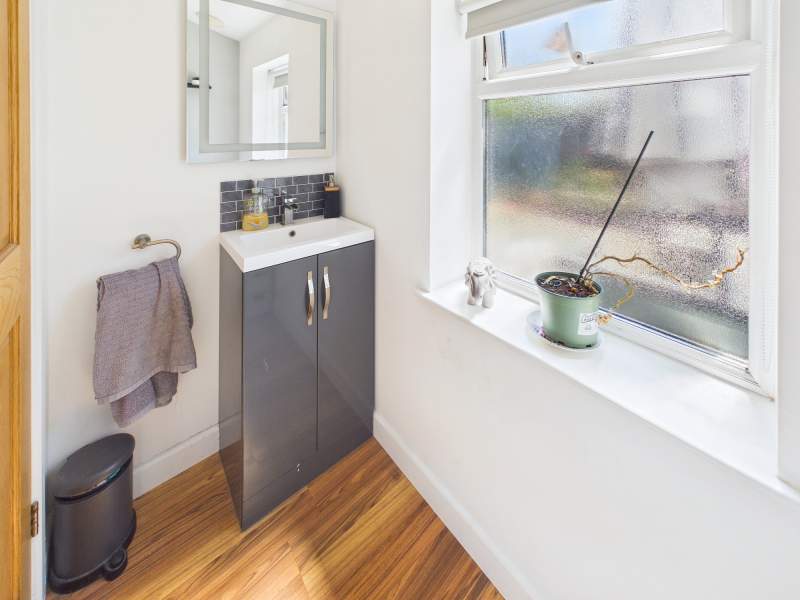
Convenient ground floor facility. W/c, wash hand basin with mixer tap set in a vanity unit. Obscured window to rear aspect.
WC 2
As depicted.
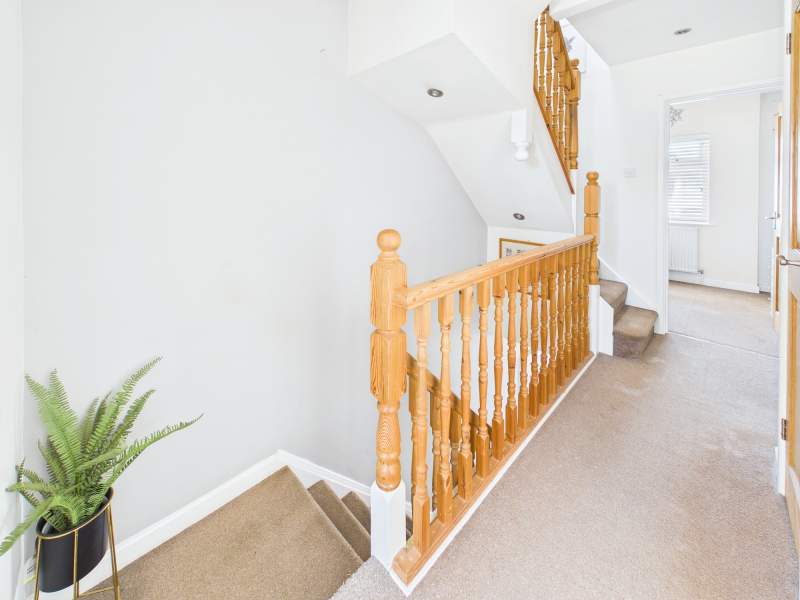
First Floor Landing
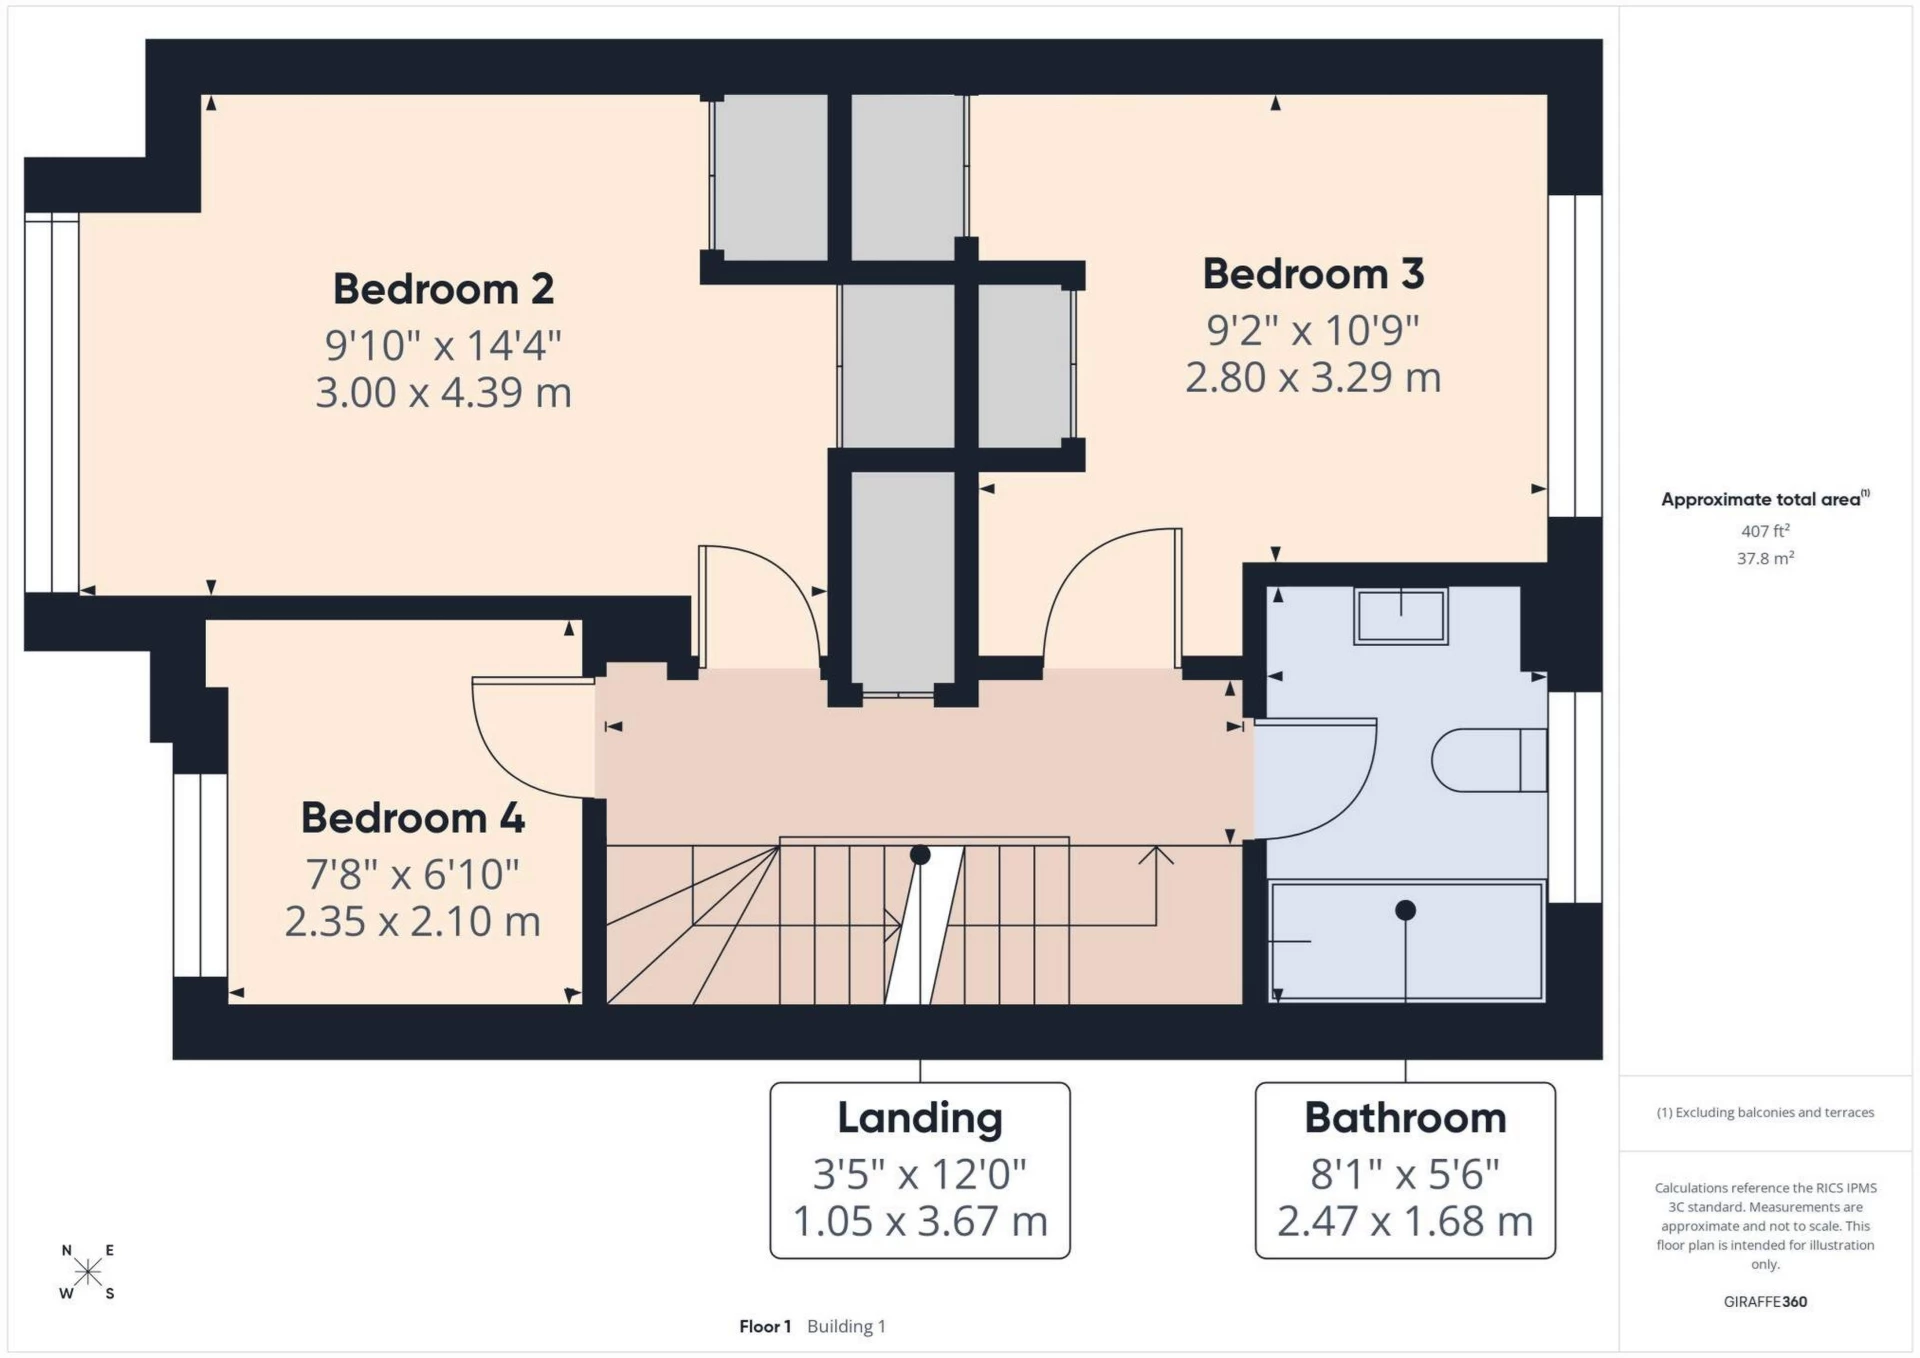
Carpeted flooring and stairs, doors off to all bedrooms and bathroom. Carpeted stairs to second floor bedroom. Storage cupboard.
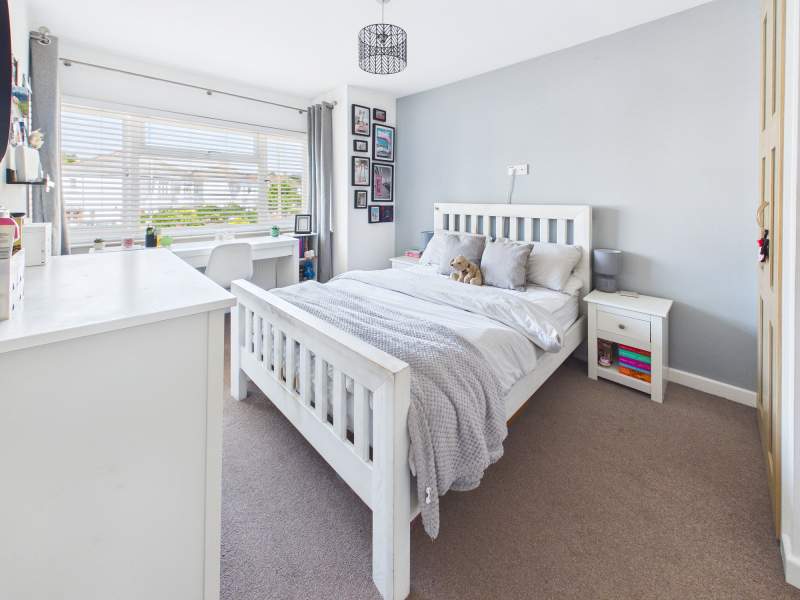
Bedroom 2
A well proportioned and well presented double bedroom with 2 sets of fitted wardrobes, large window overlooking front aspect. Carpeted flooring.
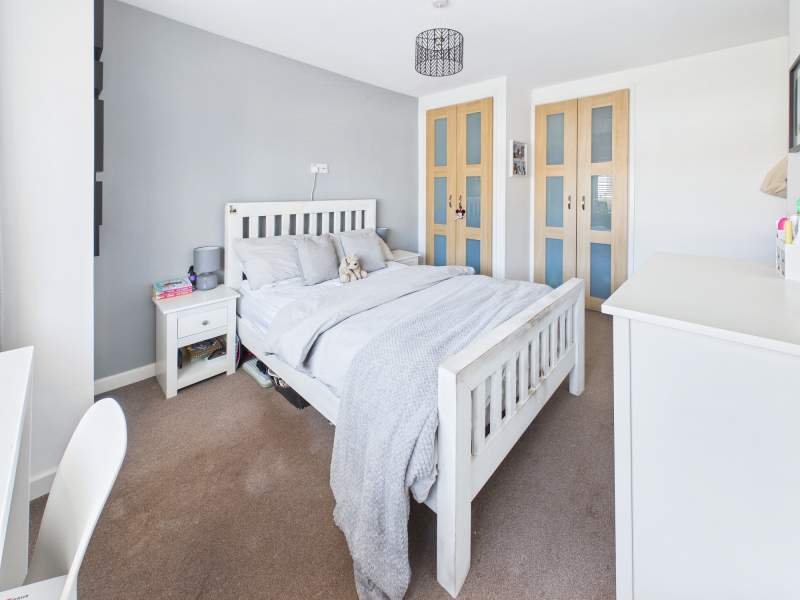
Bedroom 2 Second Angle
As depicted.
Bedroom 3
Bedroom 3 provides for a further sizeable double bedroom with 2 sets of fitted wardrobes and a large window overlooking the rear aspect. Carpeted flooring.
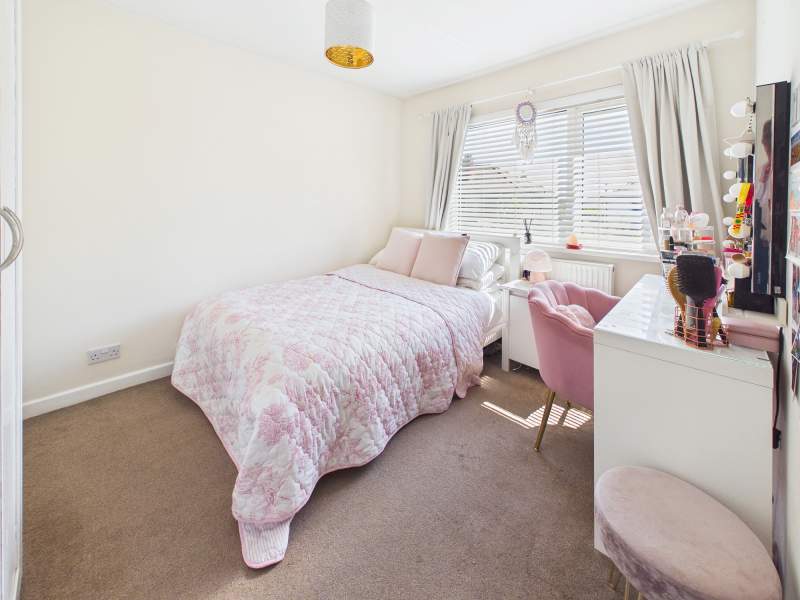
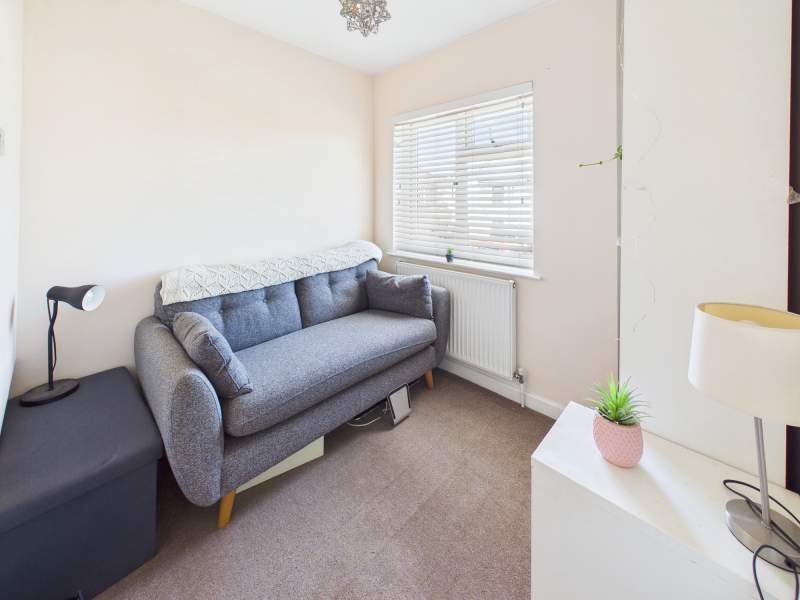
Bedroom 4
Bedroom 4 is a good sized single bedroom with a large window to the front aspect. The room may be utilised for various uses such as a bedroom or home office.
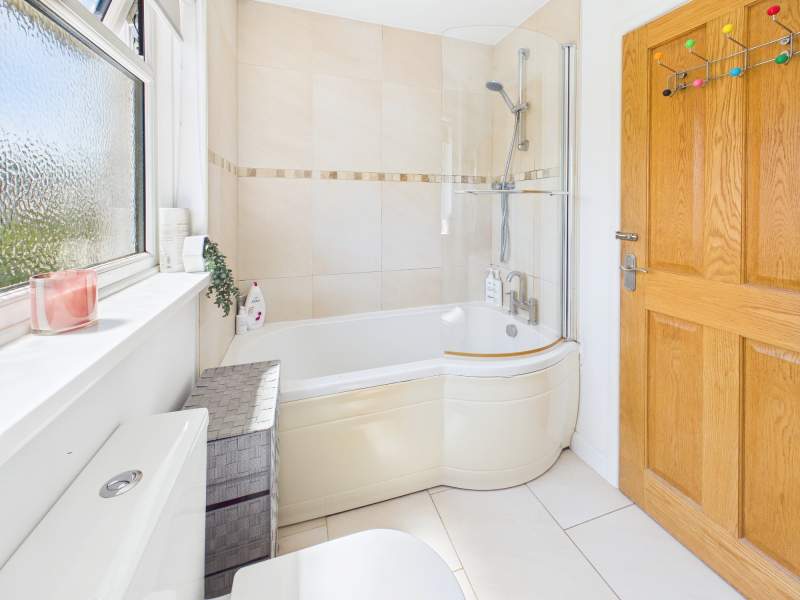
Bathroom
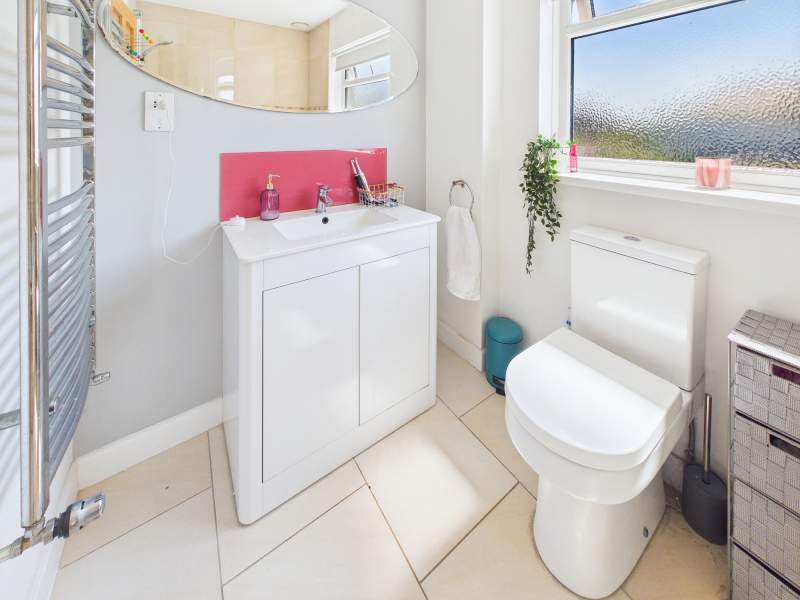
Modern family bathroom with 3 piece suite with shower over bath, w/c and wash hand basin with mixer tap set in a vanity unit. Heated towel rail. Tiled flooring and partly tiled walls. Obscured window to rear aspect.
Bathroom Second Angle
As depicted.
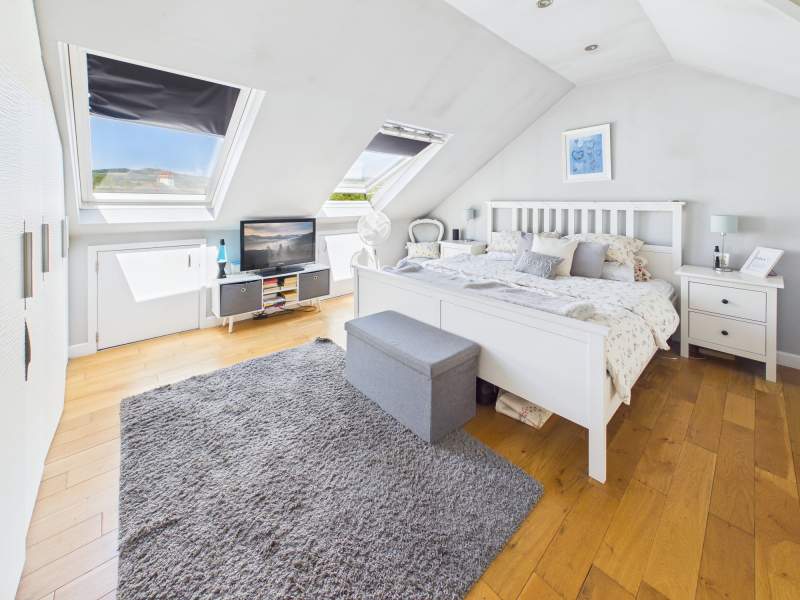
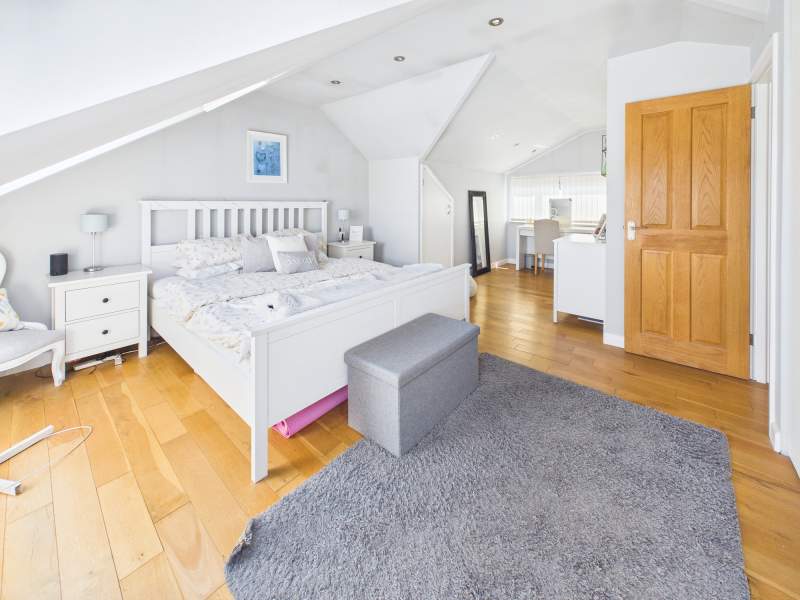
Bedroom 1
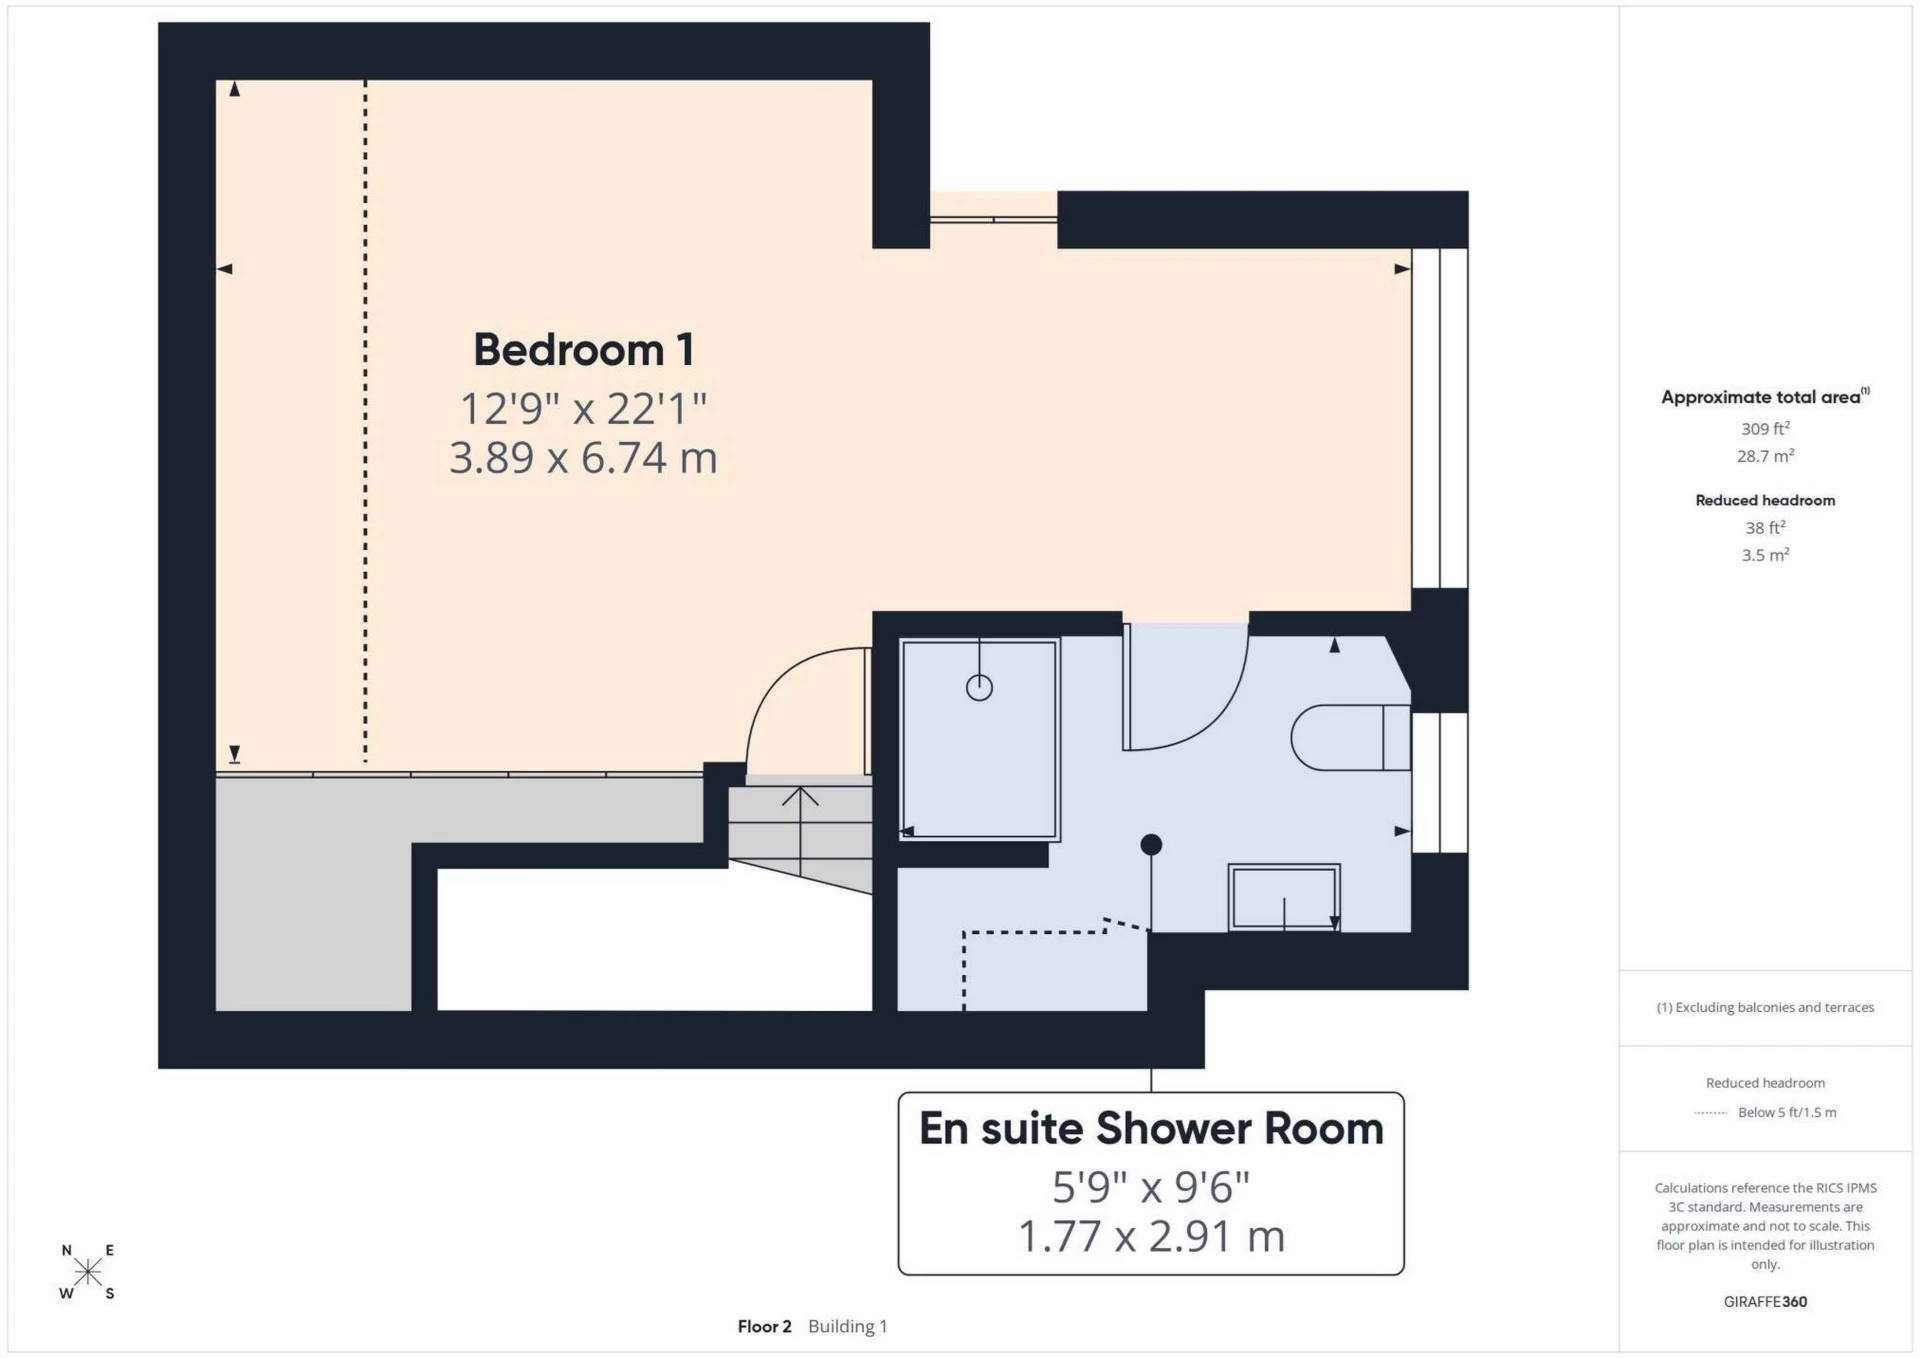
A very well proportioned and beautifully presented main bedroom suite in the loft extension. There is a set of fitted wardrobes, under eaves storage and a en-suite shower/wc. There are velux windows to the front aspect and a large window to the rear aspect.
Bedroom 1 Second Angle
As depicted.
En Suite Shower Room to Bedroom 1
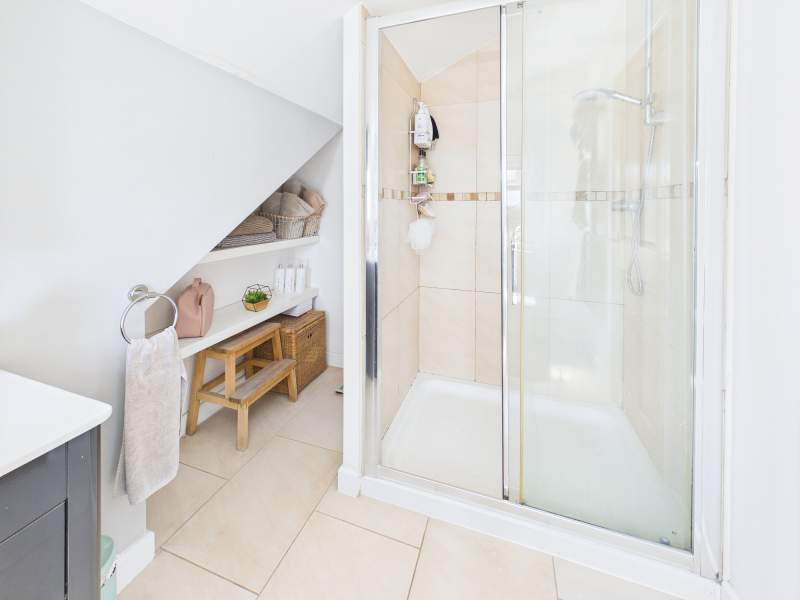
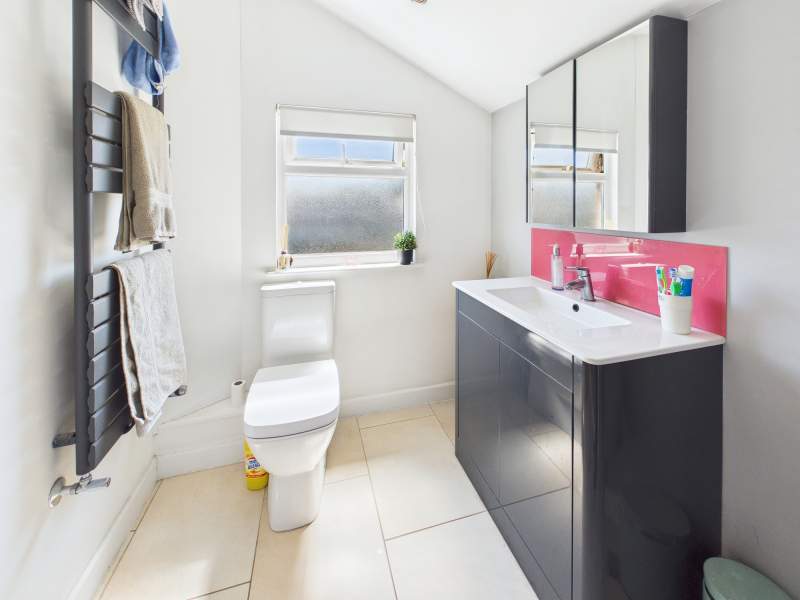
Modern en-suite facility with shower, w/c and wash hand basin with mixer tap set in vanity unit. Tiled floor and part tiled walls. Obscured window to rear aspect and heated towel rail.
En Suite to Bedroom 1
As depicted.
Rear Garden
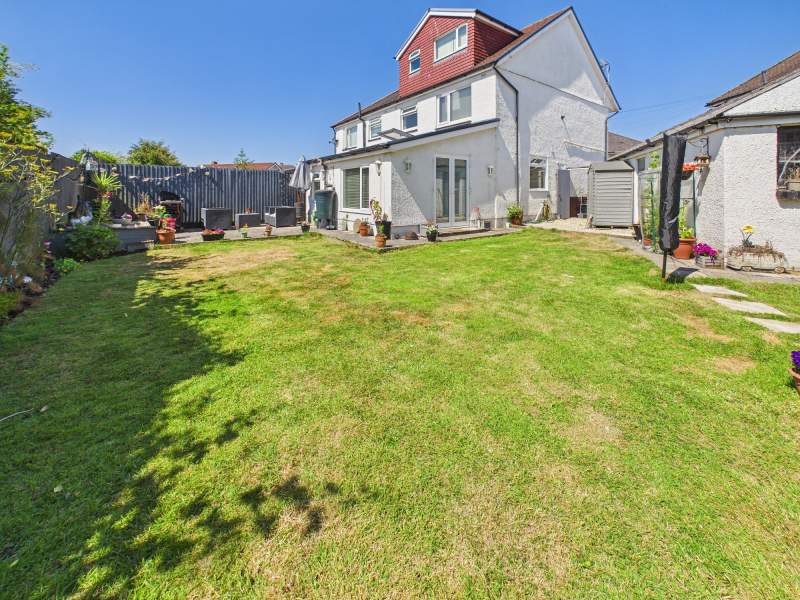
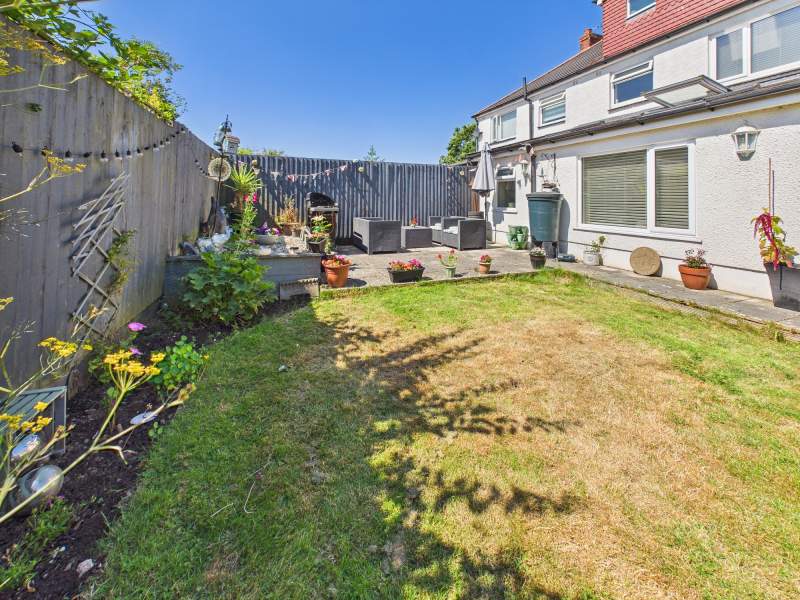
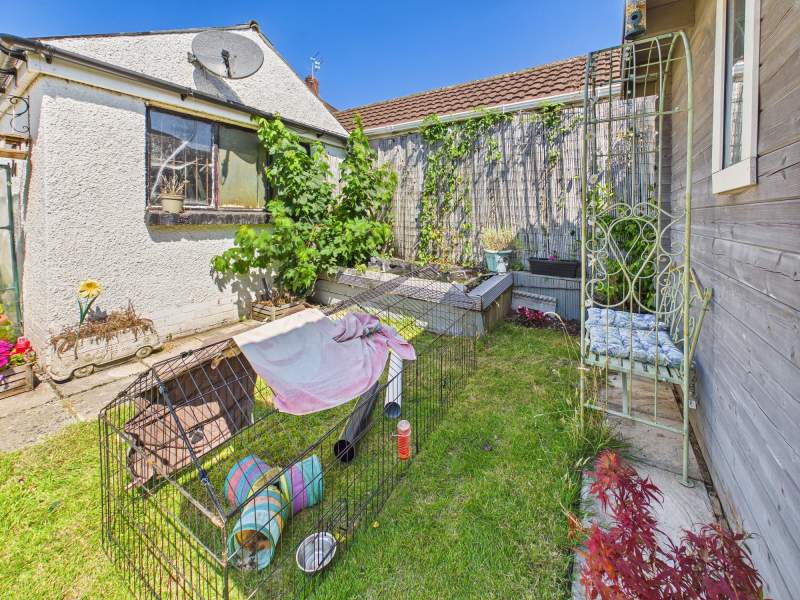
A excellent sized private rear garden mainly laid to lawn with separate paved seating area. Clearly defined fenced boundary and access to Summer House and Garage. Southerly facing.
Rear Garden Second Angle
Paved seating area.
Rear Garden Third Angle
As depicted.
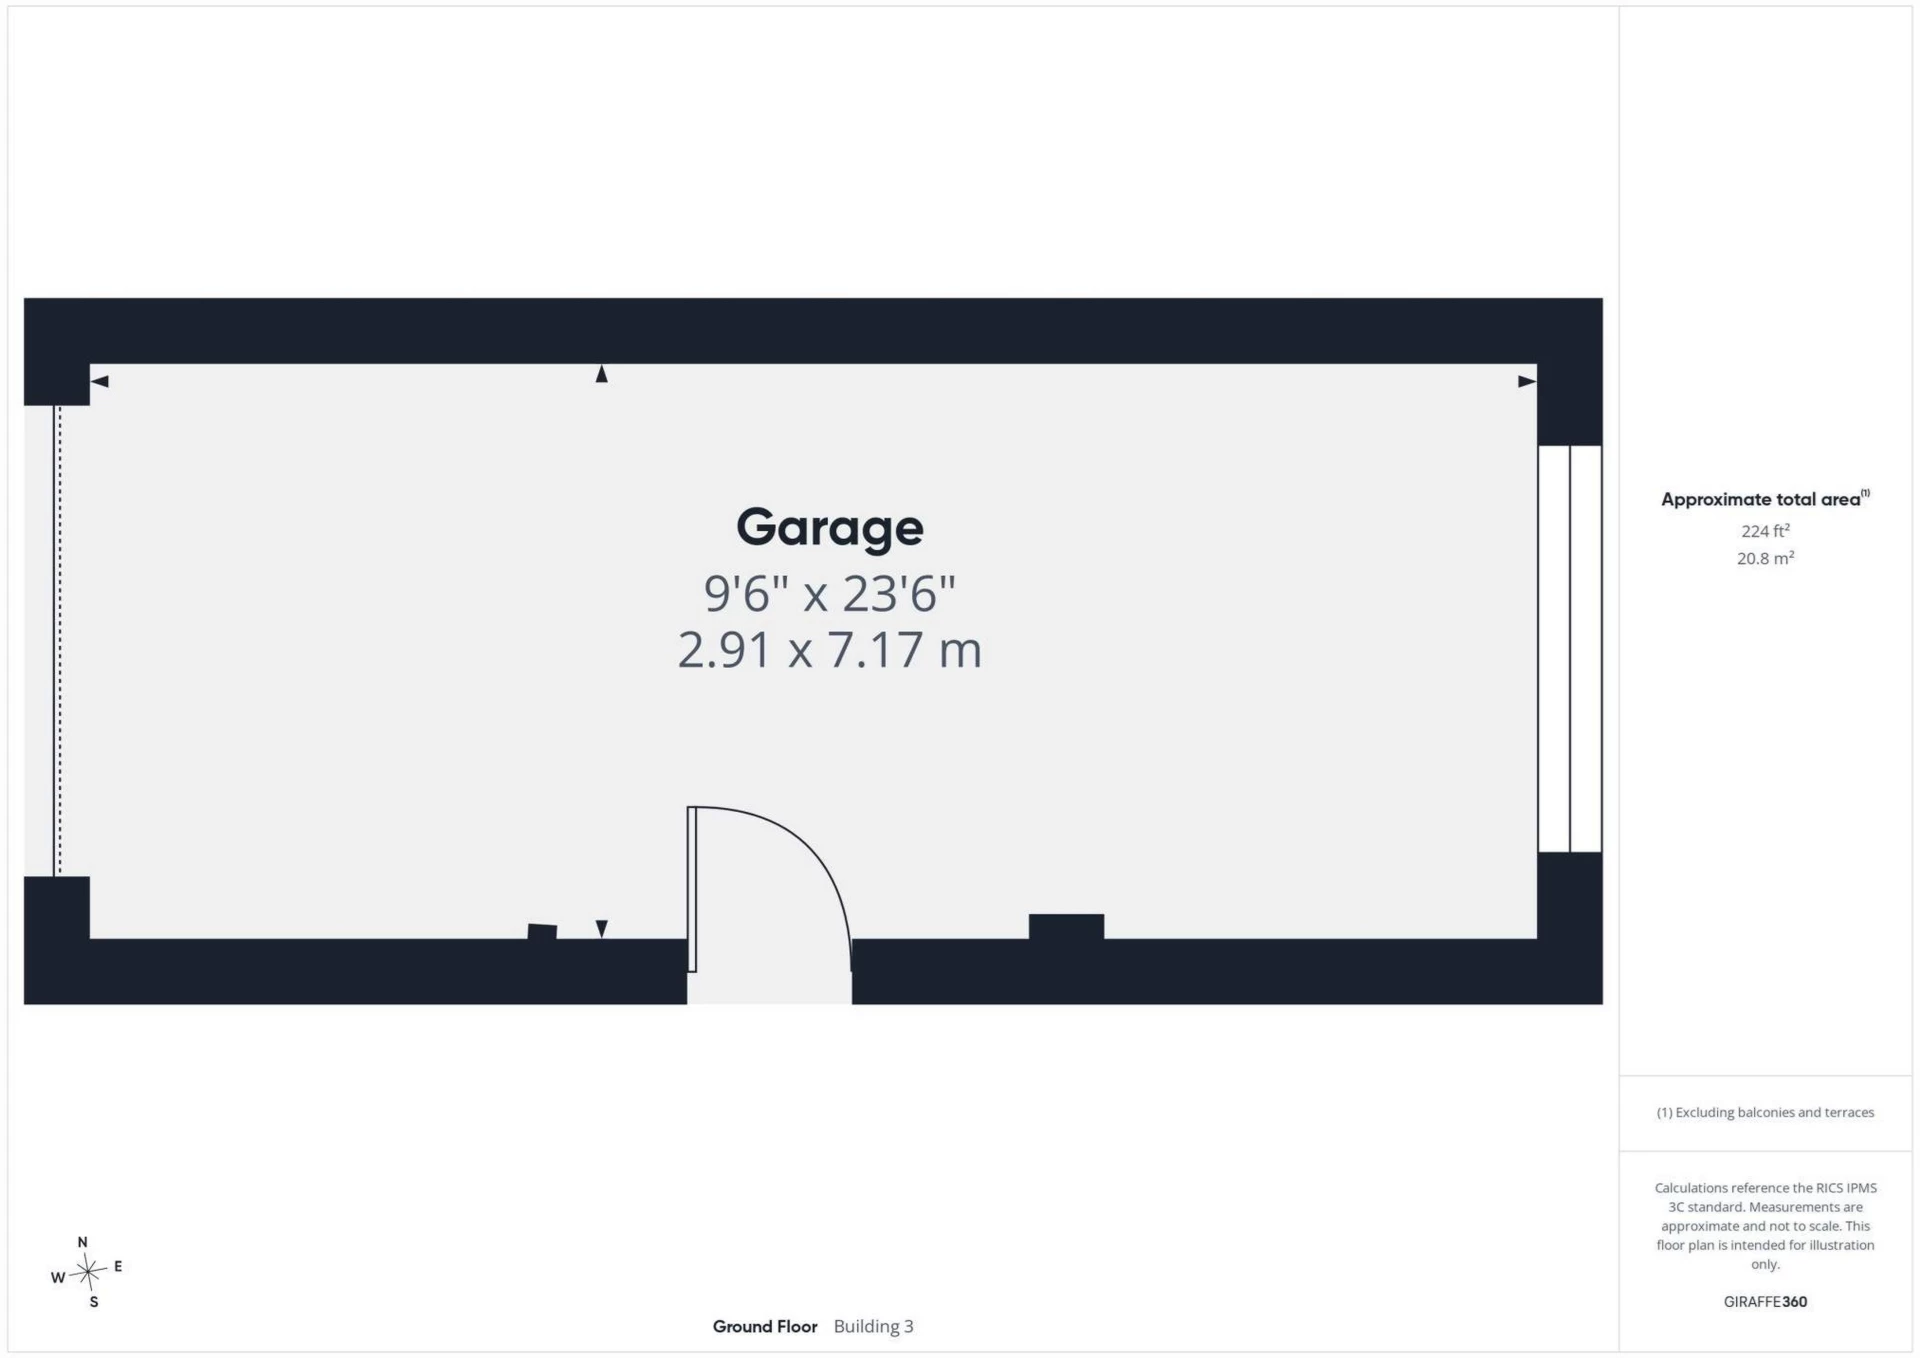
Garage
Garage with power, electric up and over door. Door to side and window to rear.
Summer House
Well presented wooden summer house with power.
Agents Opinion
This truly is a excellent family sized home in a popular residential address. The property has been part extended to the loft which offers a further double bedroom and en-suite. The kitchen has also been opened to the dining room and extended to the garden offering a further living area. The large southerly facing garden offer privacy and space for the new owners to enjoy. The property is within easy reach of local amenities in Rhiwbina and Llanishen and within close proximity to the Coryton line Railway stations of Birchgrove and Ty Glas. NOT TO BE MISSED.
Disclaimer
This brochure is provided for general guidance only and does not form part of any offer or contract. While every effort has been made to ensure accuracy, details, descriptions, measurements, and images should not be relied upon as statements of fact. Prospective purchasers or tenants are advised to independently verify all information through inspection or professional advice.
Anti Money Laundering
MONEY LAUNDERING REGULATIONS: In accordance with Anti-Money Laundering Regulations, all prospective purchasers will be required to provide satisfactory proof of identity, address, and source of funds before a sale can proceed. This is a legal requirement and helps ensure transparency and compliance throughout the transaction process.
Council Tax Band : F
Below is a breakdown of how the total amount of LTT was calculated
IMPORTANT NOTICE
Descriptions of the property are subjective and are used in good faith as an opinion and NOT as a statement of fact. Please make further specific enquires to ensure that our descriptions are likely to match any expectations you may have of the property. We have not tested any services, systems or appliances at this property. We strongly recommend that all the information we provide be verified by you on inspection, and by your Surveyor and Conveyancer.