**AVAILABLE NOW**
Modern three bedroom house in Radyr
Lounge/dining room - door to garden
Modern kitchen and bathroom
Unfurnished - no white goods
Enclosed garden, allocated parking space + garage
RENT £1600PCM - BOND £1700 - MINIMUM TERM 12 MONTHS
EPC RATING C - COUNCIL TAX BAND D
HOLDING DEPOSIT £368.22 *CONDITIONS APPLY
LANDLORD MANAGED
Security Deposit £1,600
*THREE DOUBLE BEDROOM HOUSE TO LET CLOSE TO RADYR TRAIN STATION - AVAILABLE IMMEDIATELY!* Edwards and Co are pleased to offer for rent this fabulous 3 bedroom house in Radyr. The property, featuring modern décor throughout, comprises three bedrooms (principle bedroom with en-suite), bathroom, lounge/diner, off-road parking, garage and parking and an enclosed rear garden. Holding fee will apply for succesful applicants: equivalent of one week's rent £368.22 refundable upon successful referencing. DEPOSIT £1700, EPC RATING C, Council tax band D.
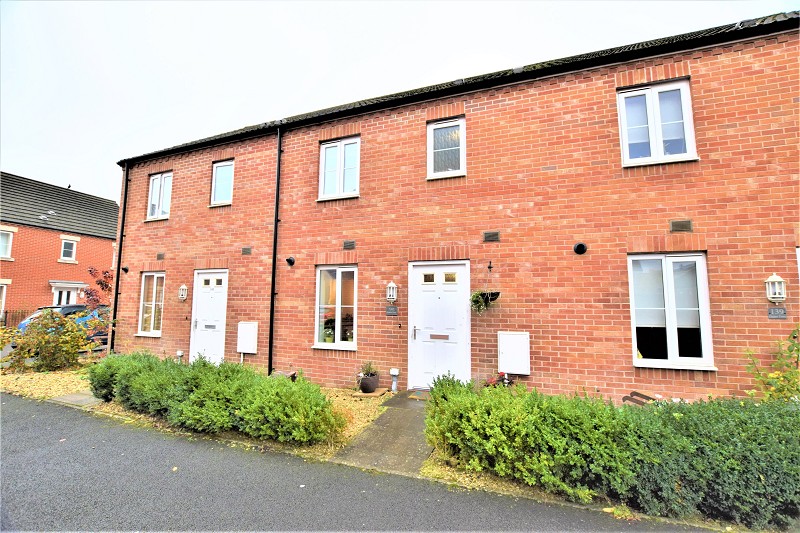
Front garden and entrance
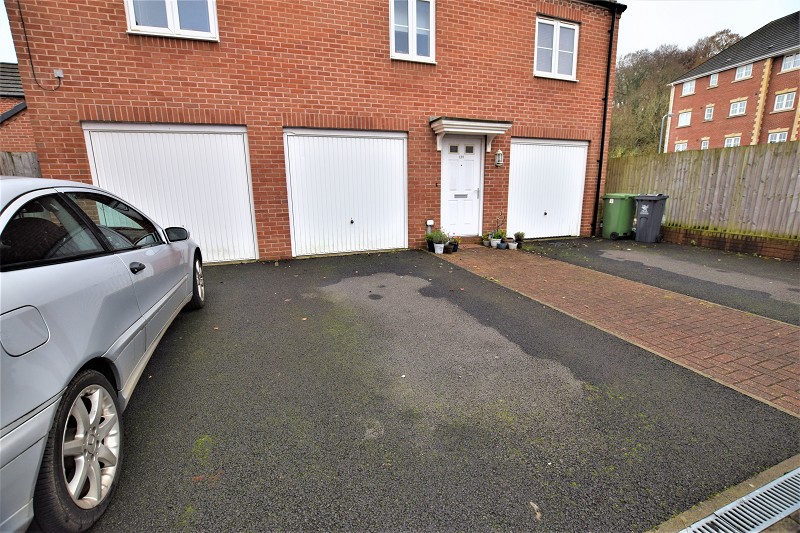
Low maintenance front garden with a selection of flowering plants and shrubs, central pathway to front door, porch overhang, designated parking space.
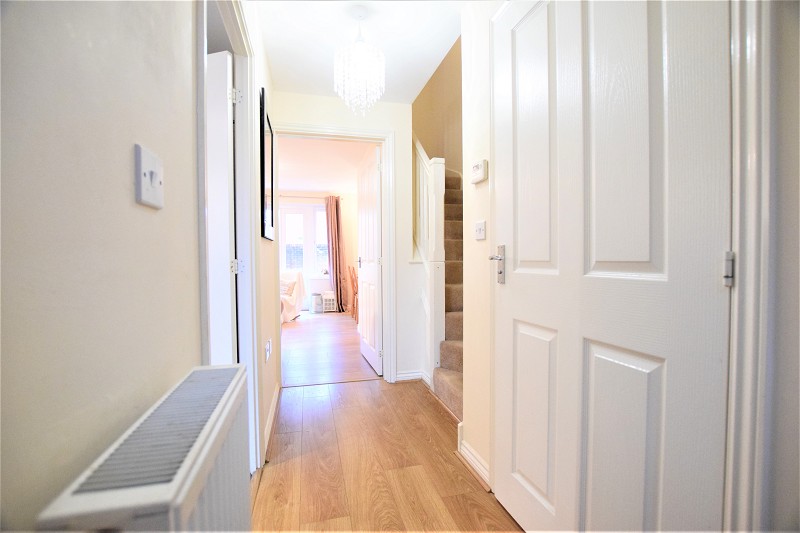
Entrance Hallway
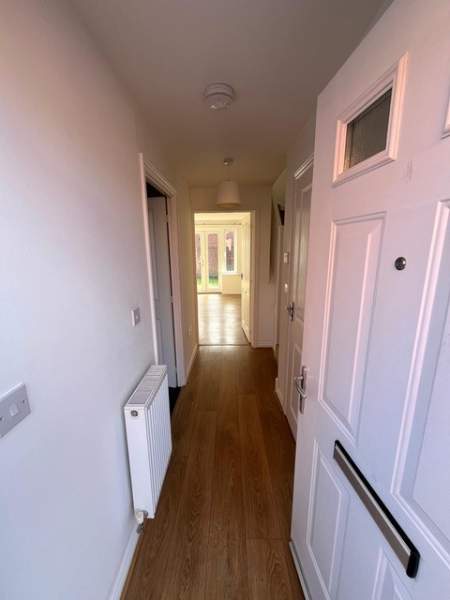
Neutral decoration, pendant light fitting, cupboard housing the Baxi combination boiler, electric consumer unit, radiator, neutral carpet, white panelled doors to all downstairs rooms.
WC
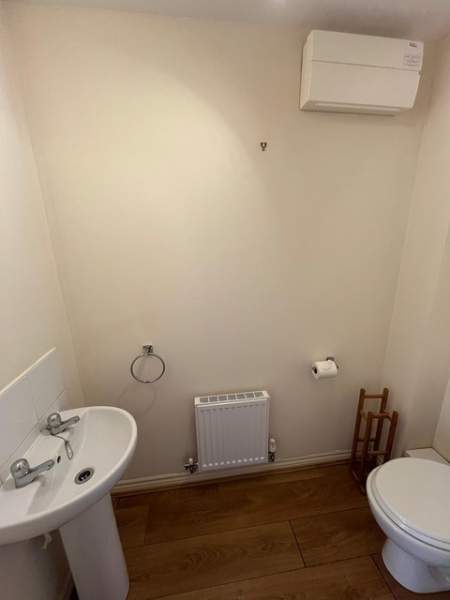
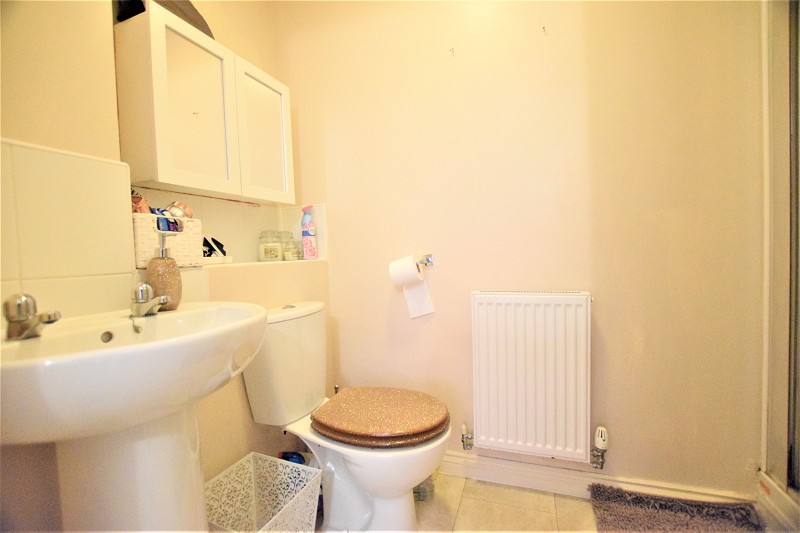
Neutral decoration, pendant light fitting, ceiling mounted extractor fan, white w.c. pedestal wash hand basin with tiled splashback, radiator.
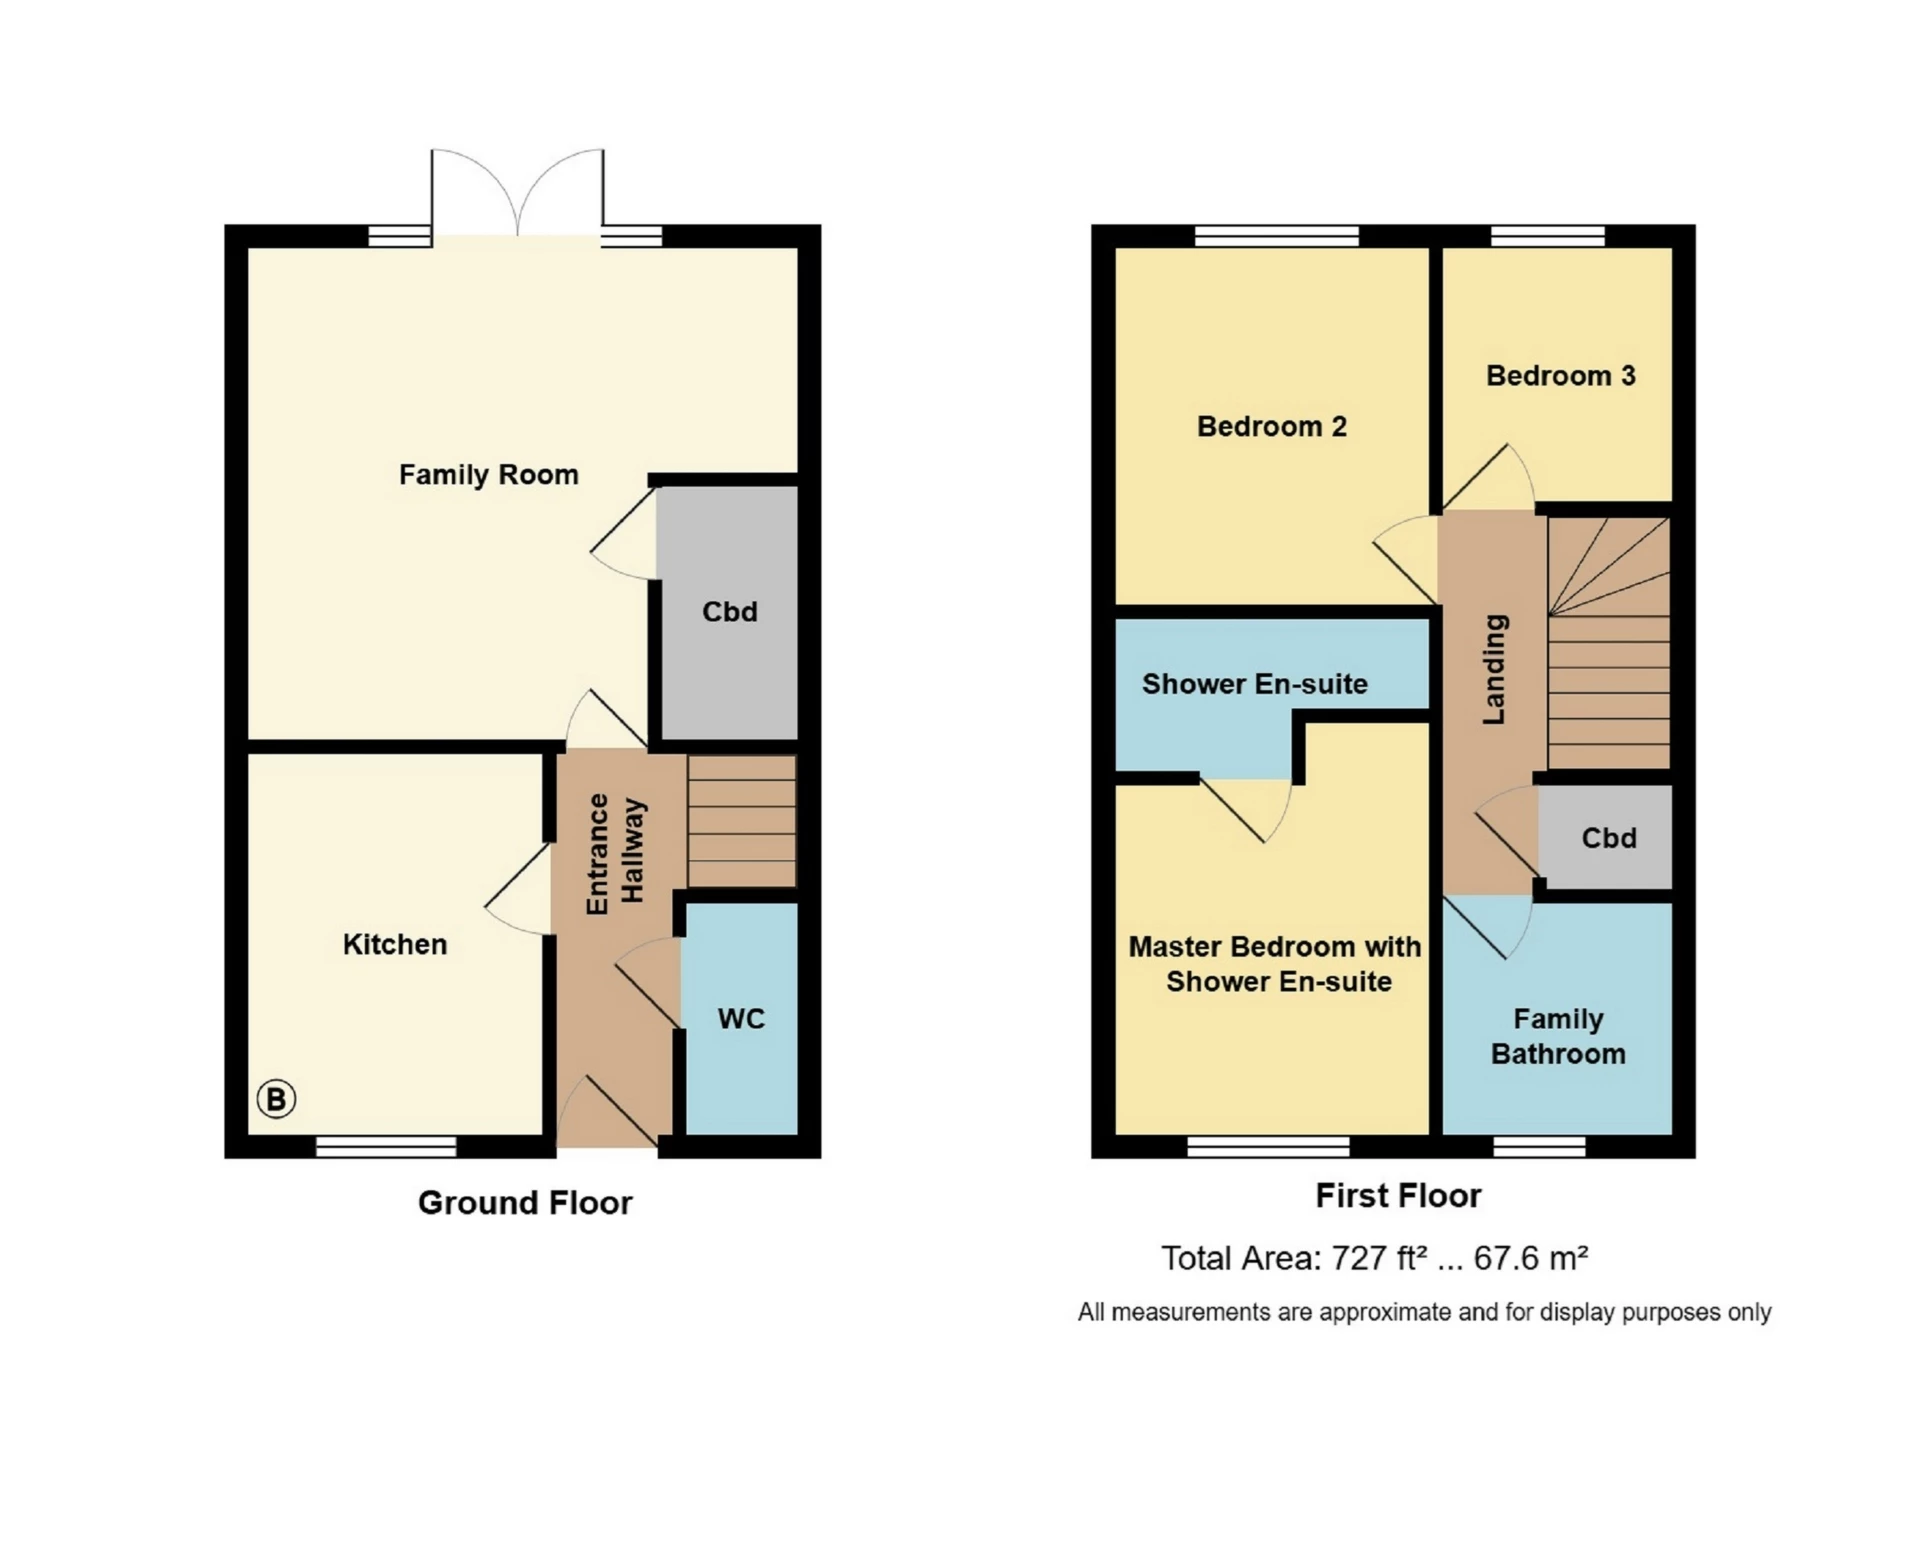
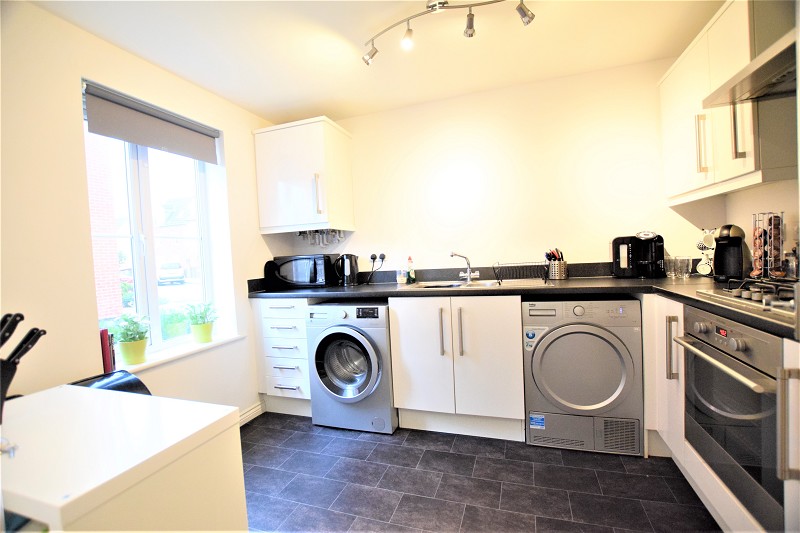
Kitchen (8' 10" x 6' 6" or 2.68m x 1.98m)
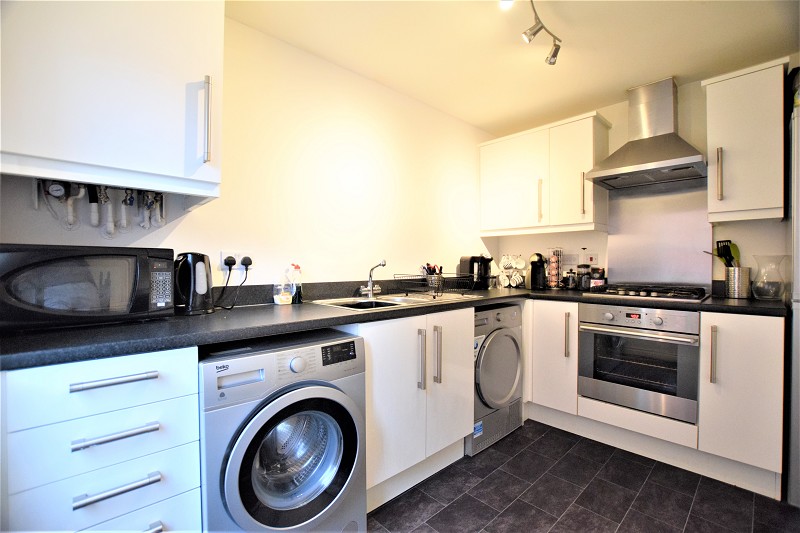
Modern kitchen with a range of wall, base and drawer Beech effect units with chrome T bar handles, black roll top work surface with tiled splashbacks, stainless steel 1 1/2 sink with chrome mixer tab, 4 ring Bosch gas hob with electric oven below, space and plumbing for a washing machine and space for an upright fridge freezer, radiator, telephone point, linoleum floor, uPVC window to the front aspect.
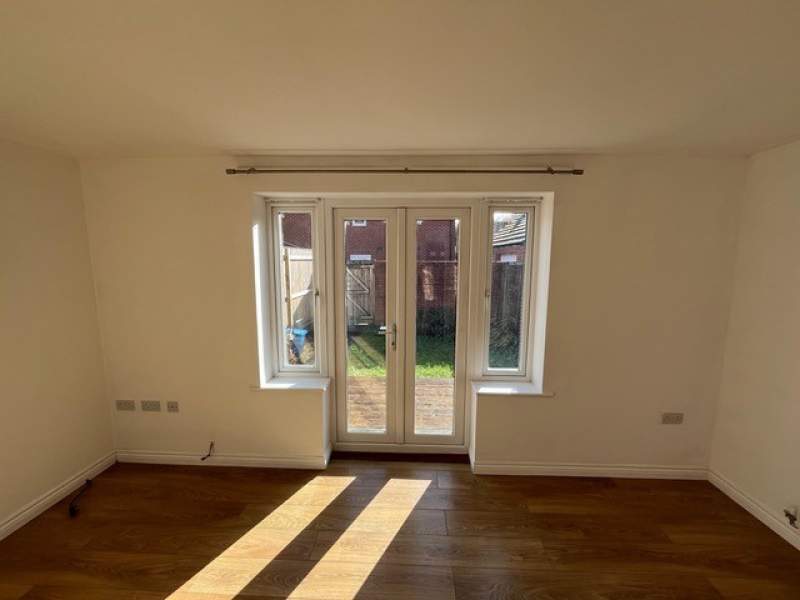
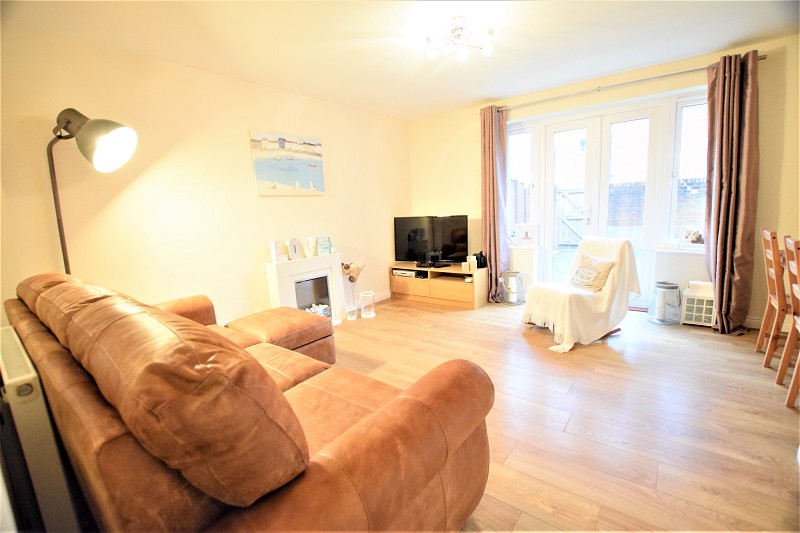
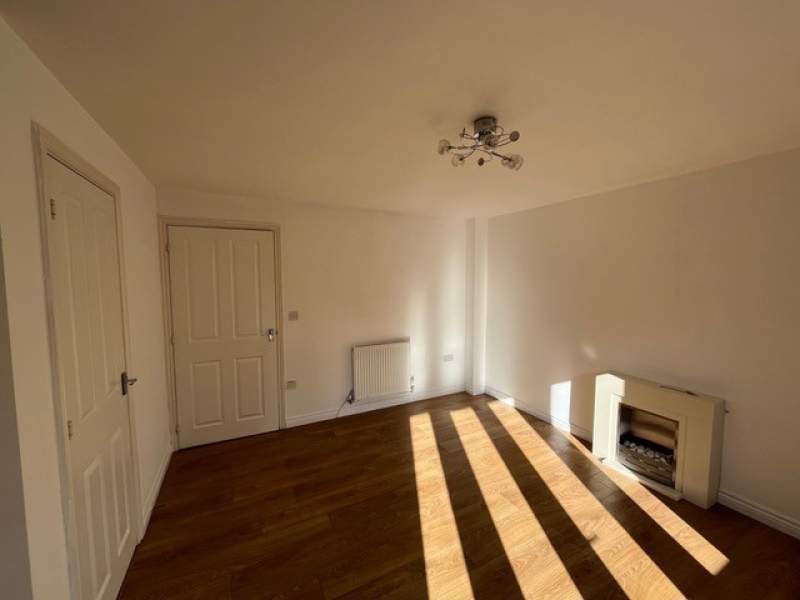
Lounge/Dining area (13' 9" x 12' 8" or 4.18m x 3.87m)
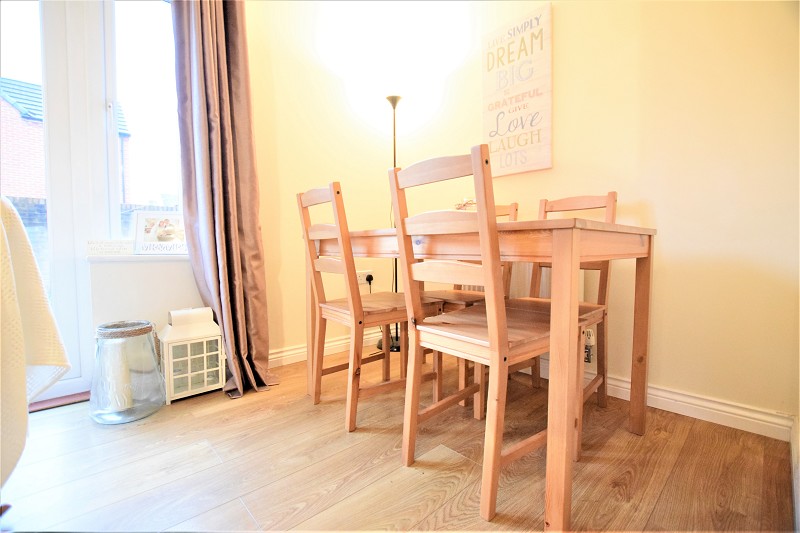
Neutral decoration, pendant light fitting, under stairs storage area, neutral carpets, uPVC window and double glazed door to the rear garden, two radiators, TV aerial point, stairs to the first floor
Landing
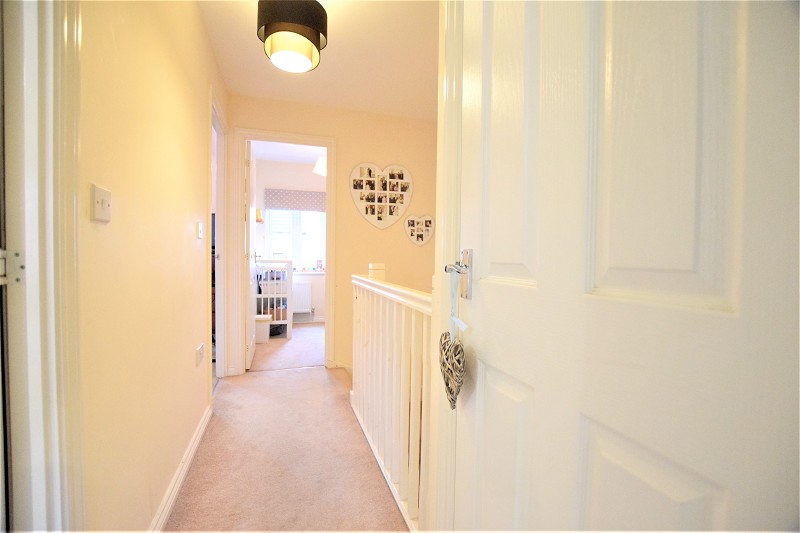
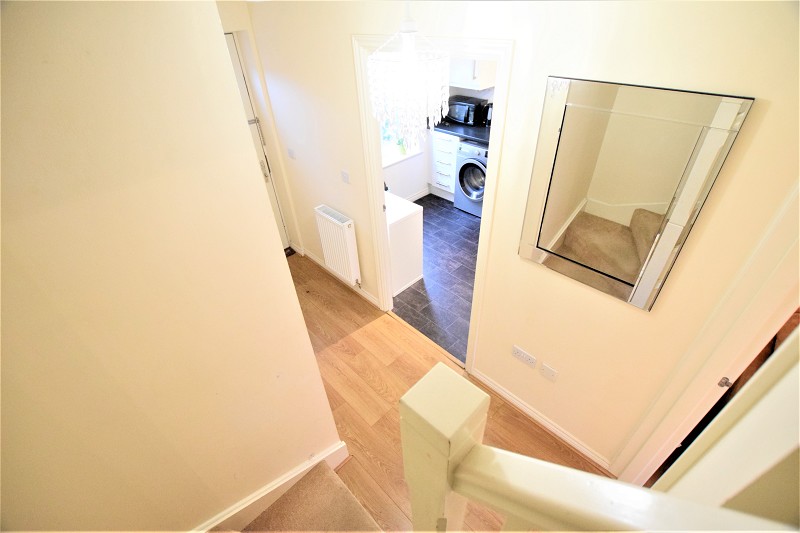
Neutral decoration and carpets, pendant light fitting, white panelled doors to all rooms, loft access.
Bedroom 1 (11' 7" x 10' 7" or 3.53m x 3.22m)
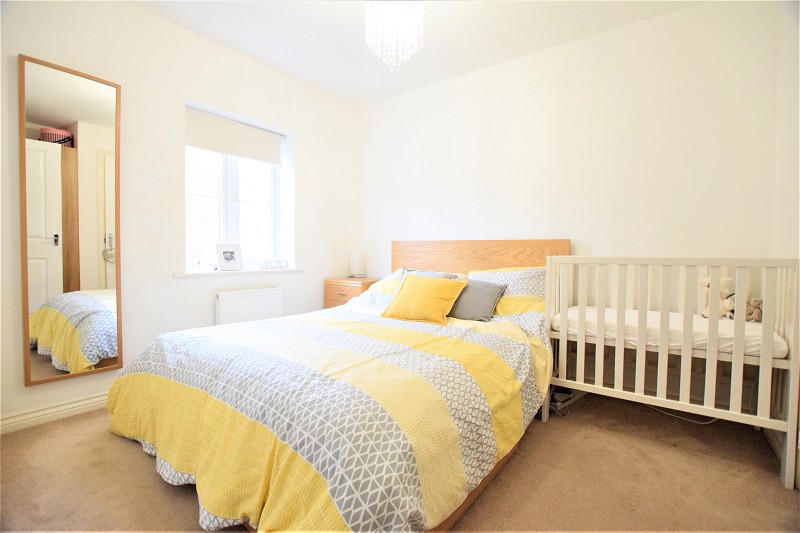
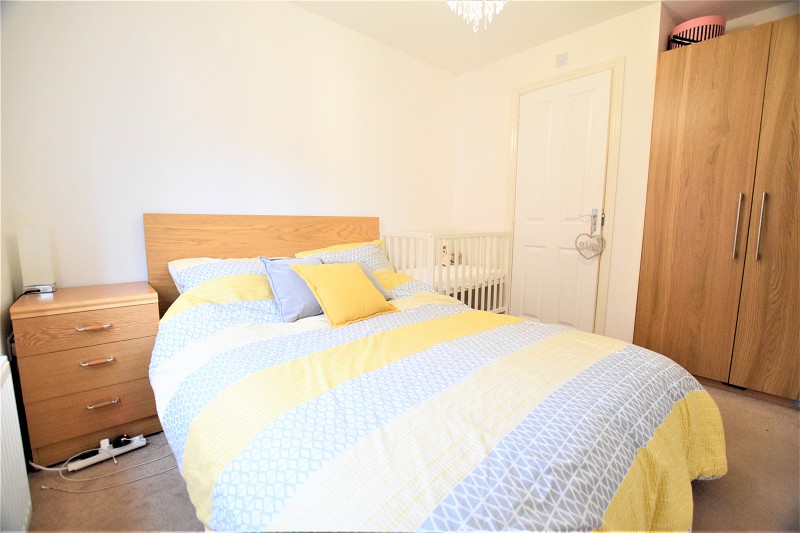
Neutral decoration, pendant light fitting, uPVC windows to the rear aspect, above stairs storage cupboard, built in wardrobes, neutral carpets, radiator TV aerial socket.
Bedroom 2 (11' 0" x 6' 6" or 3.35m x 1.97m)
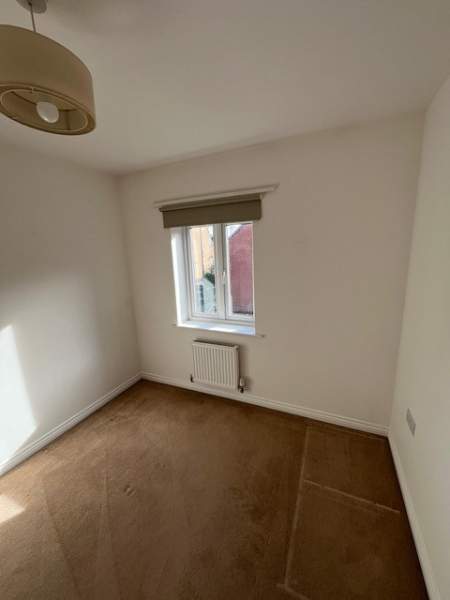
Neutral decoration, pendant light fitting, uPVC window to the front aspect, neutral carpets, radiator.
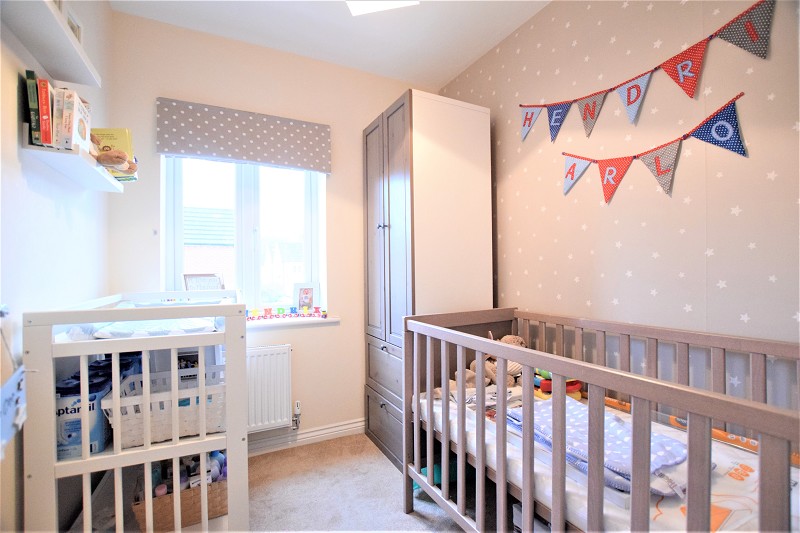
Bedroom 3
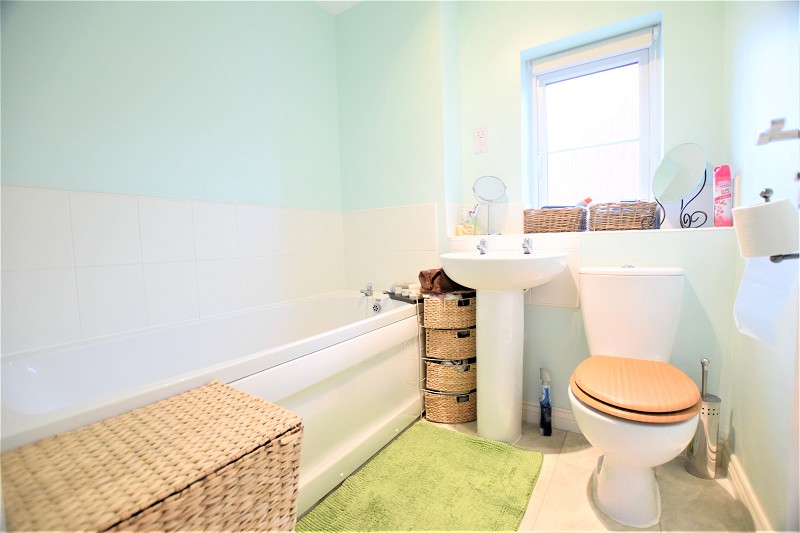
Bathroom (6' 1" x 6' 0" or 1.86m x 1.83m)
Modern bathroom comprising of a white bath with chrome taps, thermostatic controlled shower above, shower rail, pedestal wash hand basin with chrome mixer tap, w.c with push button flush. Pendant light fitting, wall mounted extractor fan, shaver socket, uPVC window with obscure glazing and tiled sill, full tiling to the shower area and part tiled to the remaining walls, laminate floor, radiator.
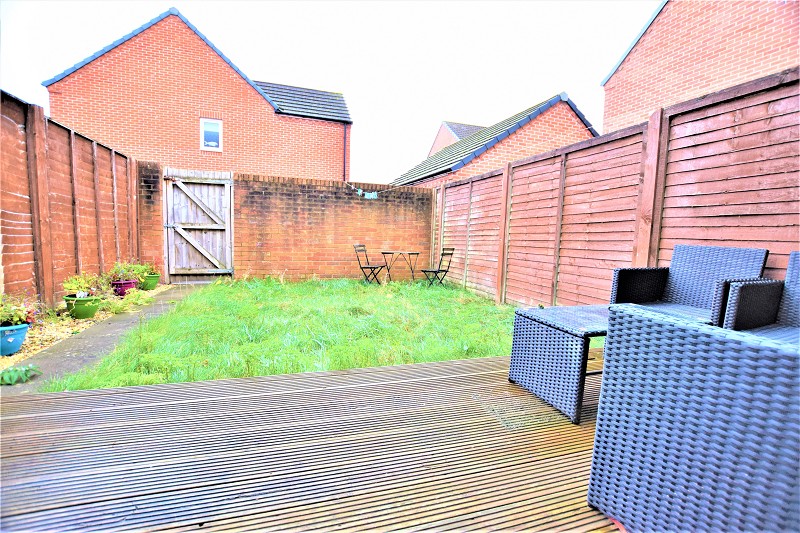
Rear Garden
Fully enclosed with feather edge fencing and side access gate, laid to lawn, borders of stone chipping's, storage shed,
Agents Note
Please note, photographs were taken prior to current contract so appearance may differ slightly, furnishings not included.
Council Tax Band : D
Available from 17th October 2026IMPORTANT NOTICE
Descriptions of the property are subjective and are used in good faith as an opinion and NOT as a statement of fact. Please make further specific enquires to ensure that our descriptions are likely to match any expectations you may have of the property. We have not tested any services, systems or appliances at this property. We strongly recommend that all the information we provide be verified by you on inspection, and by your Surveyor and Conveyancer.