Spacious and ideally located 2 bedroom bungalow in Rhiwbina
Open plan and spacious living/dining room leading to sun Roo
2 excellent size double bedrooms
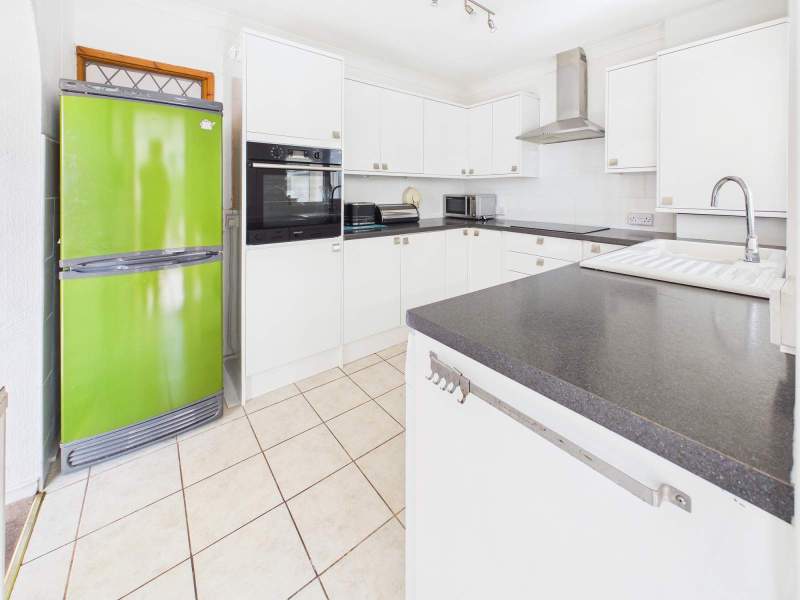
Stylishly presented and well equipped kitchen
Sizeable family shower room/wc
Private and enclosed southerly facing rear garden
Detached garage + driveway providing for ample off-road park
Conveniently located to all local amenities
NO UPWARD CHAIN
CERTAINLY ONE NOT TO BE MISSED
Freehold
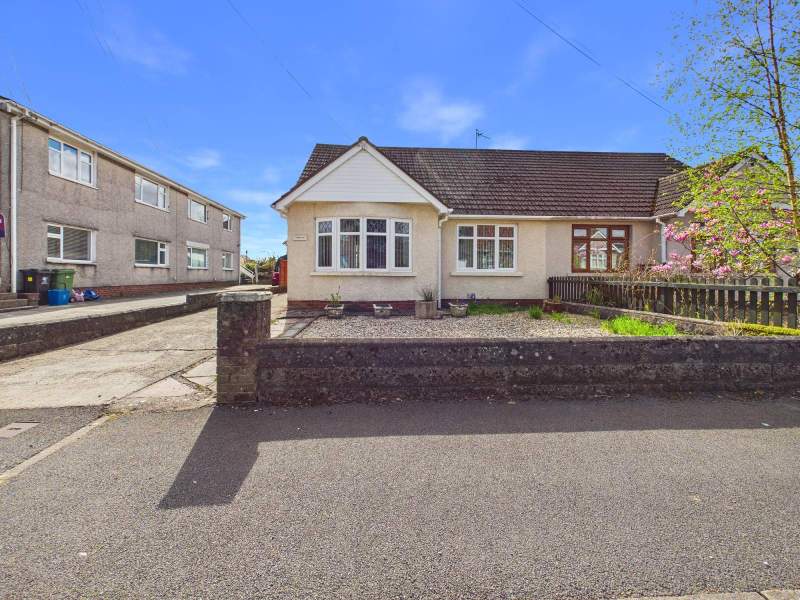
*Ideally located and spacious semi-detached 2 double bedroom bungalow in Rhiwbina* Edwards & Co are delighted to offer for sale this very well situated property that is close to all local amenities in Rhiwbina, and a only short distance from the A470 leading into Cardiff City Centre and onto the M4. The bungalow benefits from 2 sizeable double bedrooms, bright living/dining room, southerly facing private garden, garage and ample off-road parking. The property benefits from NO ONWARD CHAIN as is not one to be missed.
Front & Entrance
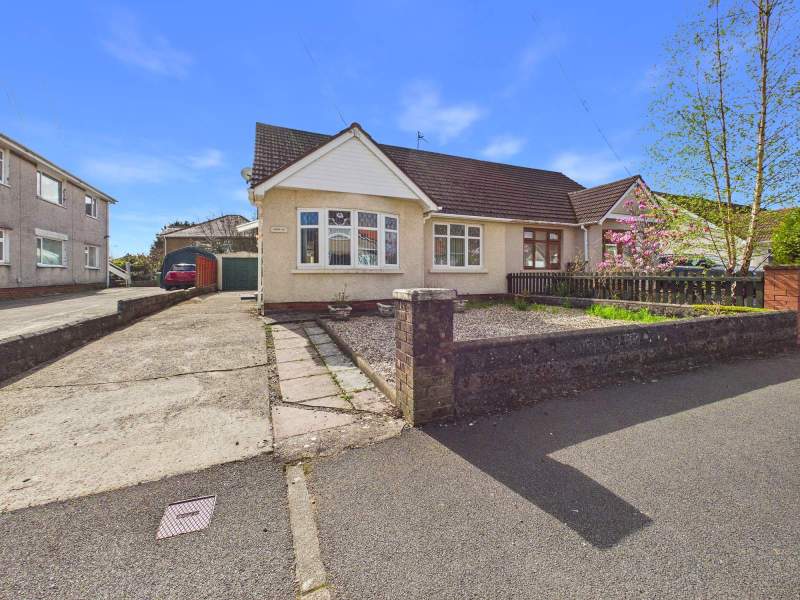
A well-presented semi-detached bungalow featuring a charming exterior. The front garden is low-maintenance and the property benefits from having a spacious driveway which provides convenient off-street parking. There is also the benefit of a detached garage and rear private garden. The property is double glazed throughout and has gas central heating.
Entrance To Property
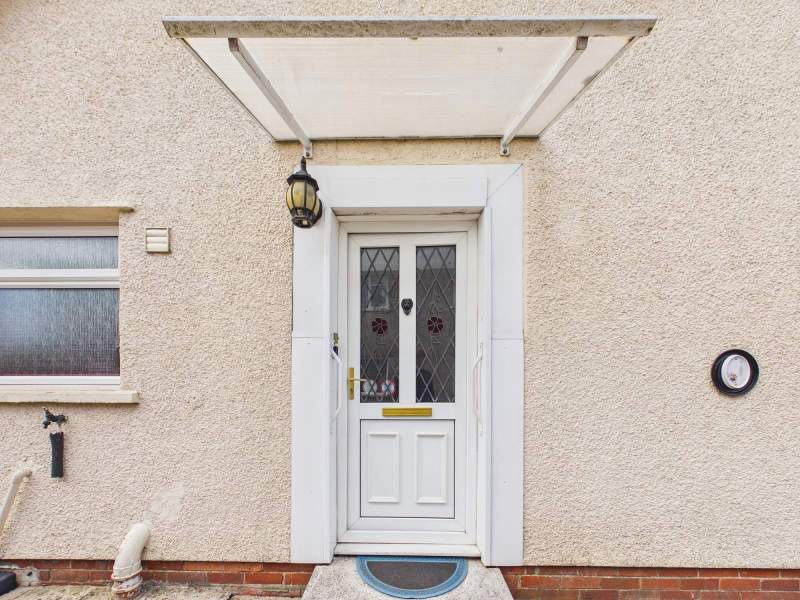
A well maintained front door giving access to the property.
Entrance Hallway
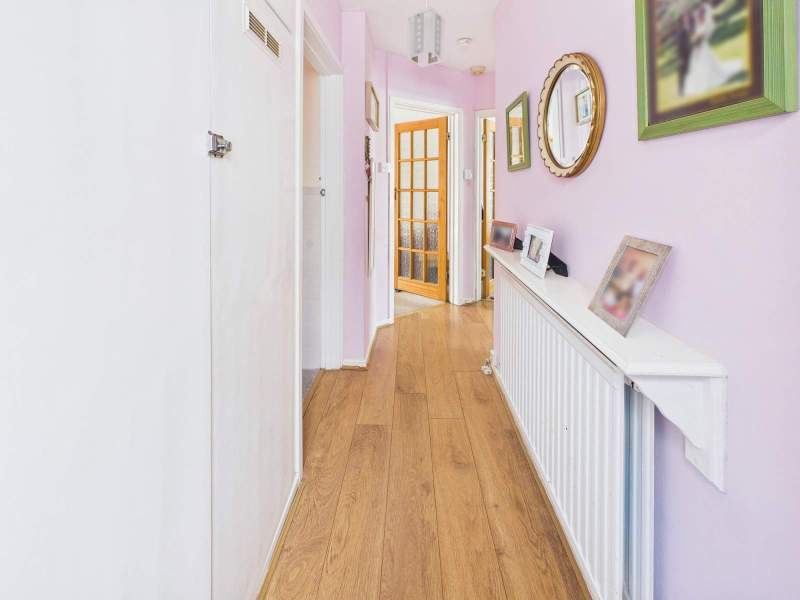
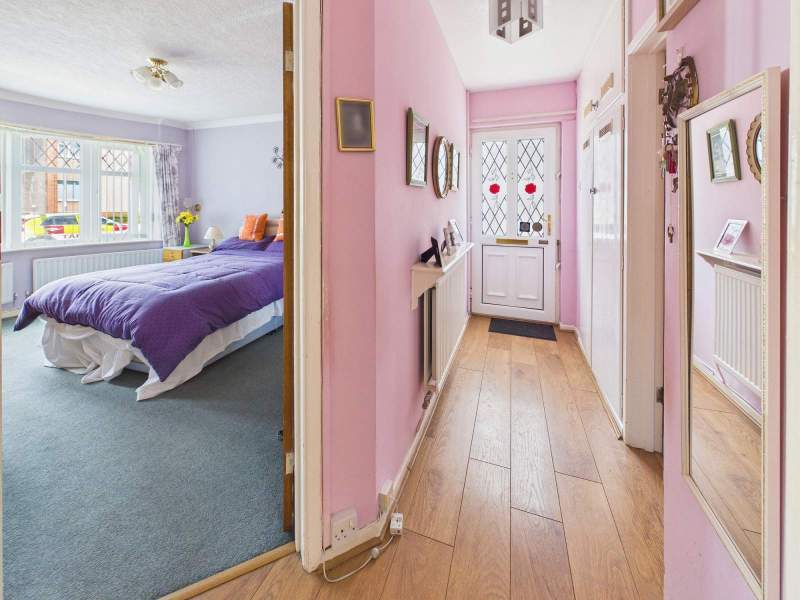
This property features a welcoming and bright entrance hallway. The flooring is executed in a warm, wooden finish, enhancing the overall spacious and inviting atmosphere. Natural light flows through from adjoining rooms, creating a bright environment. The layout allows for easy access to various areas of the property, showcasing a practical design that optimises space.
Entrance Hallway 2
As described.
Living/Dining Room
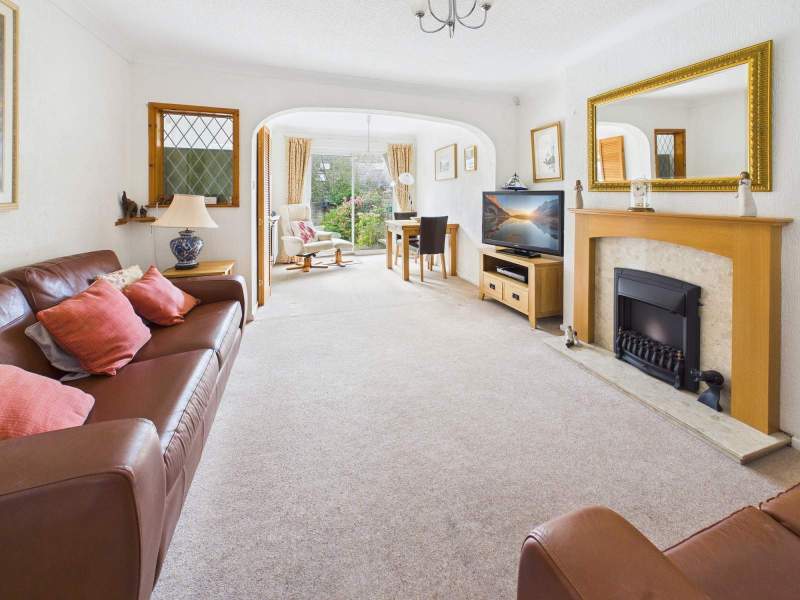
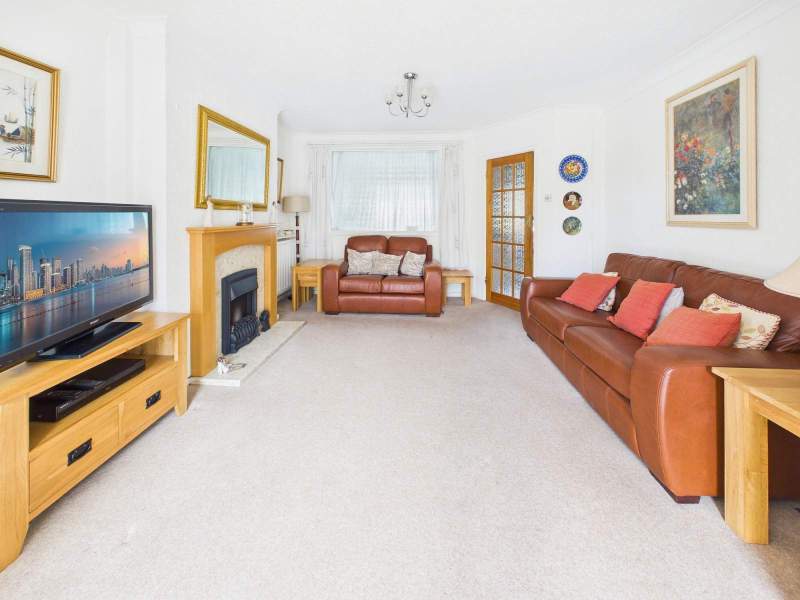
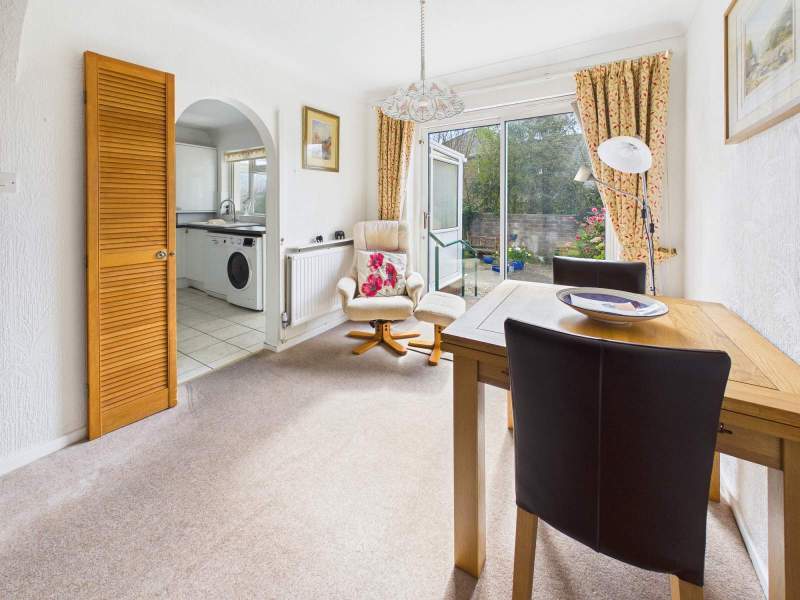
This inviting living space features a spacious layout with natural light flowing in from the adjoining dining area. Large sliding doors lead to the rear garden creating a seamless indoor-outdoor connection. The space is well-proportioned, ideal for family living and entertaining.
Living Area
As described.
Dining Area
As described leading to the kitchen.
Kitchen
This kitchen offers a functional and modern design with a clean and bright layout. The cabinetry is finished in white, providing a contemporary feel. The work surfaces are sleek and provide ample space for preparation. The flooring is tiled for easy maintenance, contributing to the overall practicality of this space. Natural light is available from the windows to the rear of the property.
Bedroom 1
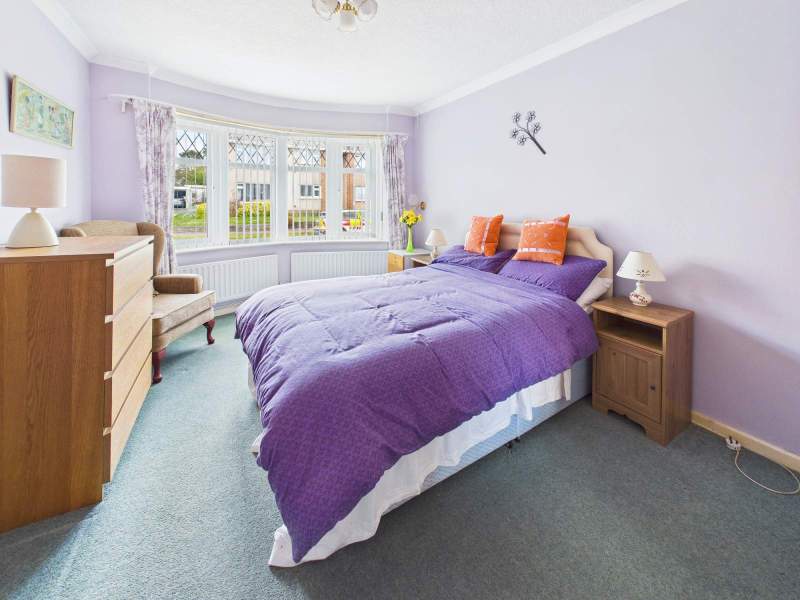
Bedroom 1 provides for a spacious double bedroom with a bay window to the front aspect providing ample natural light.
Bedroom 2
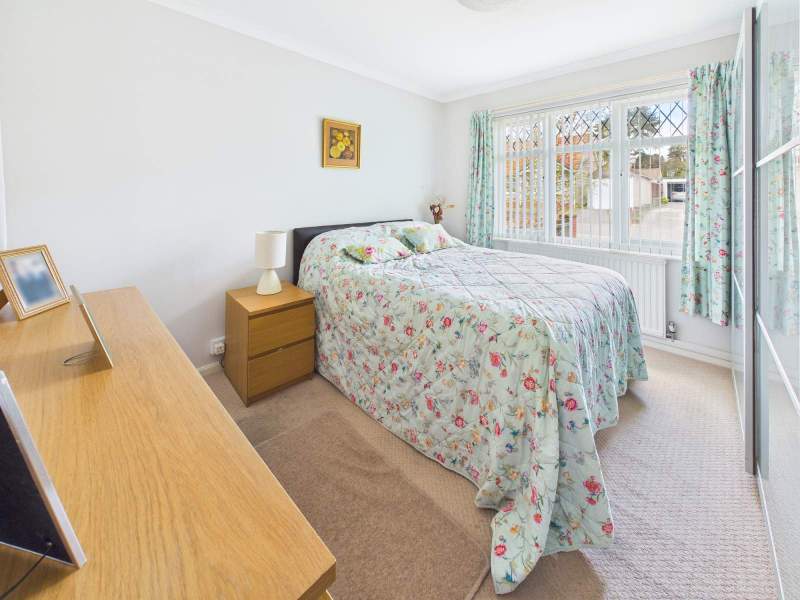
Bedroom 2 is another large double bedroom which has ample natural light from the window to the front aspect of the property.
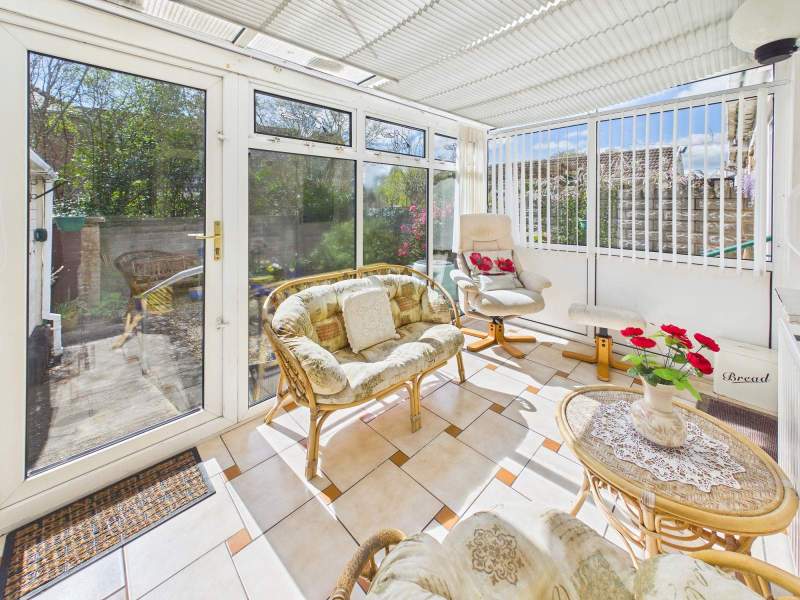
Sun Room
This conservatory features a bright and airy design with large windows that provide ample natural light and a view of the surrounding garden. The floor is tiled, offering easy maintenance and durability. Additionally, the space provides direct access to the garden, enhancing the connection between indoor and outdoor living. To the side is a door leading to the driveway.
Shower Room/Wc
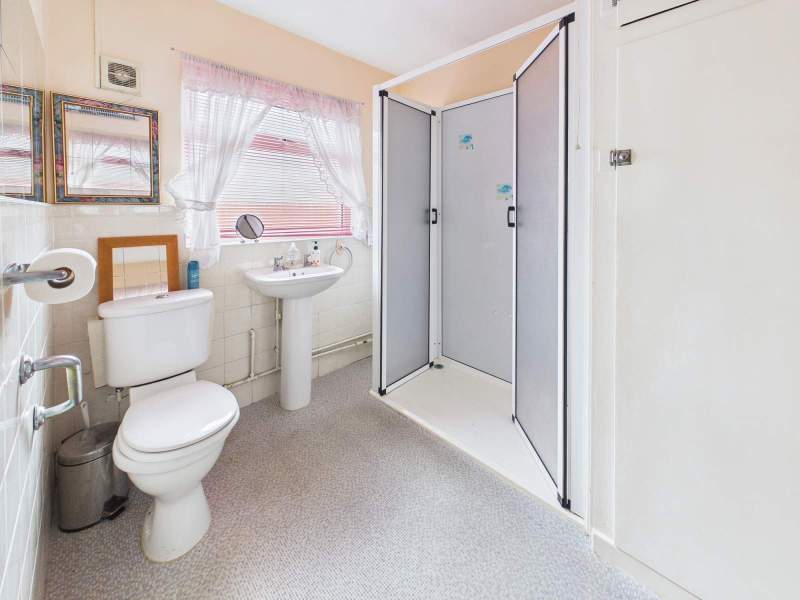
A bright and spacious bathroom comprising of a shower cubicle, WC and wash hand basin. There is a window to the side aspect providing natural light. Furthermore there is a useful storage cupboard to the side.
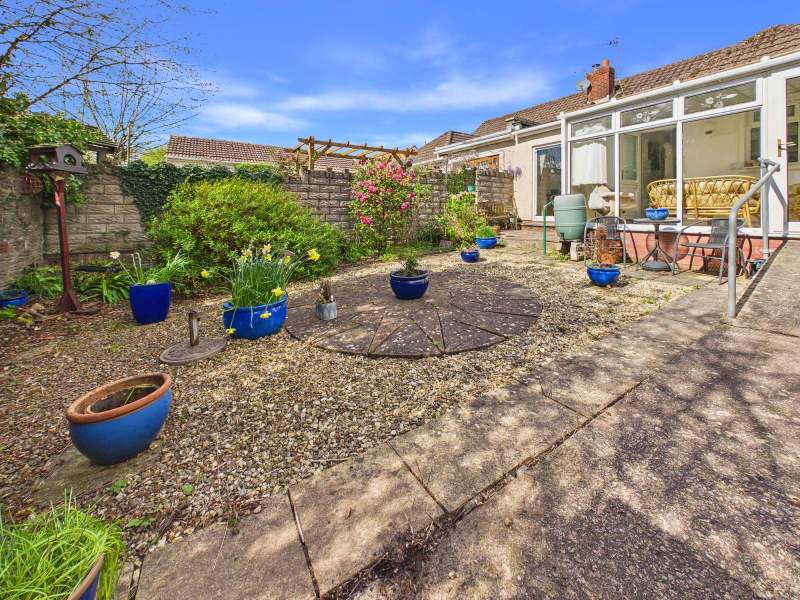
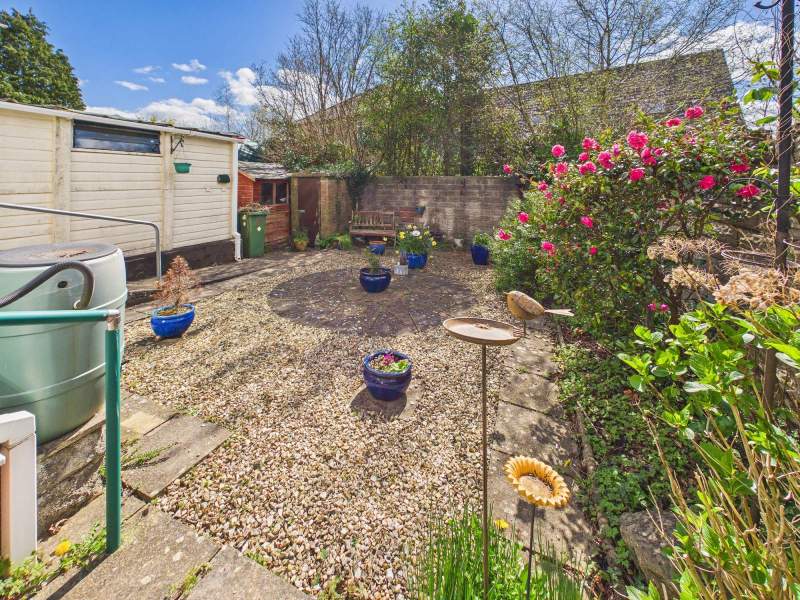
Garden
This outdoor area features a well-maintained southerly facing garden offering a blend of gravel and natural elements. The garden is bordered by neatly arranged hedges and shrubs, providing a sense of privacy. To the side are useful garden sheds providing storage options.
Garden 2
As described.
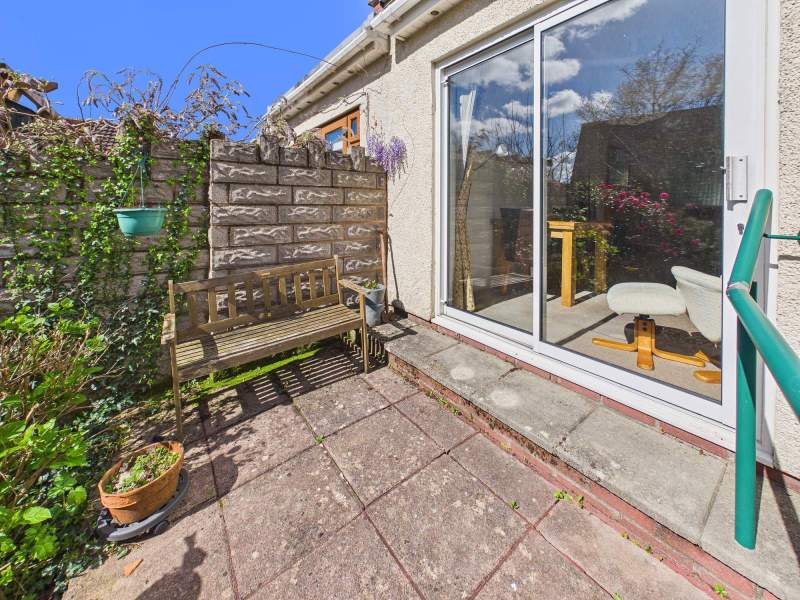
Garden 3
As described with patio doors leading to the dining area.
Garage
The property benefits from a sizeable detached garage.
Agents Opinion
This is a wonderful opportunity to acquire a spacious and ideally located bungalow in the sought after area of Rhiwbina, North Cardiff. The property is a short distance from all local amenities and benefits from having ample living space including 2 large double bedrooms. The property further benefits from having ample off road-parking and gardens in a quiet residential area. This is truly a great opportunity with no onward chain.
Disclaimer
These property details are provided by the seller and not independently verified by Edwards and Co. Edwards and Co recommend that buyers should seek their own legal and survey advice. Descriptions, measurements and images are for guidance only. Marketing prices are appraisals, not formal valuations. Edwards and Co accepts no liability for inaccuracies or related decisions.
Anti Money Laundering
MONEY LAUNDERING REGULATIONS: All intending purchasers will be asked to produce identification documentation during the purchasing process and we would ask for your co-operation in order that there will be no delay in agreeing the sale. Edwards and Co are fully compliant with all Anti Money Laundering Regulations as laid out by the UK Government.
Council Tax Band : E
Below is a breakdown of how the total amount of LTT was calculated
IMPORTANT NOTICE
Descriptions of the property are subjective and are used in good faith as an opinion and NOT as a statement of fact. Please make further specific enquires to ensure that our descriptions are likely to match any expectations you may have of the property. We have not tested any services, systems or appliances at this property. We strongly recommend that all the information we provide be verified by you on inspection, and by your Surveyor and Conveyancer.