Detached 4 bedroom extended bungalow
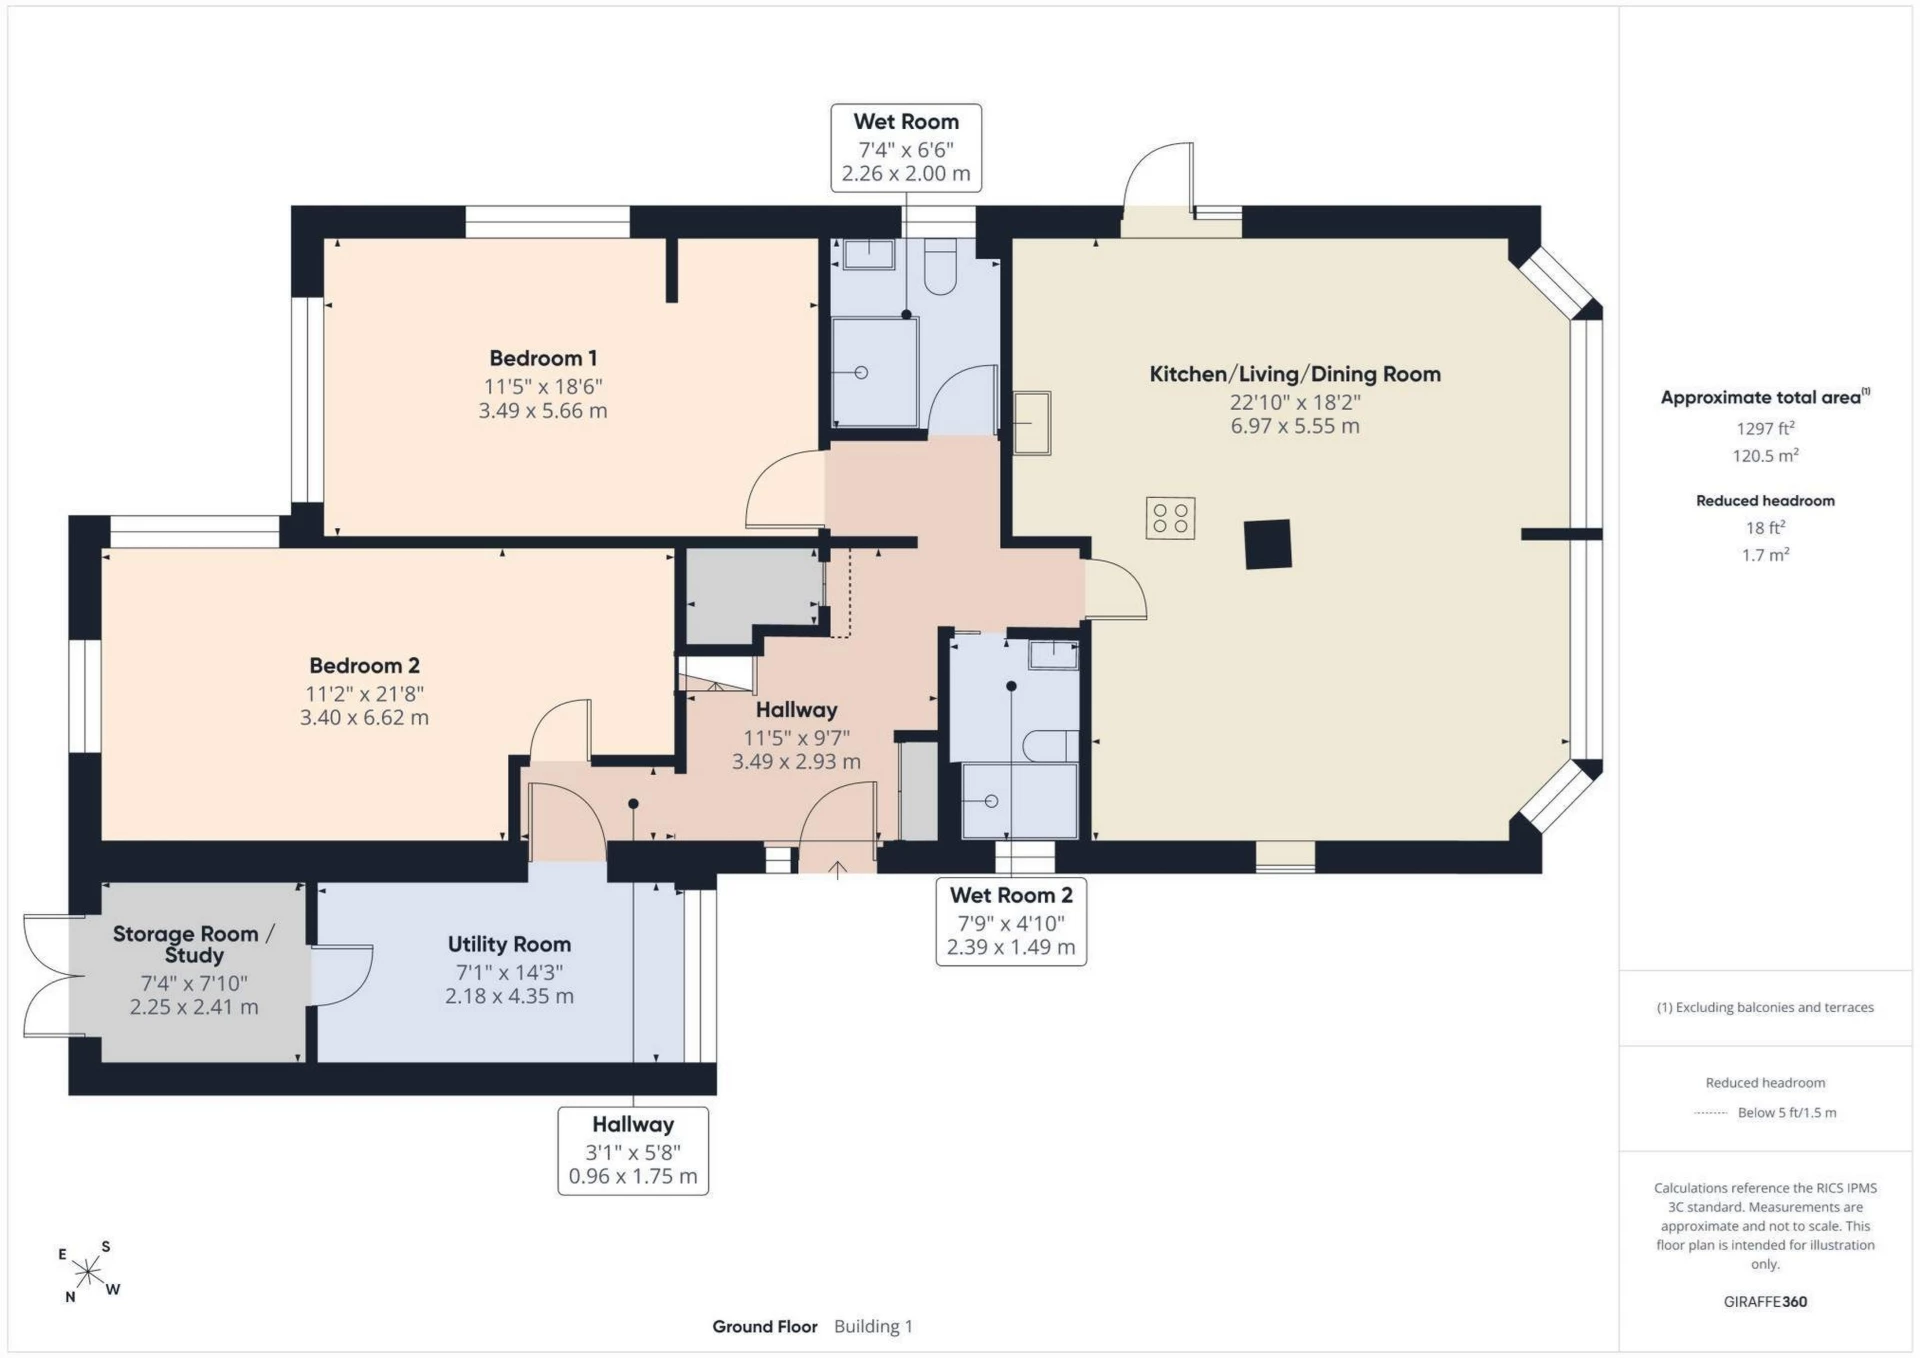
Spacious kitchen/living/dining room
Convenient utility room + garden storage room
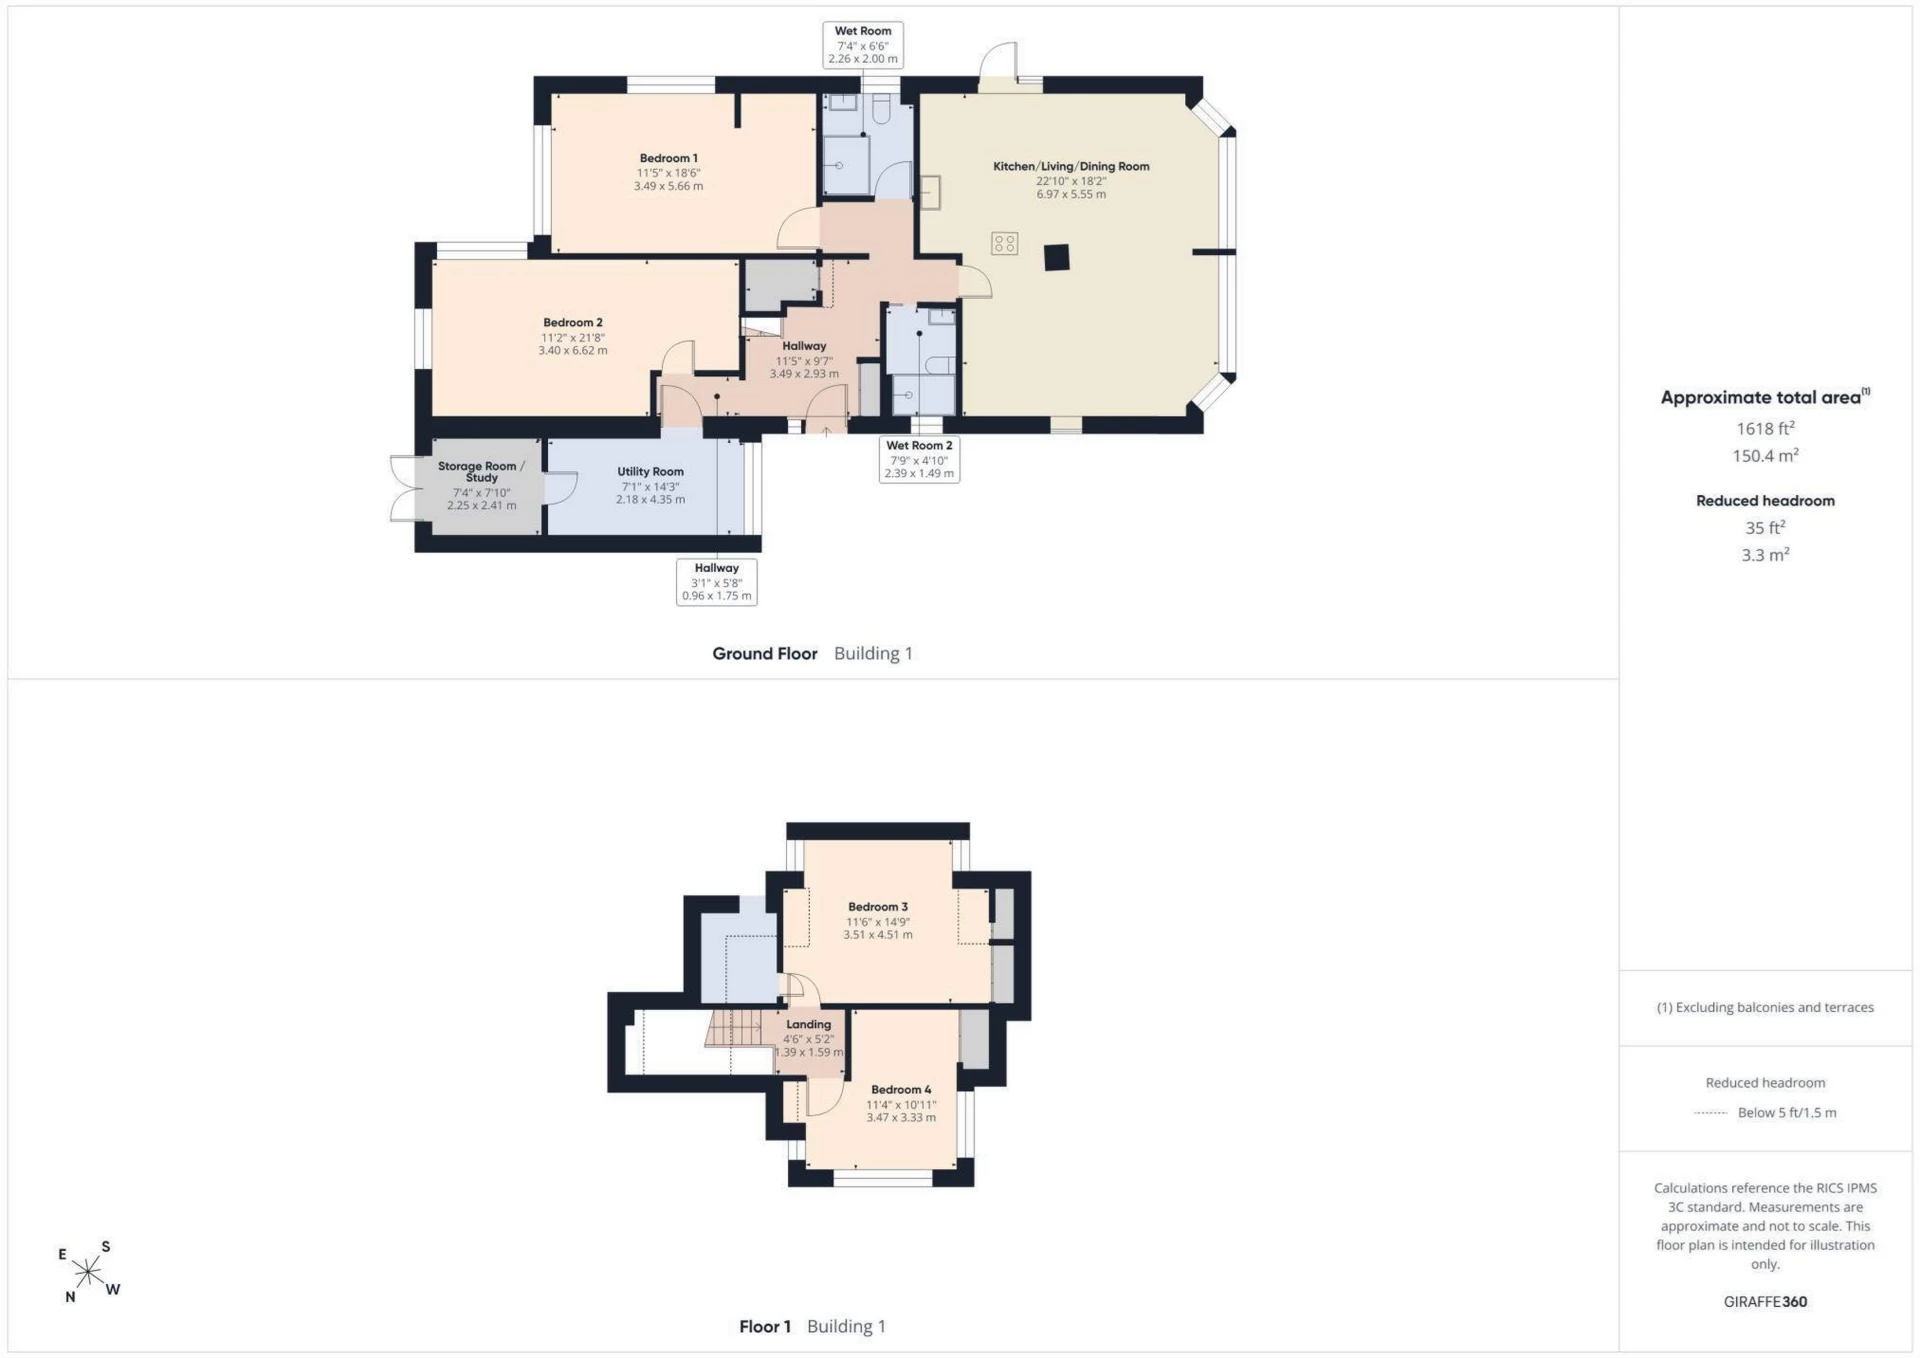
4 great sized double bedrooms
2 ground floor wet rooms with w/c
Block paved in and out driveway with space for multiple vehi
ideally located within walking distance to all amenities Rhi
First class Welsh and English school catchments
NO UPWARD CHAIN!
MUST BE VIEWED TO BE FULLY APPRECIATED
Freehold
*Guide Price £650,000 to £660,000 * Detached and extended 4 bedroom bungalow in the heart of Rhiwbina* Edwards & Co are delighted to offer for sale this sizeable property Ideally located in a quiet cul-de-sac which has disabled accessibility with widened doors through all the downstairs for disability access and 2 disabled friendly wet rooms. The bungalow offers extensive living space with a sizeable and modern open kitchen/living/dining room alongside 4 great sized double bedrooms with 2 downstairs. Additionally, there is a useful utility room and a garden storage room which may be converted to a home office. The village of Rhiwbina is but a short walking distance away and offers wonderful local amenities, travel links such as a train station and a first class catchment area for both Welsh and English primary schools. The property has been well maintained and extended thoughtfully and must be viewed to be fully appreciated. NO ONWARD CHAIN.
Driveway & Front Entrance
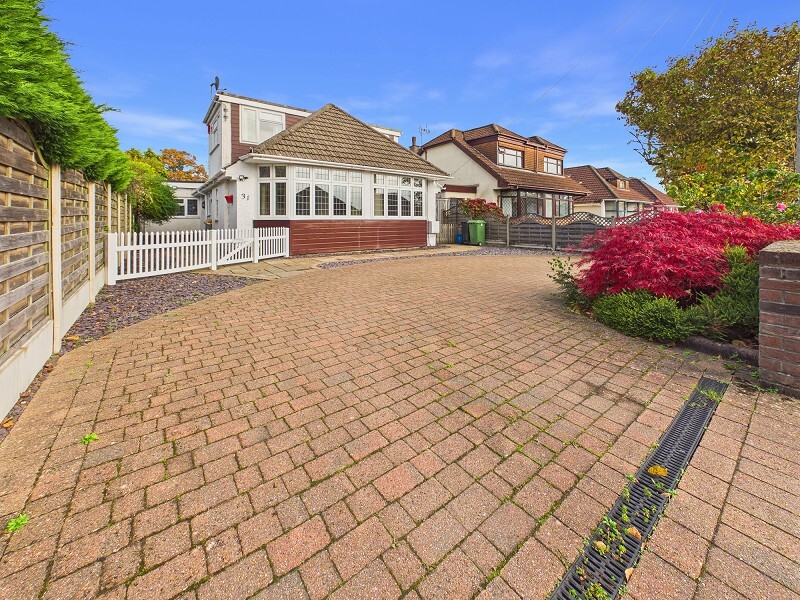
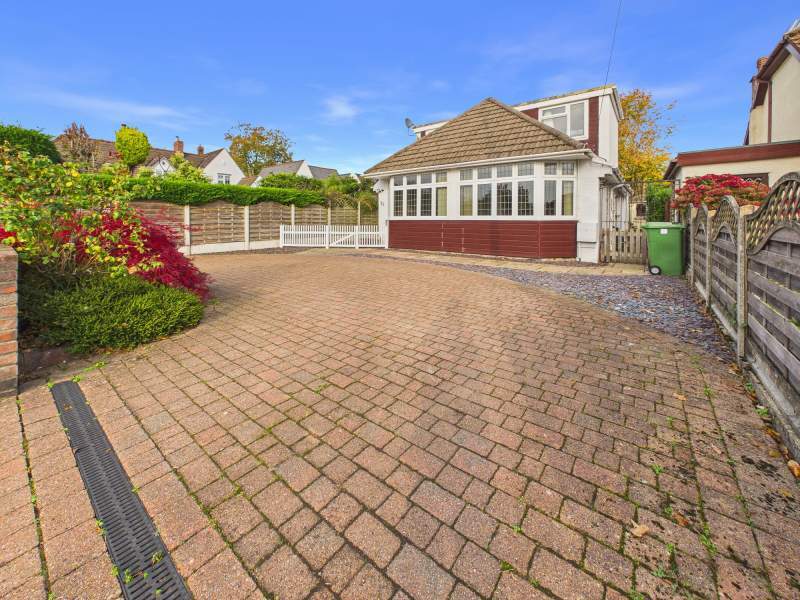
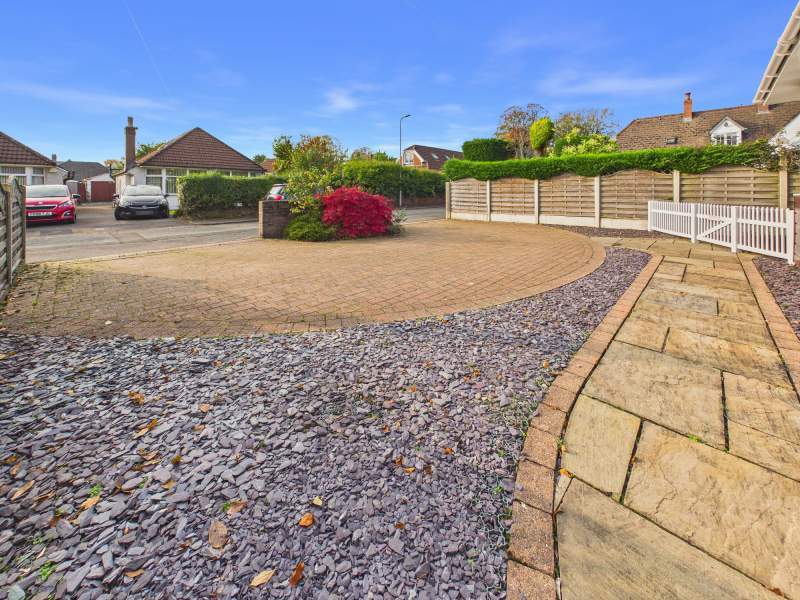
Convenient block paved carriage driveway with space for 4 vehicles. Clearly defined fenced and wall boundaries, small front garden with mature shrubbery. Side access to front door and rear garden.
Driveway
As depicted.
Entrance To Property
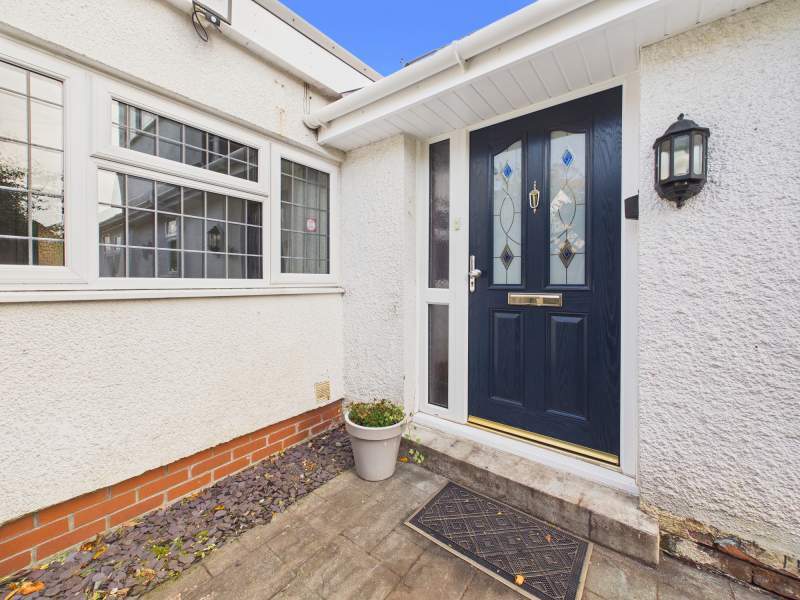
Paved walkway to property, well maintained front door to entrance hallway. Outside lights.
Entrance Hallway
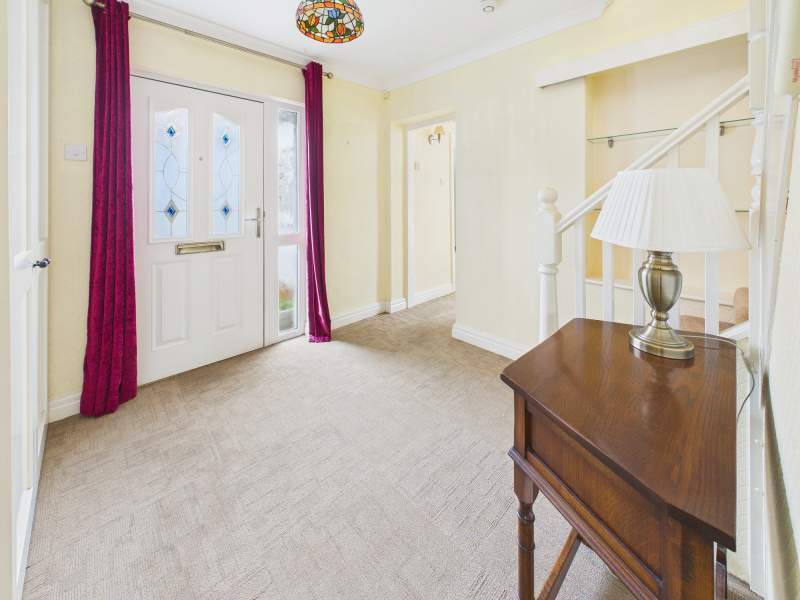
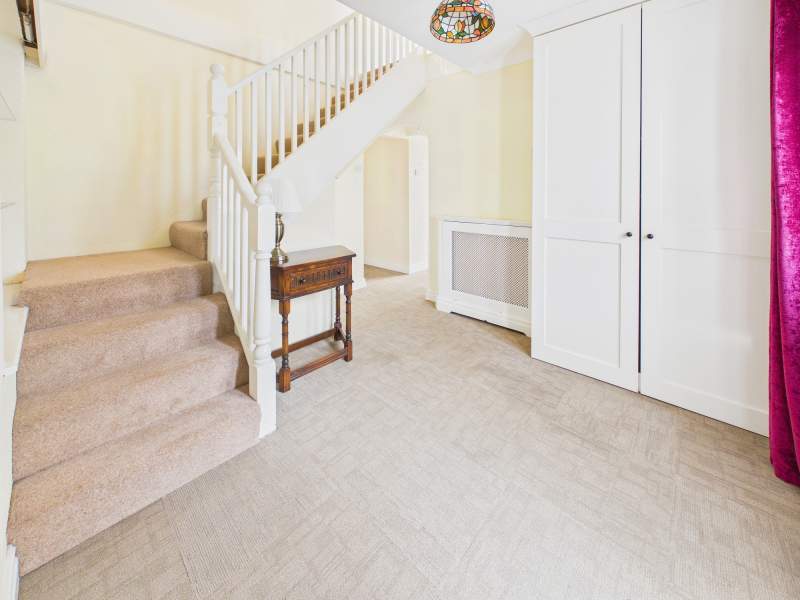
Bright and open entrance hallway with widened wheelchair friendly inner hallways leading to the accommodation, living areas and wet rooms. Carpeted flooring and carpeted stairs to first floor bedrooms. Storage cupboard and under stairs storage.
Entrance Hallway 2
As depicted.
Hallway
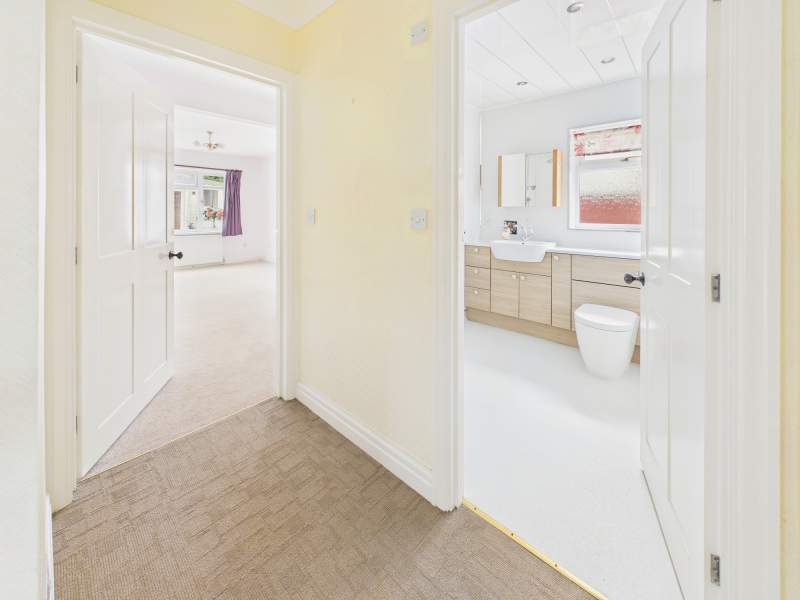
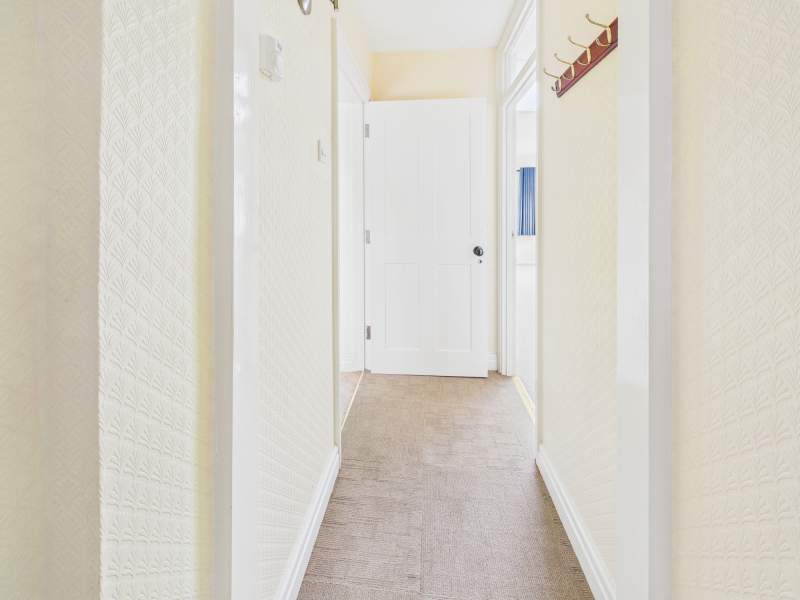
Inner hallway leading to bedroom 1 and En suite wet room. Carpeted flooring.
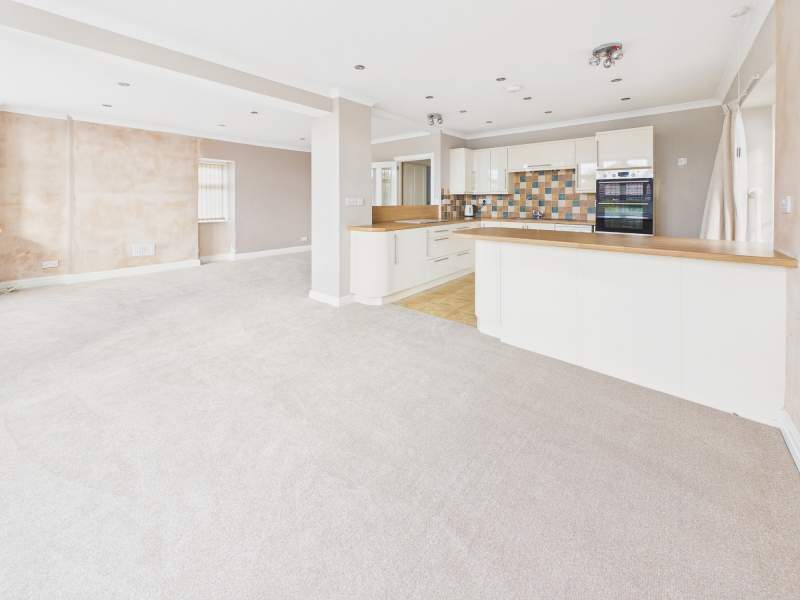
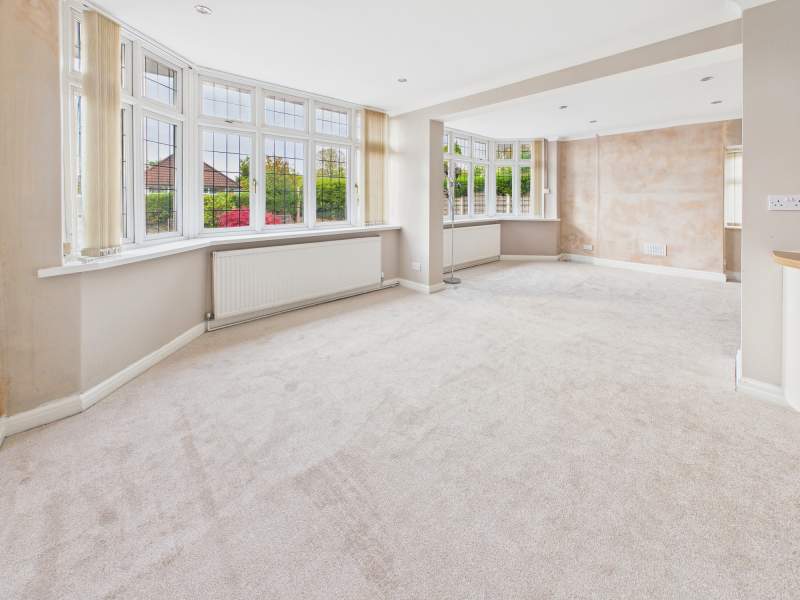
Kitchen/Living/Dining Room
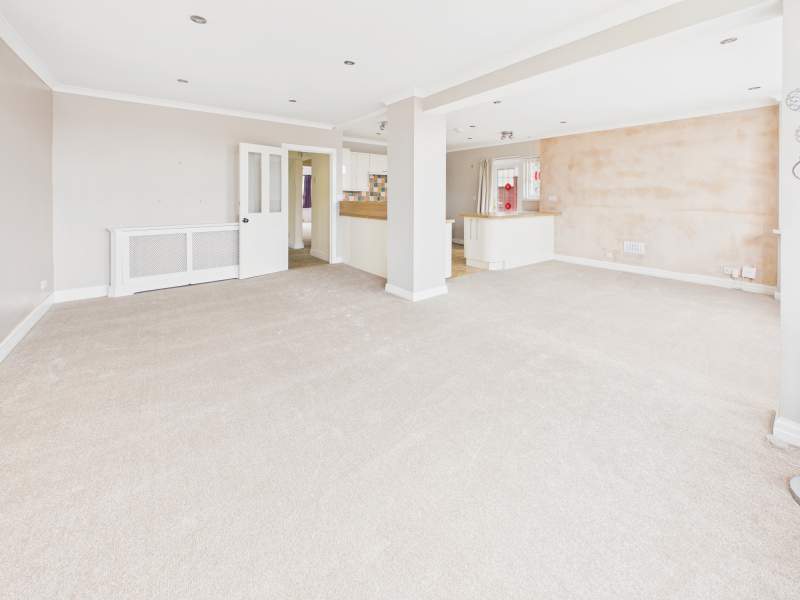
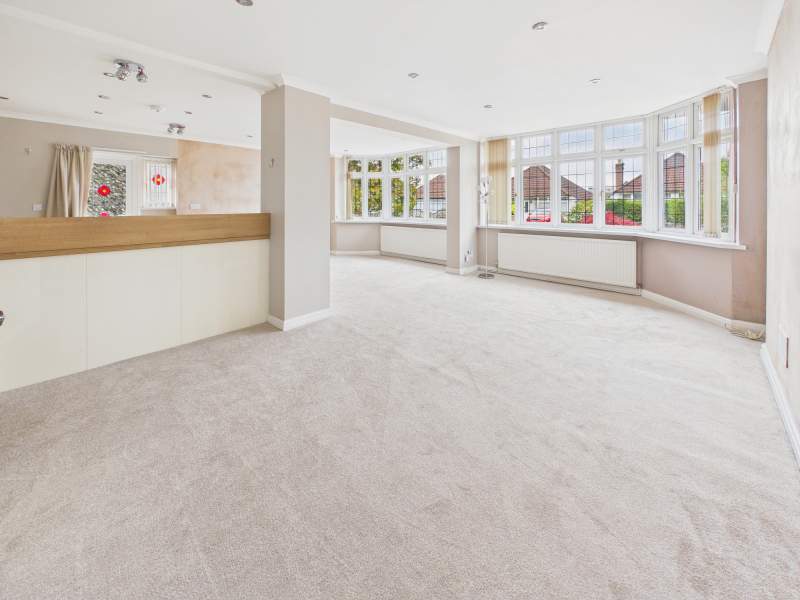
Spacious and modern open plan kitchen/living/dining room. Ample space for dining and living furniture, great space for hosting.
Living Area
Large bay windows to front aspect, windows to side aspect and door to side leading to the rear garden.
Dining Area
New carpeted flooring and spotlights.
Kitchen/Dining Area
As depicted.
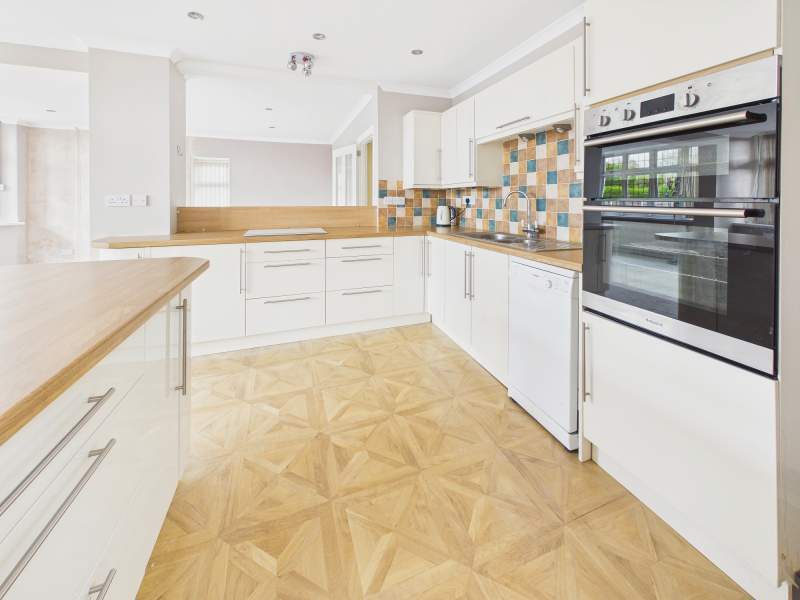
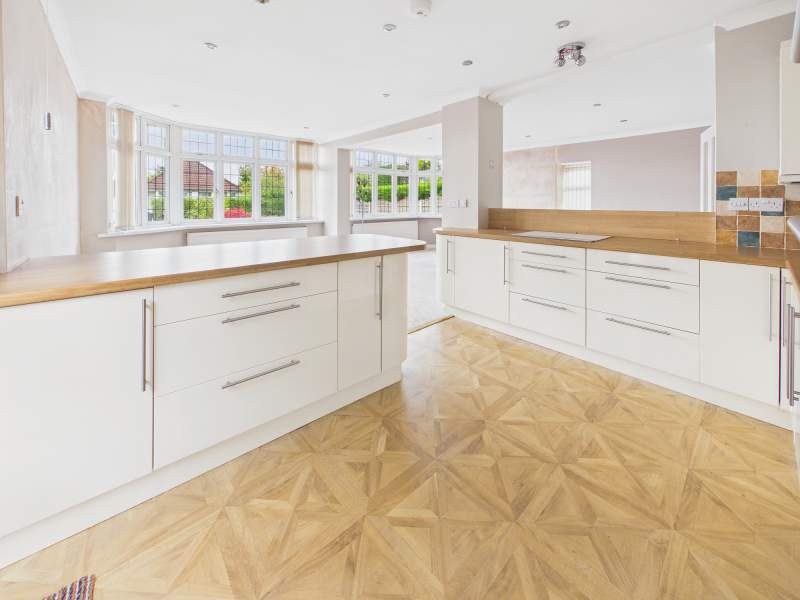
Kitchen
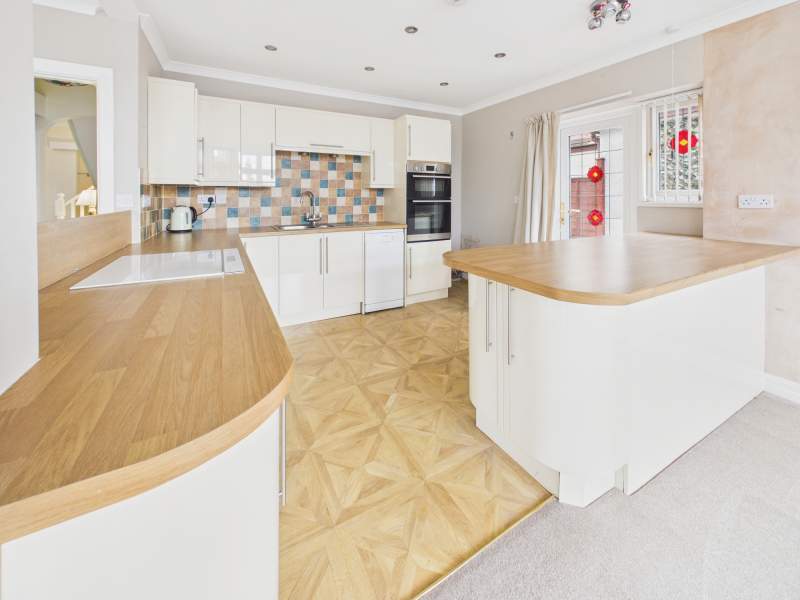
Ample base and eye level units with great worktop space. Double oven, induction hob. One and a half bowl sink drainer unit with mixer tap and splashbacks. Wood effect flooring. The dishwasher is included in the sale.
Kitchen Second Angle
As depicted.
Bedroom 1
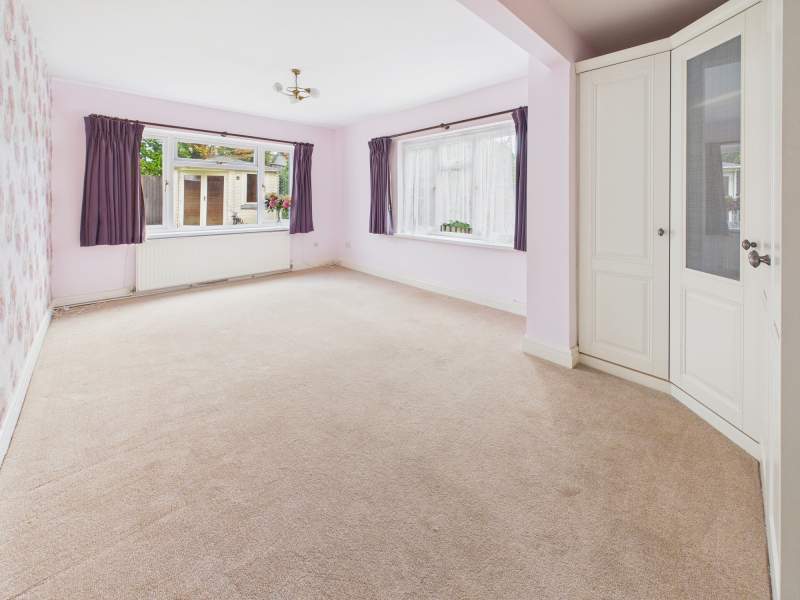
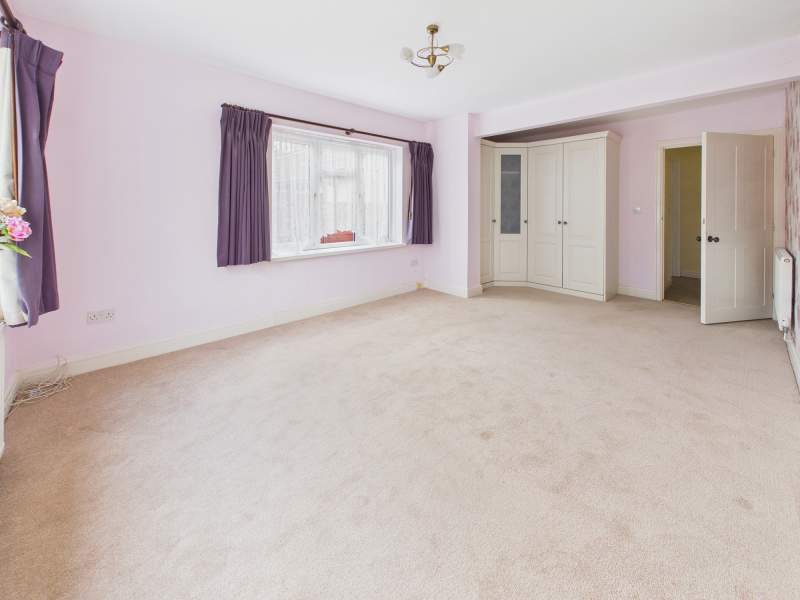
Bedroom 1 provides for a very well-proportioned double bedroom. There are fitted wardrobes, carpeted flooring and large windows to the front and side aspect.
Bedroom 1 Second Angle
As depicted.
Wet Room 1
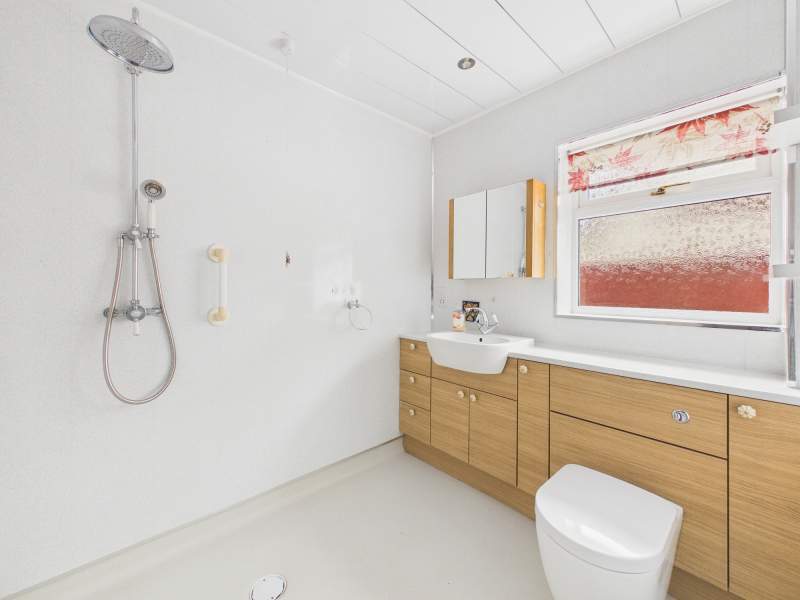
Wet room entered from inner hallway adapted for disabled use. Modernised 3 piece suite with rain fall shower head, w/c, wash hand basin set in a vanity unit providing for storage options. Heated towel rail and obscured window to side.
Wet Room 2
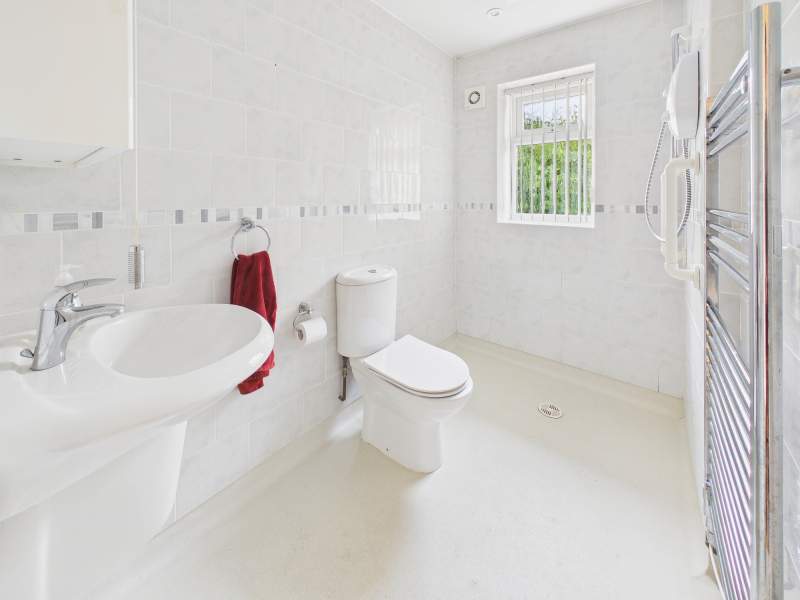
Entered from the hallway a further disabled friendly wet room comprising of a shower head, w/c, wash hand basin with mixer tap and heated towel rail. Window to side, walls fully tiled.
Hallway 2
Hallway from entrance hall leading to bedroom 2 and utility room. Carpeted flooring.
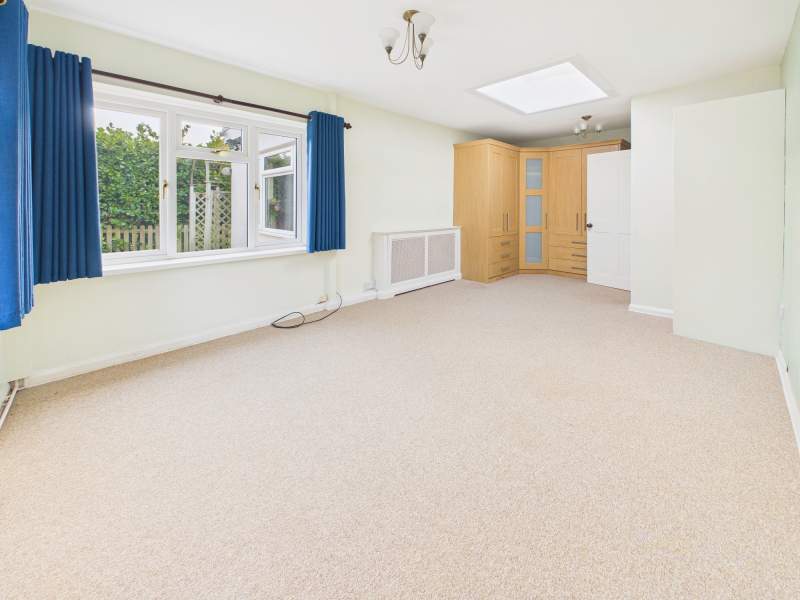
Bedroom 2
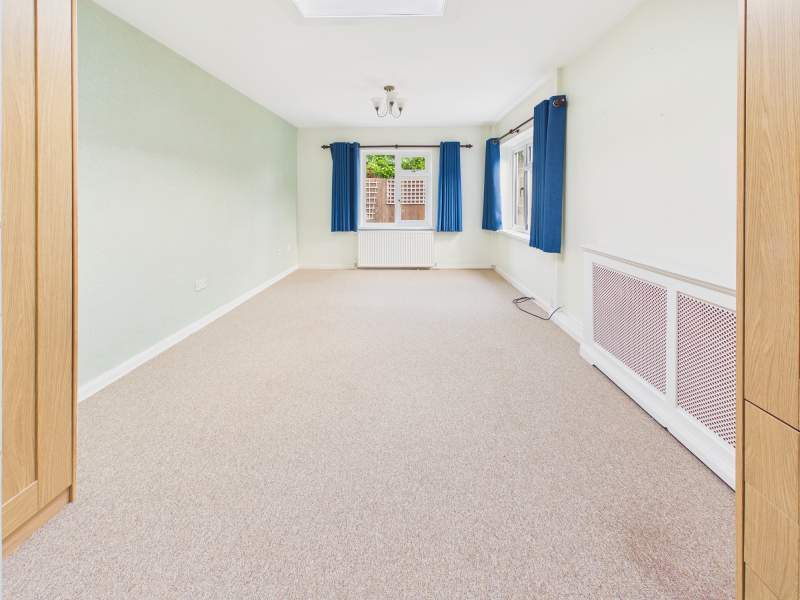
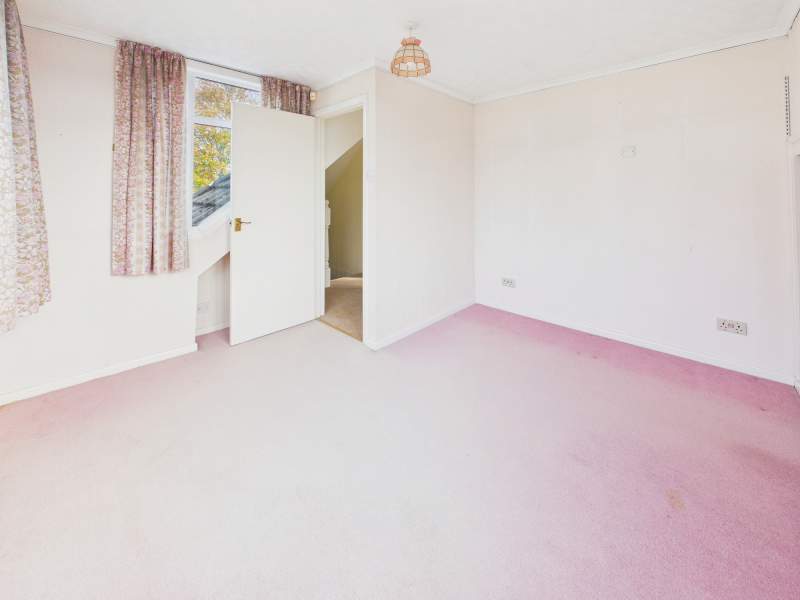
Bedroom 2 provides for a further spacious double bedroom with window to side and rear aspect and a sky light. Carpeted flooring and fitted wardrobes.
Bedroom 2 Second Angle
As depicted.
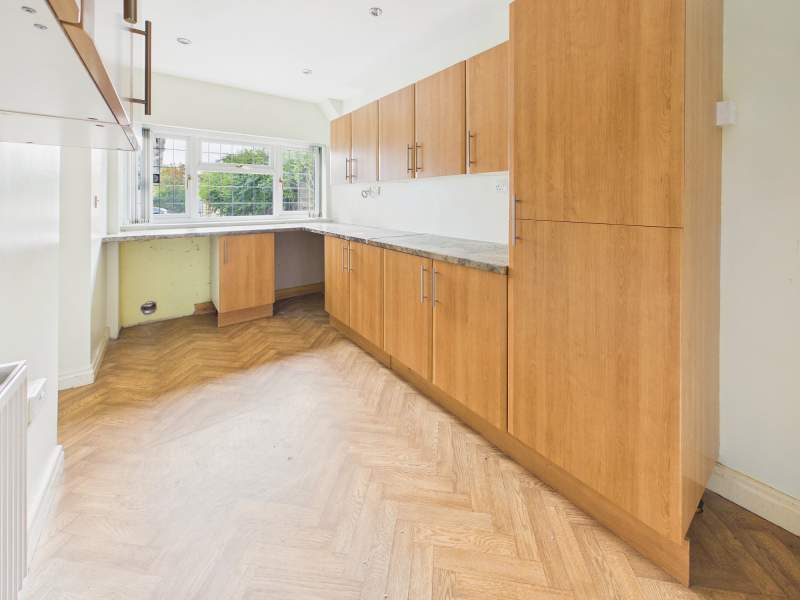
Utility Room
Convenient utility room with ample base and eye level units with great worktop space. Plumbing for washing machine and dryer. Large window to the front aspect. Door to storage room/utility room. Wood effect flooring.
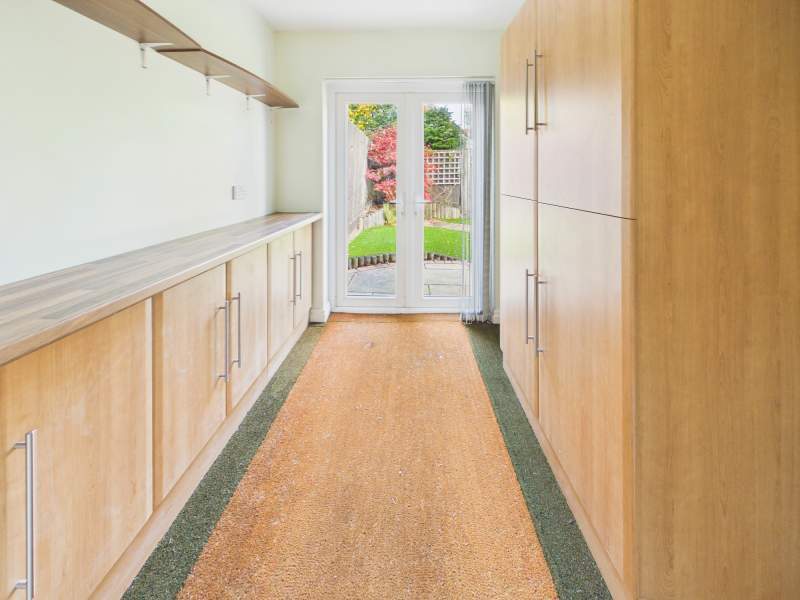
Garden Storage Room
This room is currently utilised as a storage room but has the potential to be converted to a home office/study. Carpeted flooring, fitted storage cupboards, base units with worktops. Patio doors to rear garden.
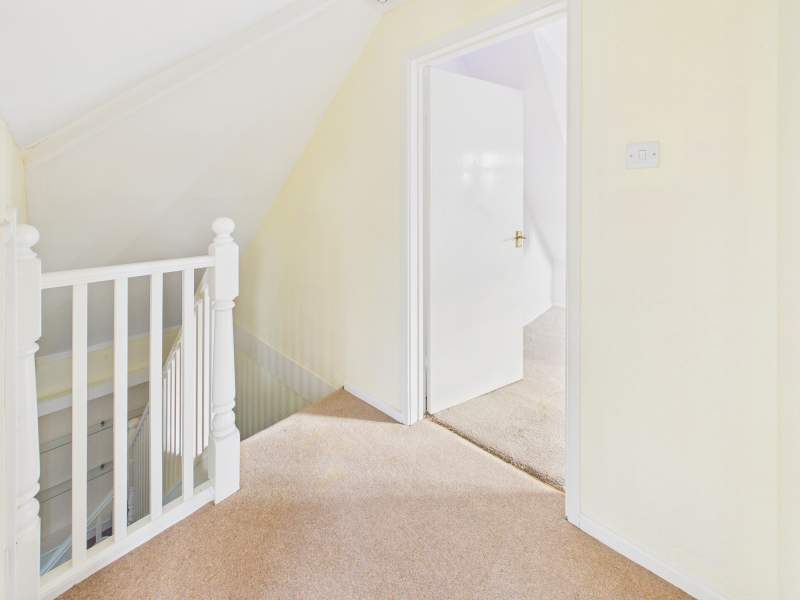
Landing
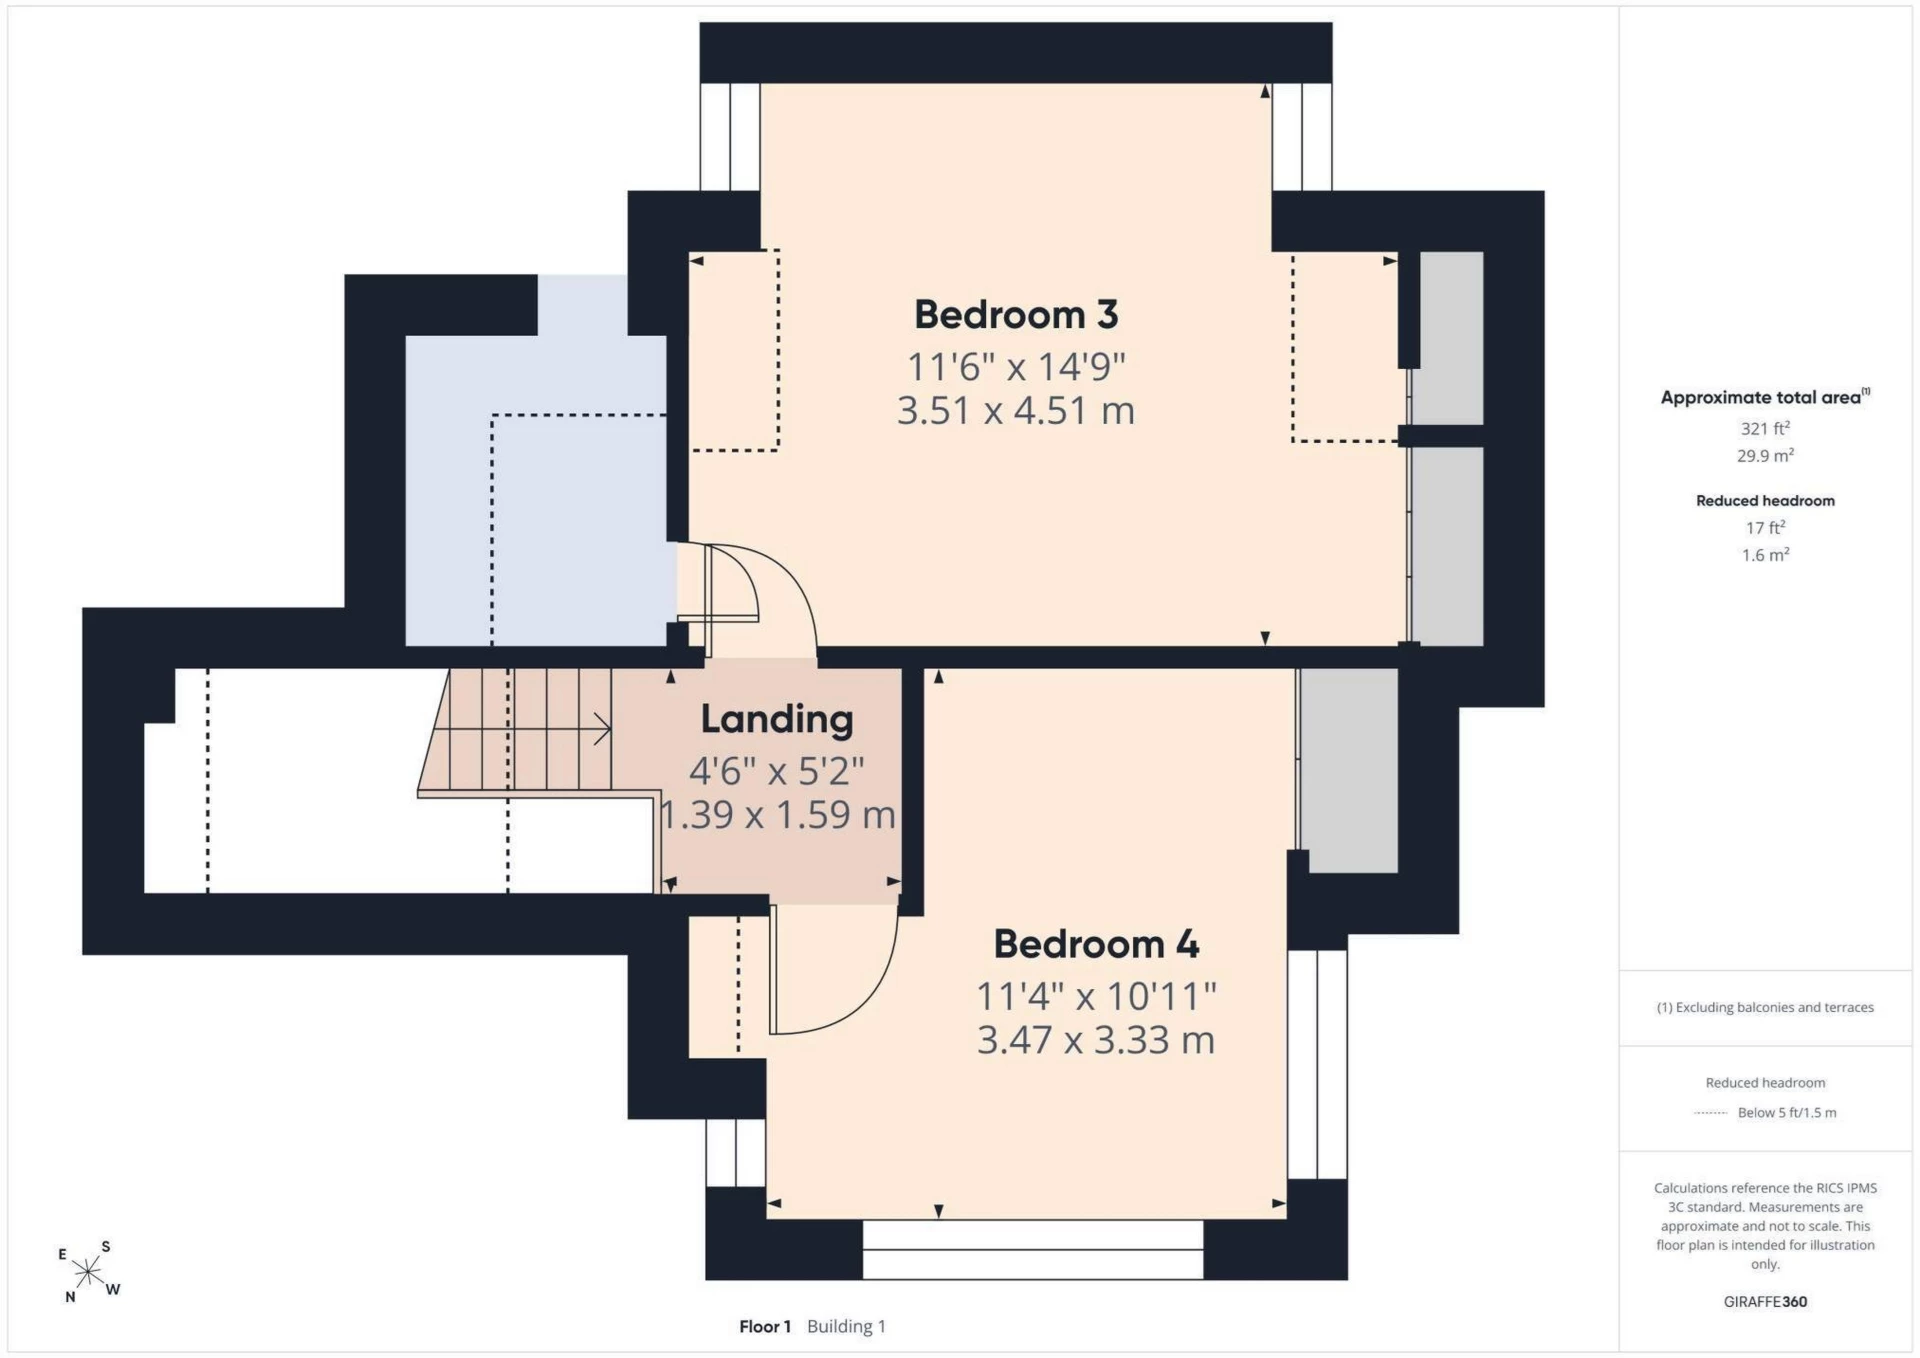
First floor carpeted landing with doors to bedroom 3 and 4.
Bedroom 3
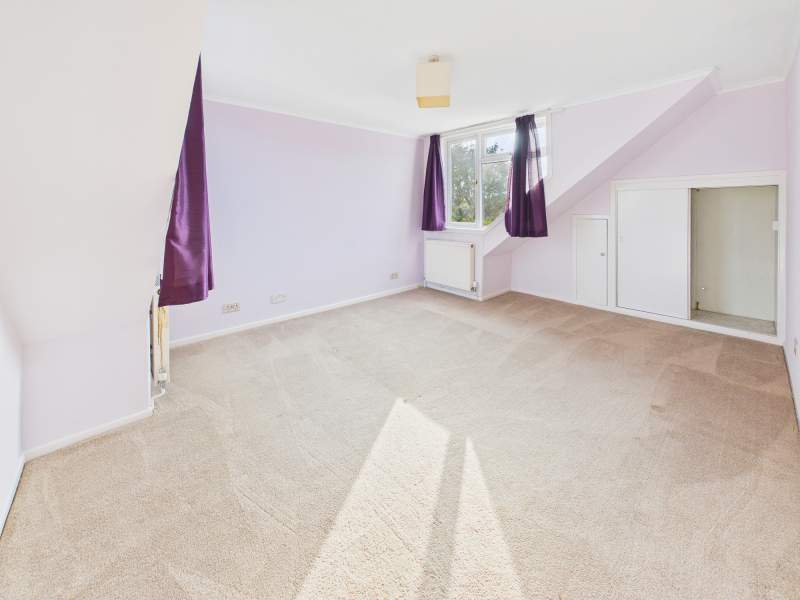
Bedroom 3 is a further great double bedroom with windows to both the front and rear aspect. Walk-in storage cupboard with potential to convert to further en-suite, carpeted flooring.
Bedroom 4
Bedroom 4 provides for a another sizeable double bedroom with large windows to front, side and rear aspect. Carpeted flooring.
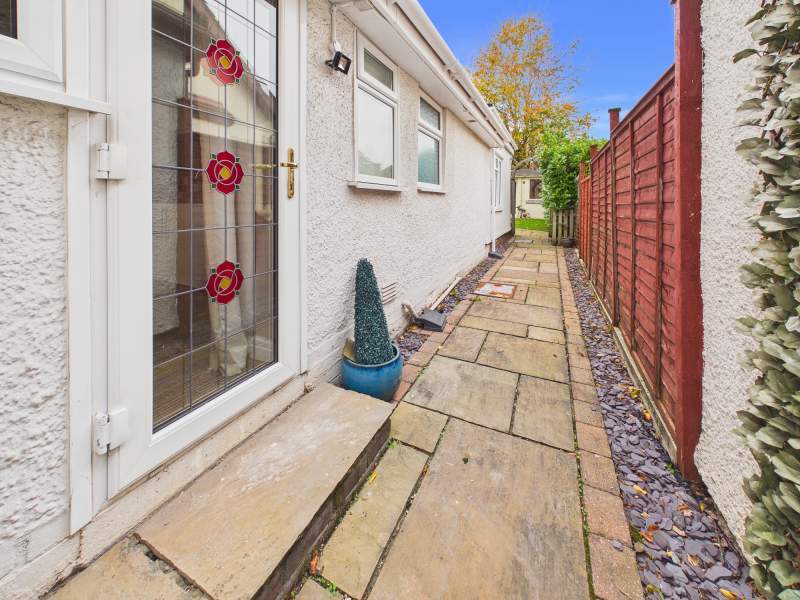
Side Access
Side access to front and to rear garden, well presented paved walkway.
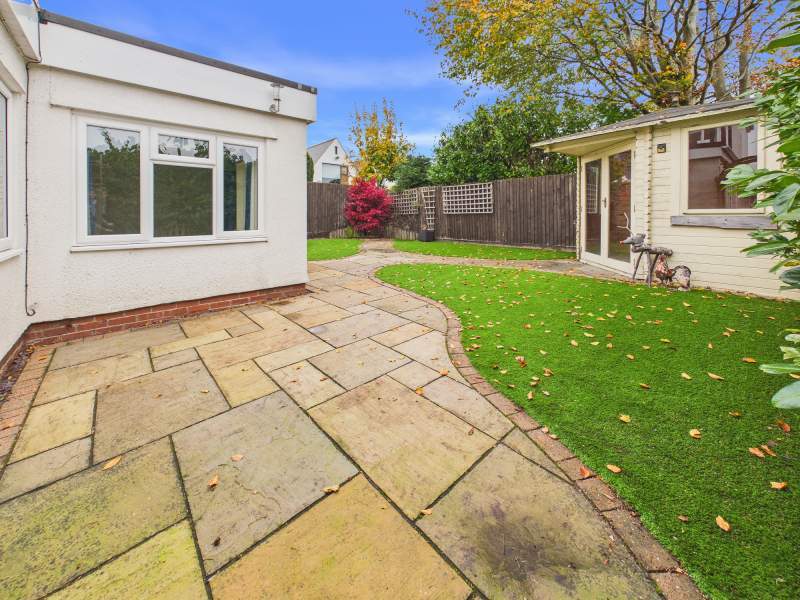
Rear Garden
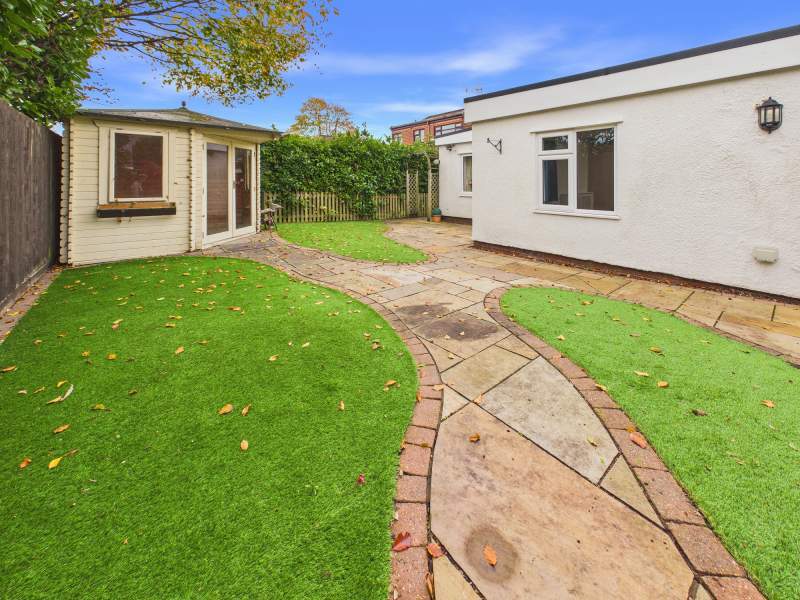
Spacious and manageable rear garden with Astroturf and well presented paved walkways. Outside lighting, and external wall sockets. Patio area to side.
Rear Garden Second Angle
As depicted.
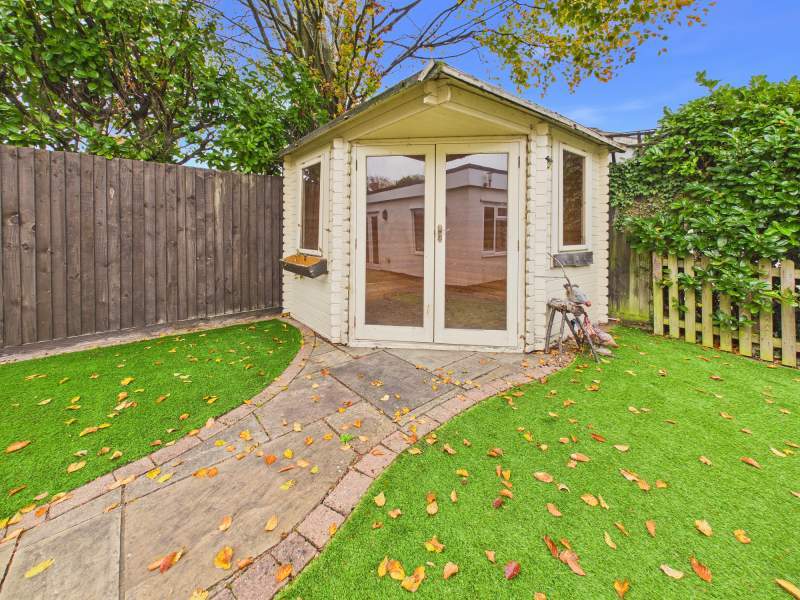
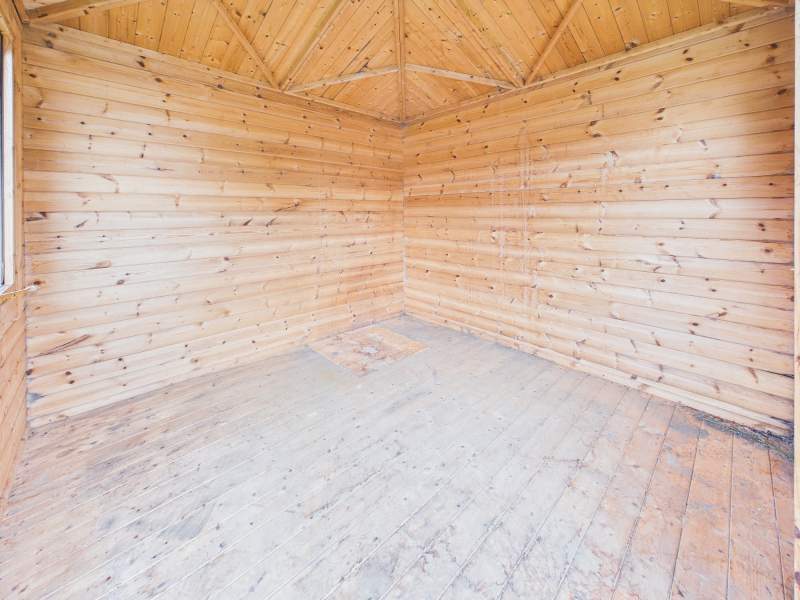
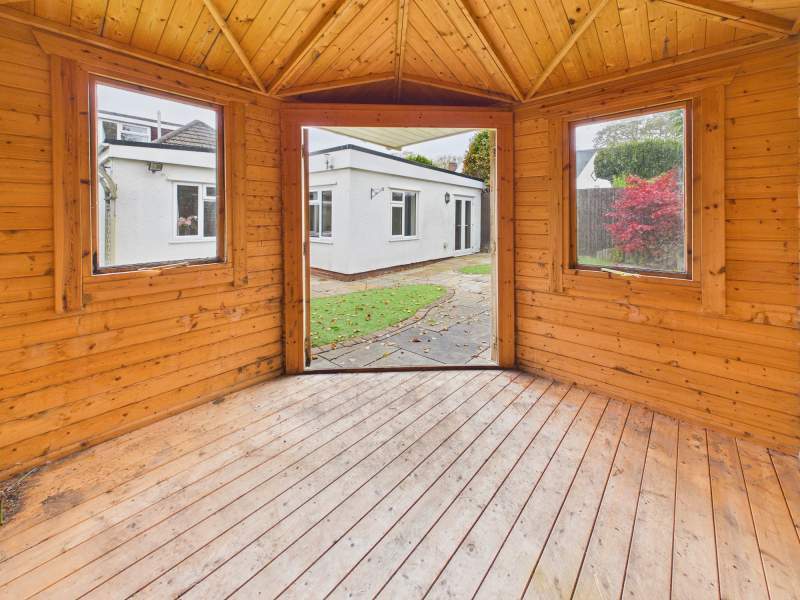
Summer House
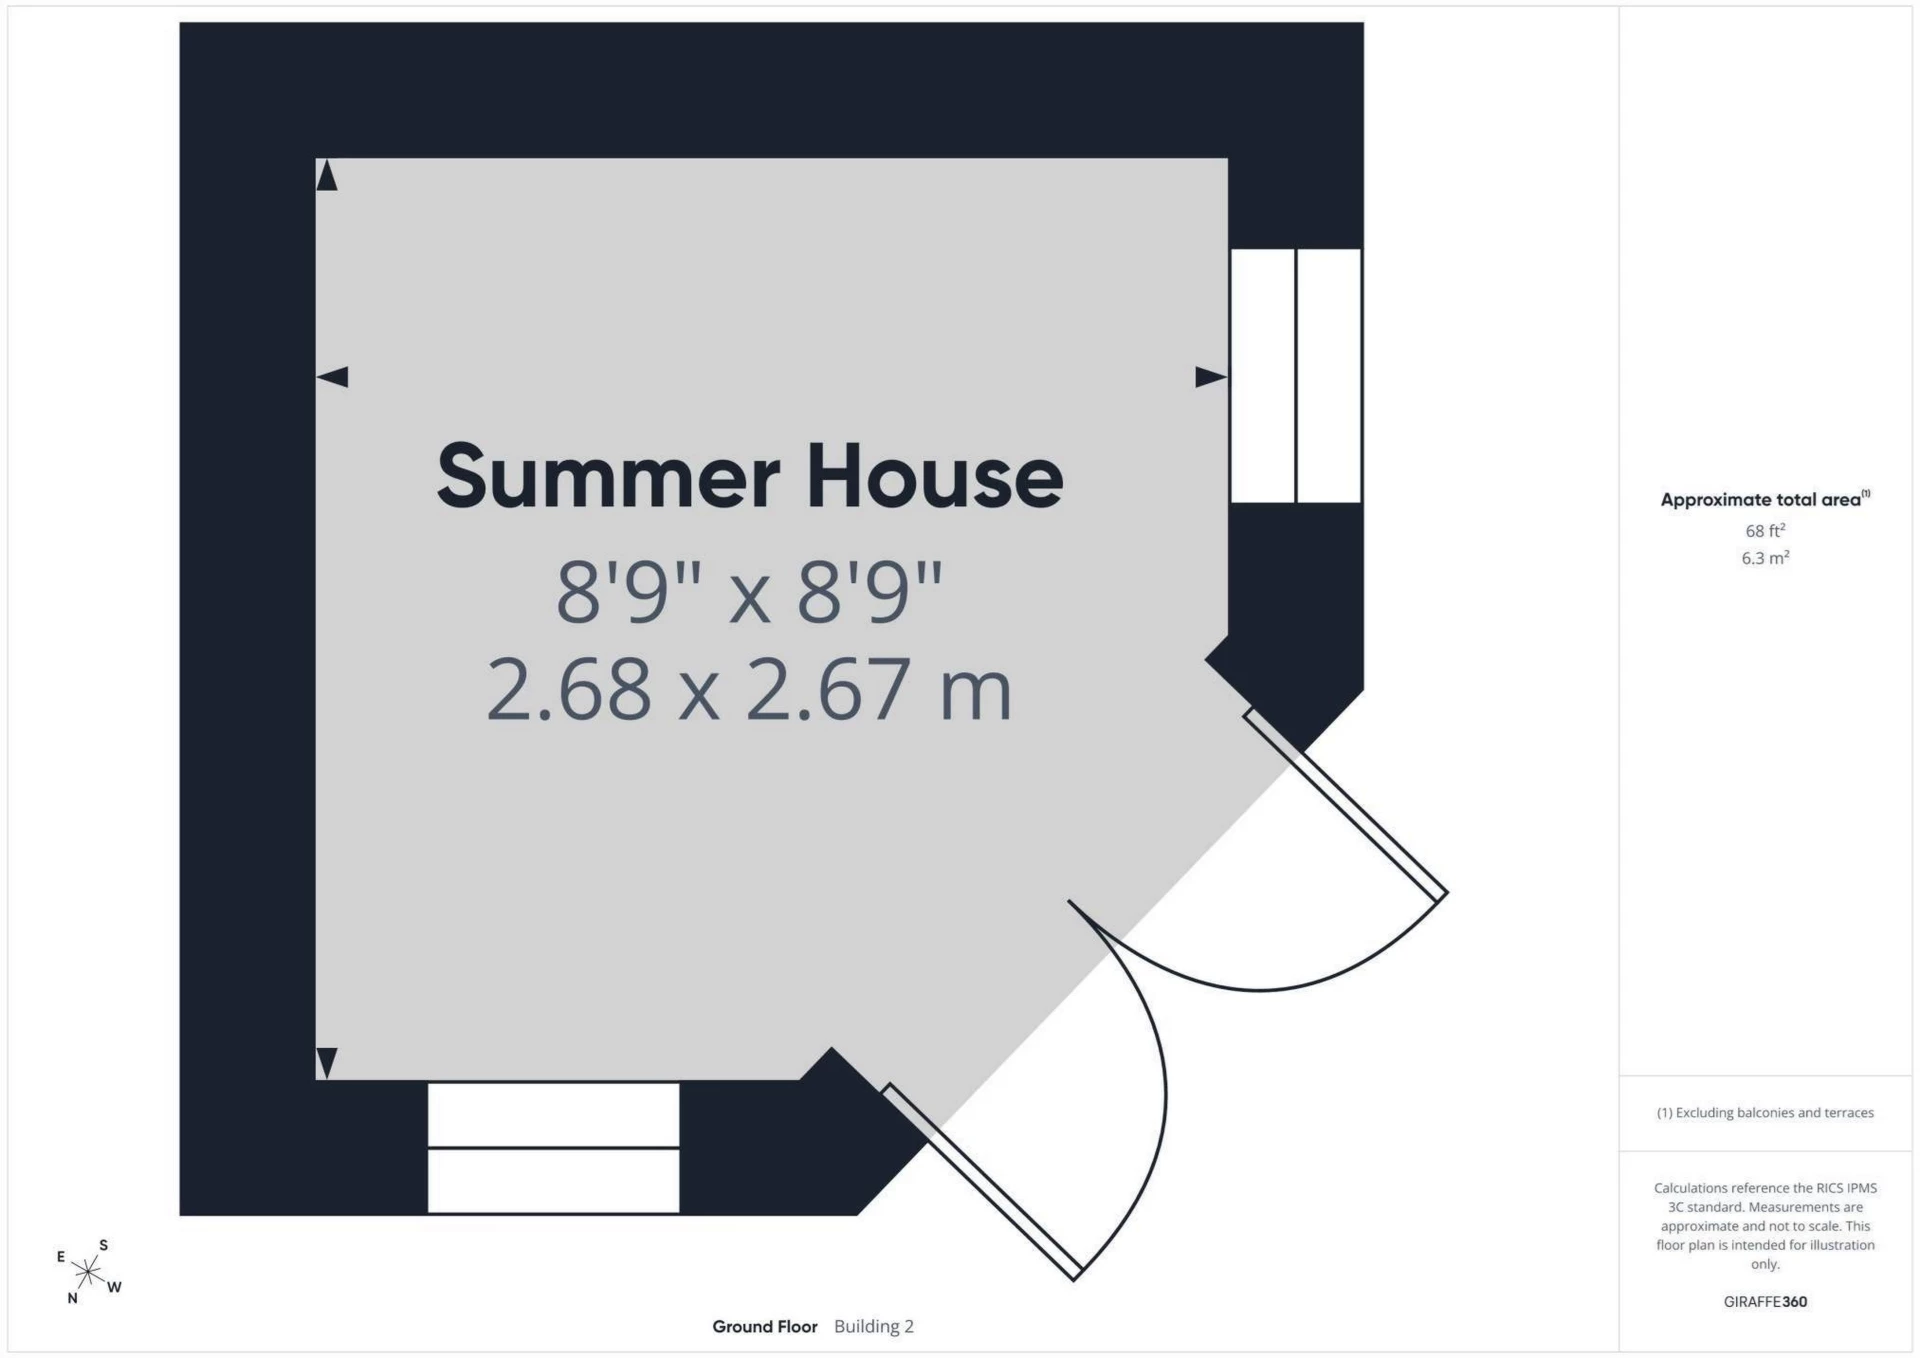
Convenient and well maintained summer house.
Summer House 2
As depicted.
Agents Opinion
This is a great opportunity to purchase a well maintained detached bungalow in a sought after residential area. The property is within walking distance to all amenities and is sold with no upward chain. The property has been extended thoughtfully and provides ample living space with 2 ground floor bedrooms, 2 upstairs bedrooms and a modern open plan living/dining/kitchen room. Furthermore, all downstairs doors have been widened for disability access. This is not one to be missed.
Disclaimer
These property details are provided by the seller and not independently verified by Edwards and Co. Edwards and Co recommend that buyers should seek their own legal and survey advice. Descriptions, measurements and images are for guidance only. Marketing prices are appraisals, not formal valuations. Edwards and Co accepts no liability for inaccuracies or related decisions.
Anti Money Laundering
MONEY LAUNDERING REGULATIONS: All intending purchasers will be asked to produce identification documentation during the purchasing process and we would ask for your co-operation in order that there will be no delay in agreeing the sale. Edwards and Co are fully compliant with all Anti Money Laundering Regulations as laid out by the UK Government.
Council Tax Band : G
Below is a breakdown of how the total amount of LTT was calculated
IMPORTANT NOTICE
Descriptions of the property are subjective and are used in good faith as an opinion and NOT as a statement of fact. Please make further specific enquires to ensure that our descriptions are likely to match any expectations you may have of the property. We have not tested any services, systems or appliances at this property. We strongly recommend that all the information we provide be verified by you on inspection, and by your Surveyor and Conveyancer.