Stylish and Spacious 3 bedroom family home
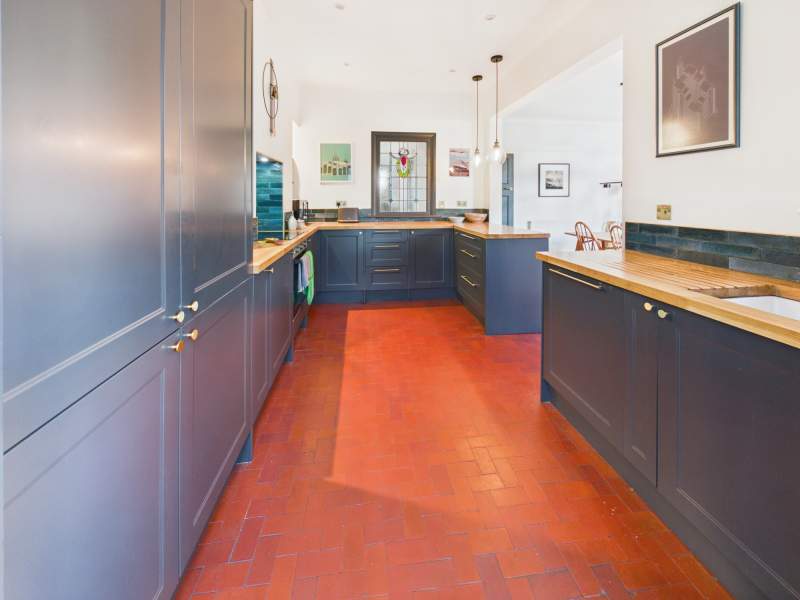
Superb open-plan kitchen to family/dining room
Fabulous additional principal reception room
Laundry room + g/floor shower room/wc
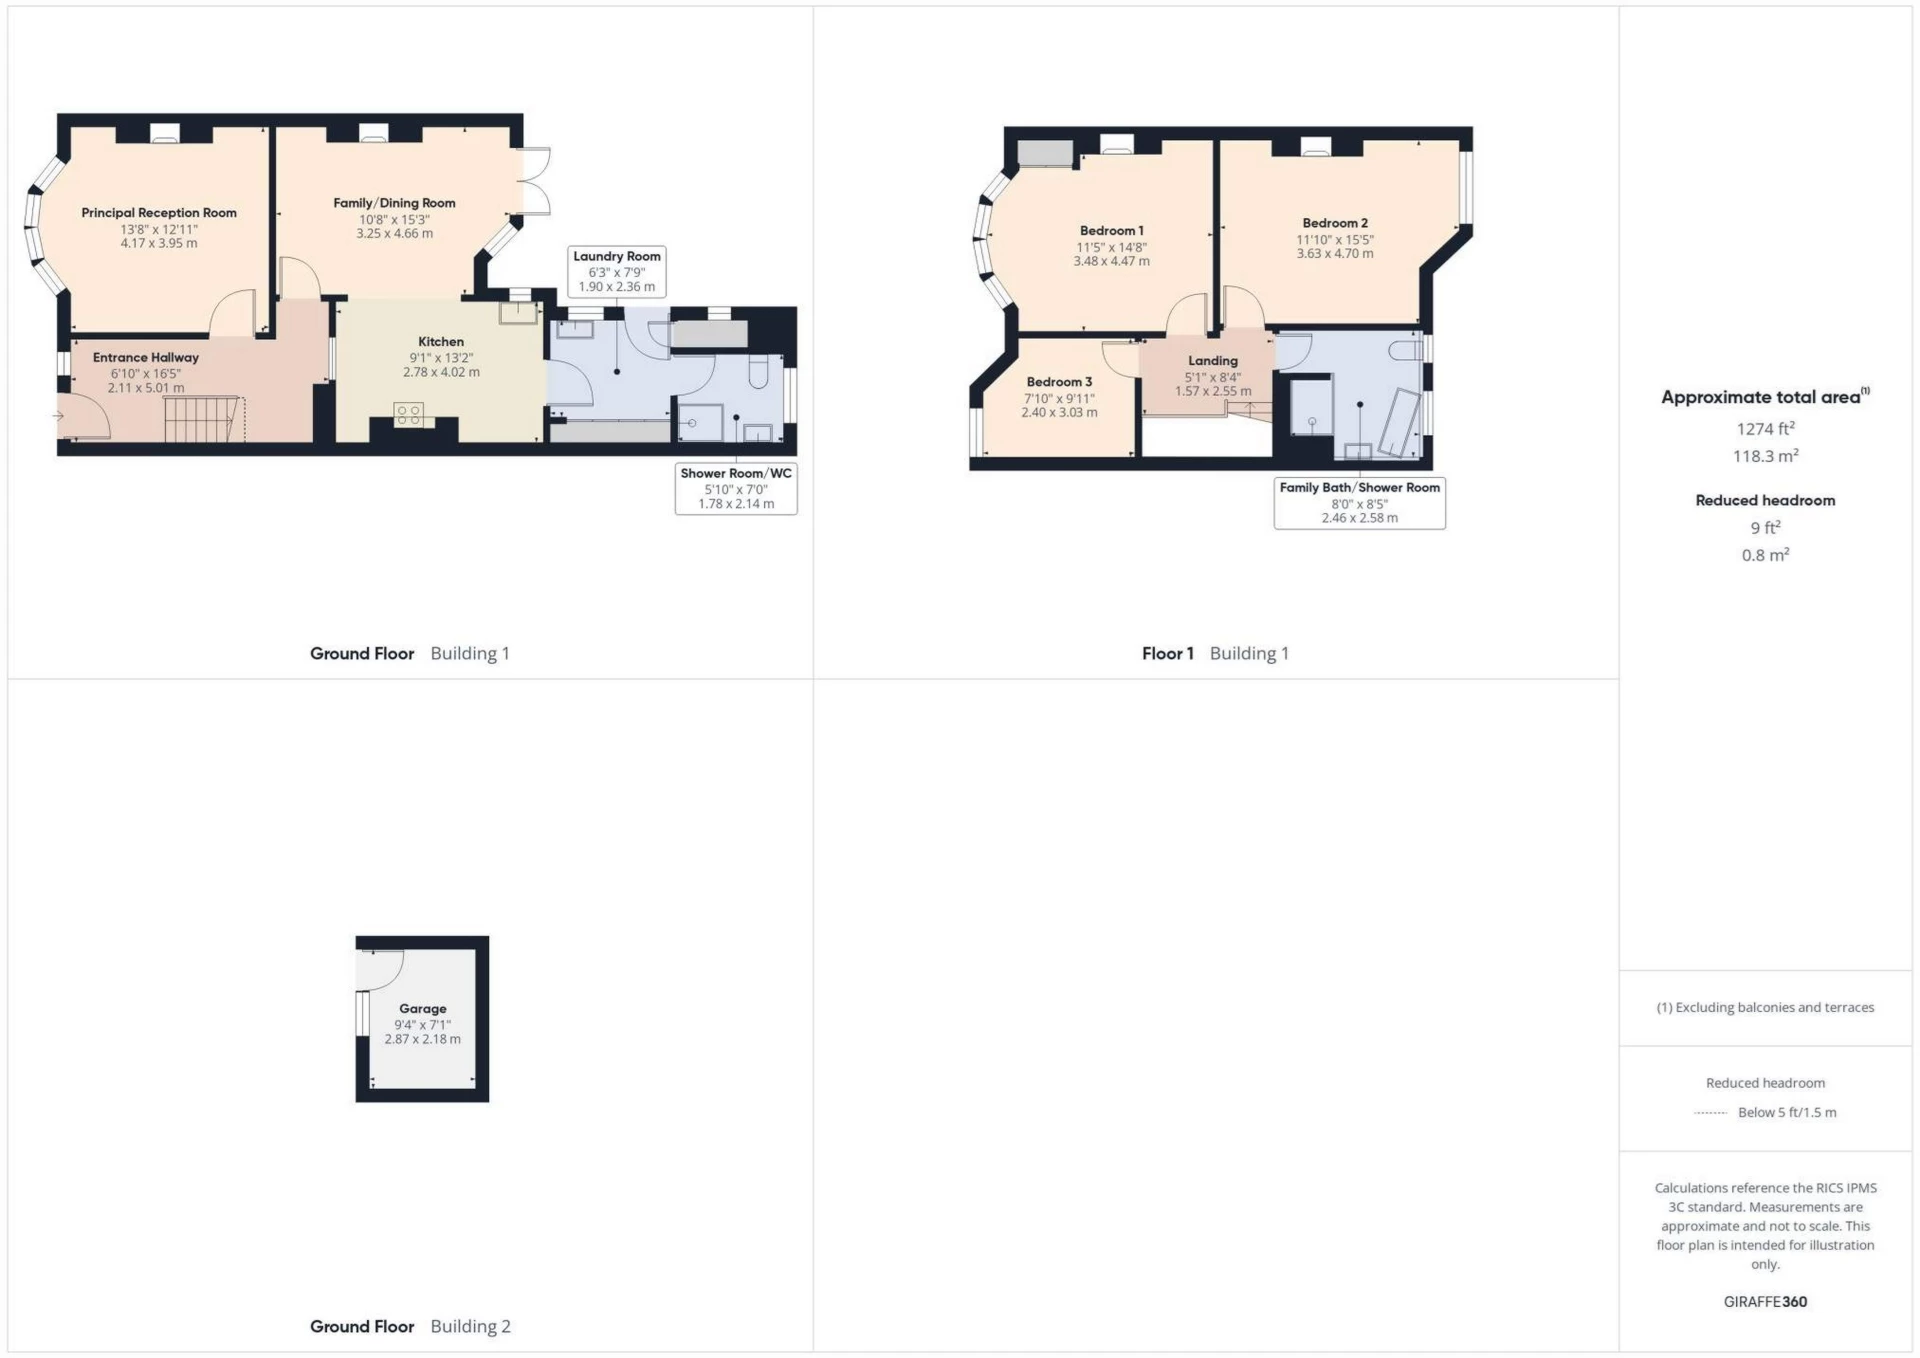
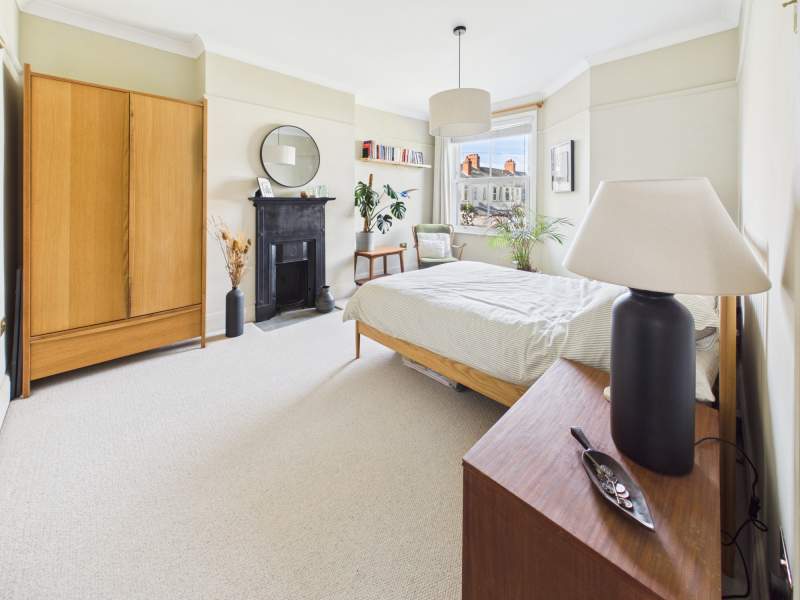
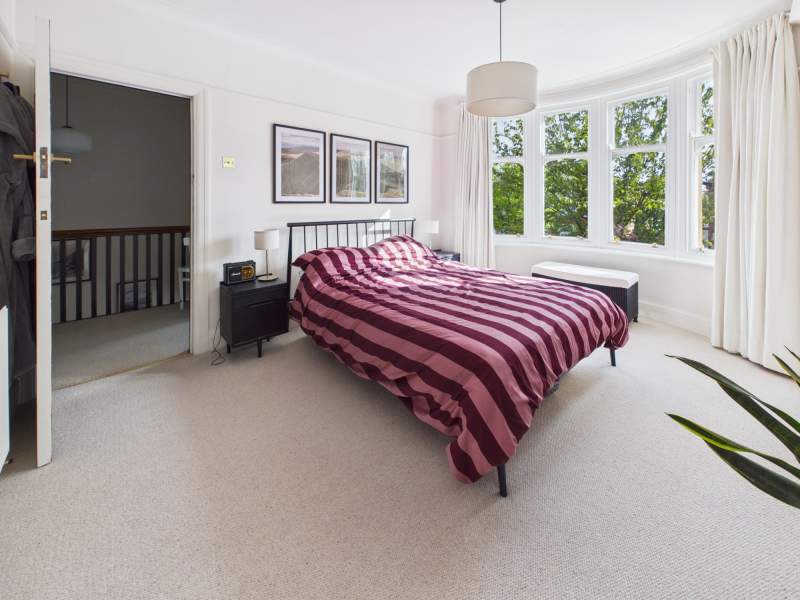
2 excellent size doubles and 1 sizeable 3/4 size double bedr
Beautifully presented family bath/shower room
Comprehensively re-furbished throughout
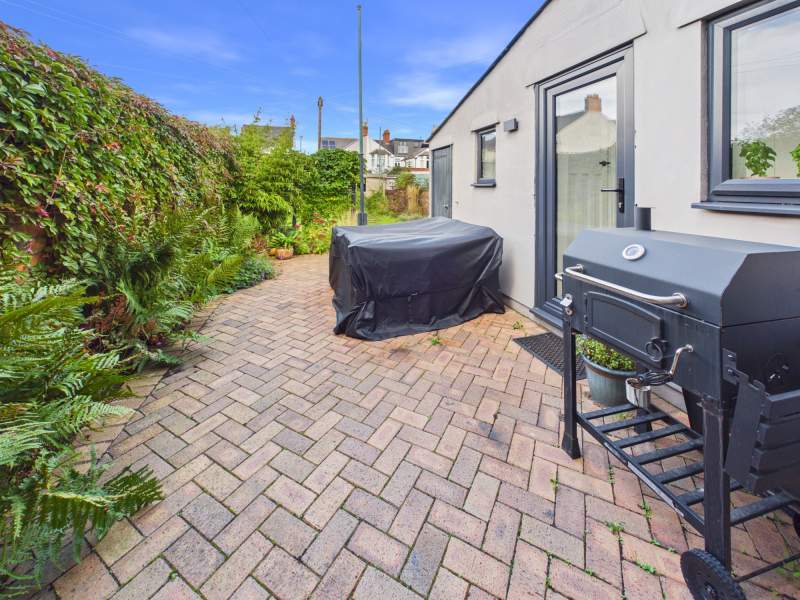
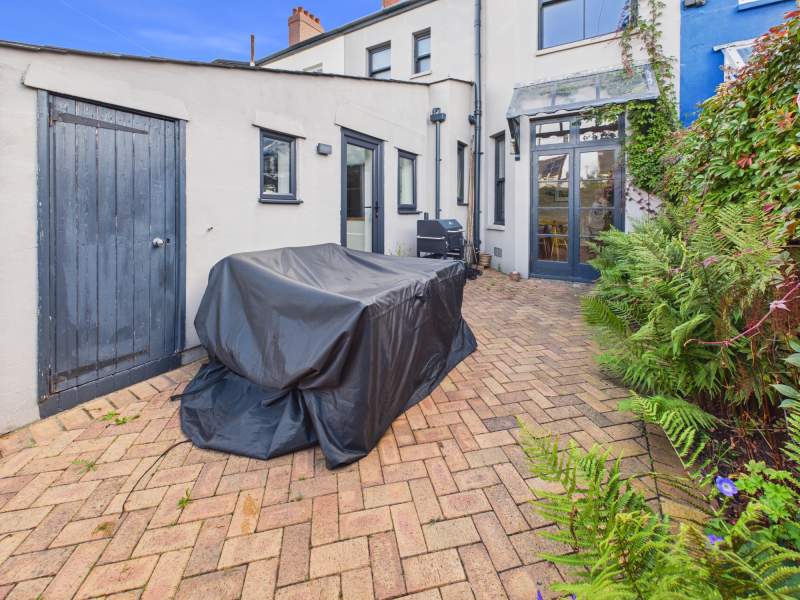
Private patio/outdoor entertaining space
Excellent size rear garden + garage and lane access
EARLY VIEWINGS ADVISED!
Freehold
*GUIDE PRICE £465,000 TO £485,000 - Beautifully presented and modernised 3 bedroom family-sized home in this highly desirable location* Edwards and Co are delighted to offer for sale this fabulously proportioned and very stylishly presented mid-terrace home enviably located close to Albany Road and Wellfield Road as well as being within easy access of Cardiff City Centre. The property must be viewed to be fully appreciated.
Entrance To Property
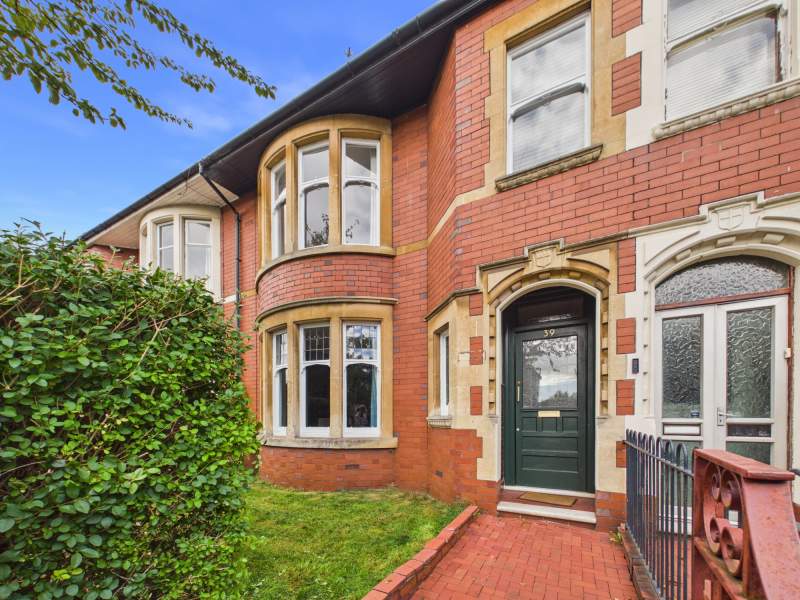
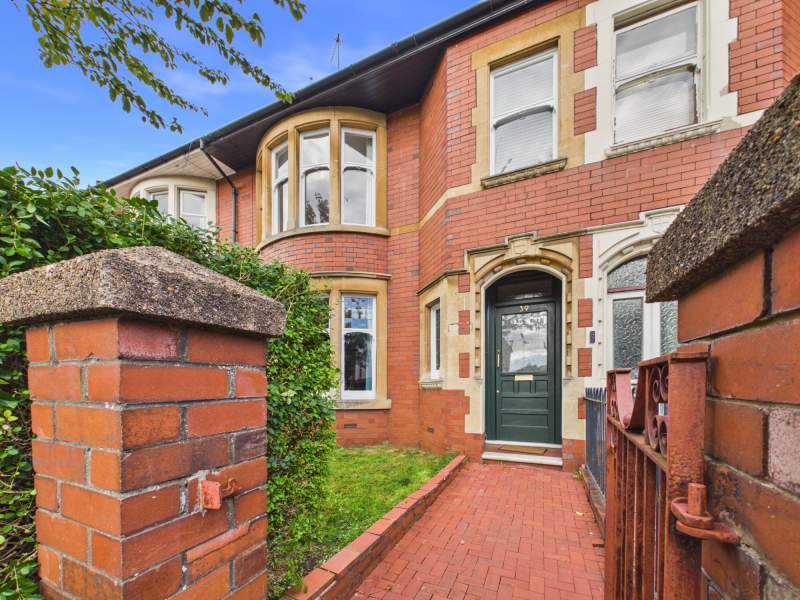
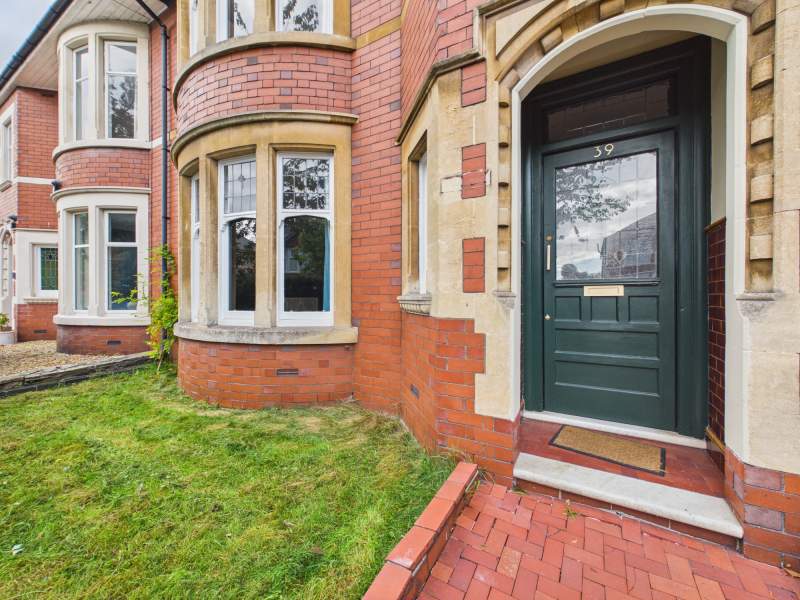
A traditional red-brick, pillared entrance-way welcomes you into this wonderful property. Quarry tile pathway lead to the covered storm porch.
Front Garden
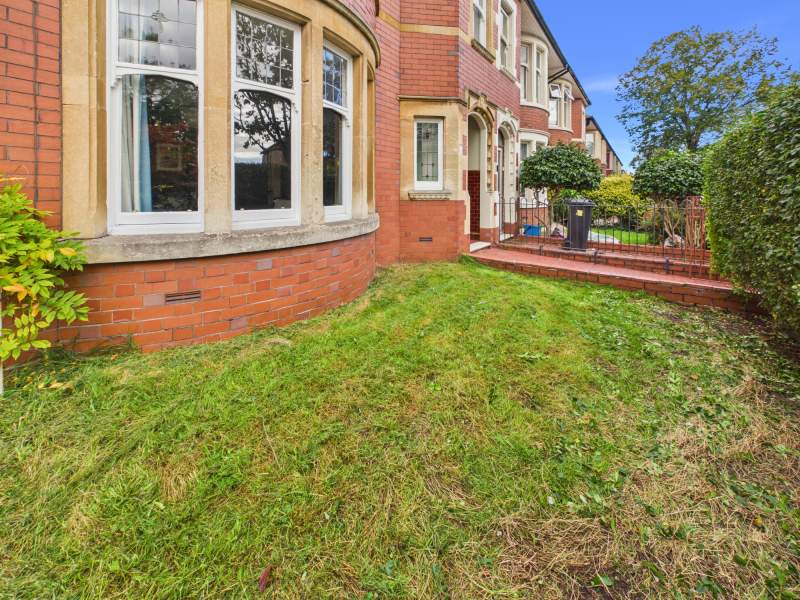
Laid to lawn with mature hedgerow and brick front boundary.
Storm Porch
Covered storm porch with ornate entrance. Traditional, part glazed, wooden front door.
Entrance Hallway
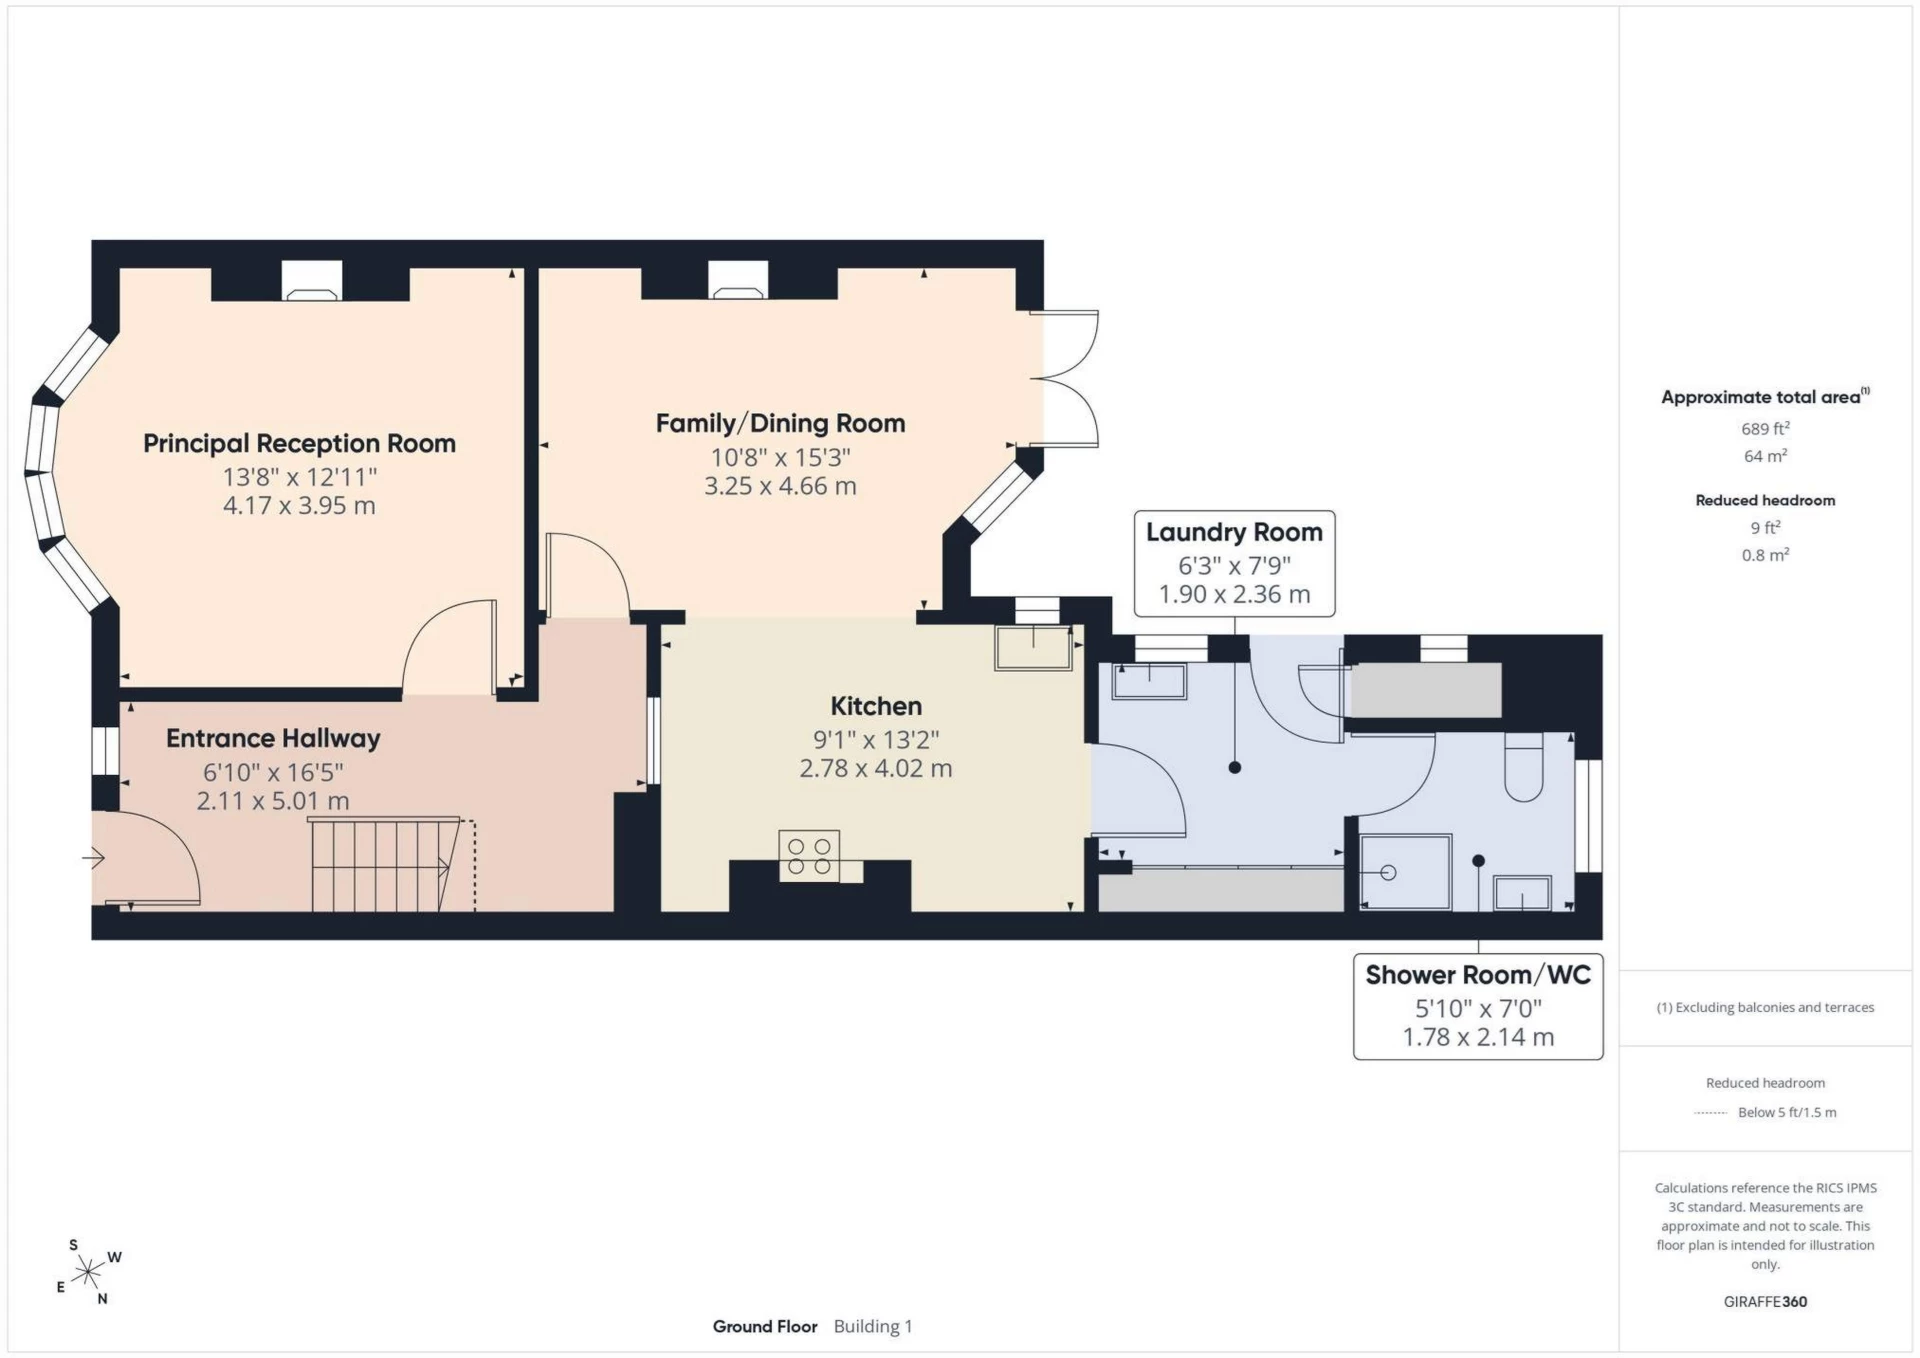
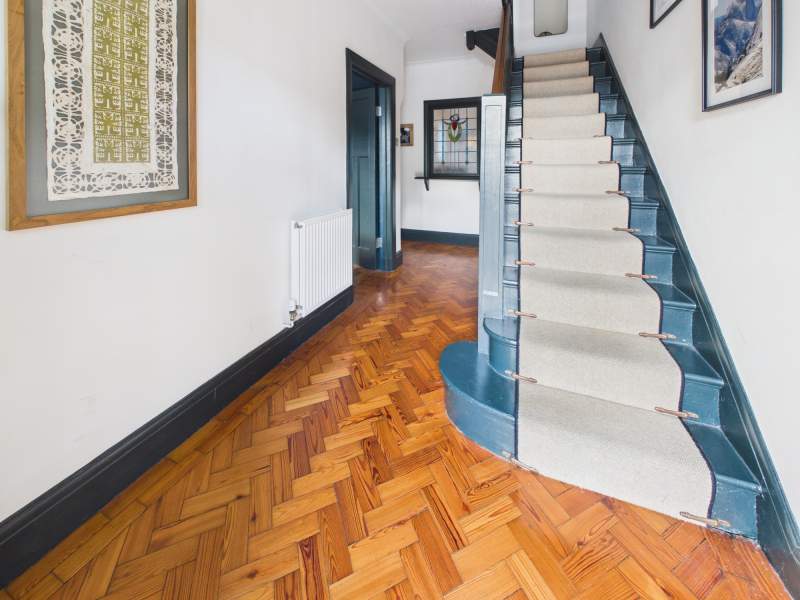
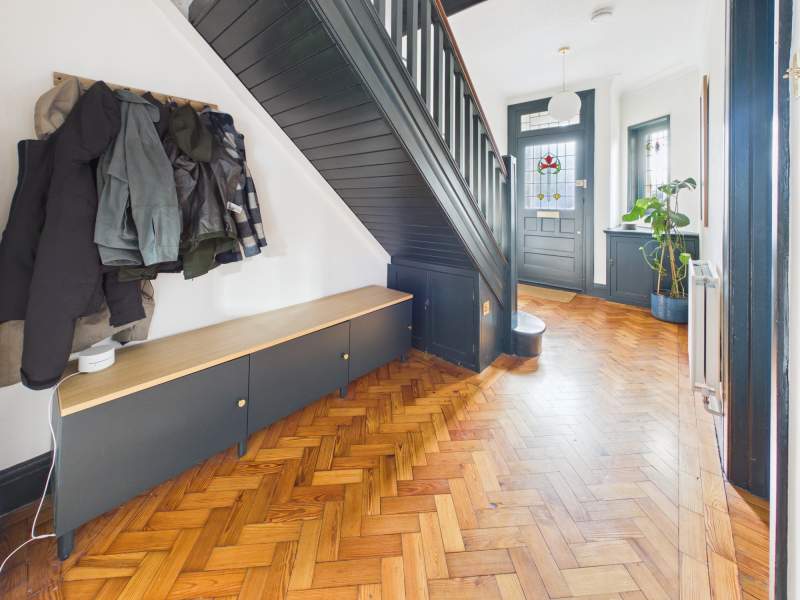
A spacious and inviting entrance hallway with stripped and varnished wood block flooring and wooden staircase with central carpet runner leading to first floor. Doors off to principal and family/dining room receptions. Leaded glass window to rear.
Entrance hallway second angle
As depicted.
Principal Reception Room
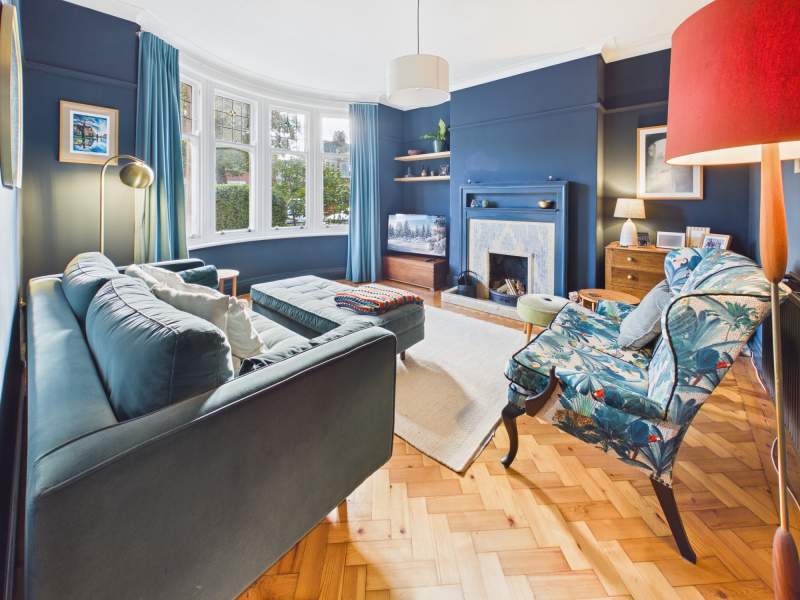
Beautifully decorated and presented main reception room with the curved bay window overlooking the front of the property. Stripped and varnished woodblock flooring, picture rail and open fireplace.
Family room/dining room
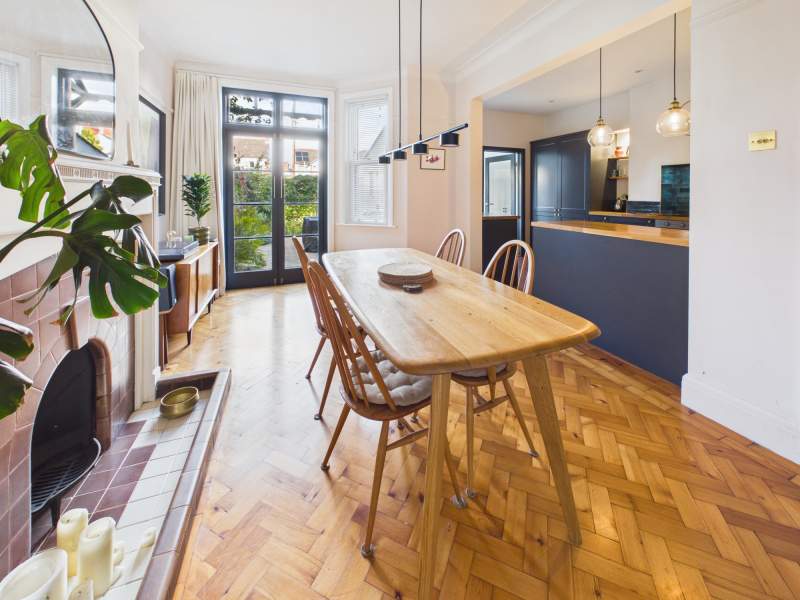
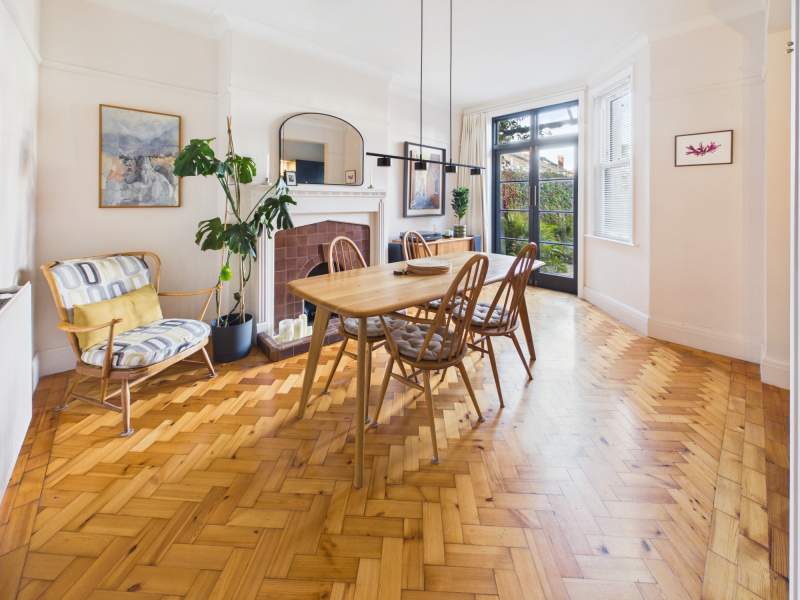
Another spacious and fabulously presented reception room with ample space for a dining table and family area if desired. Modern decor, stripped and varnished wood block flooring, open fireplace with original tiled hearth and surround and French doors leading to patio terrace area. Open-plan to kitchen.
Kitchen
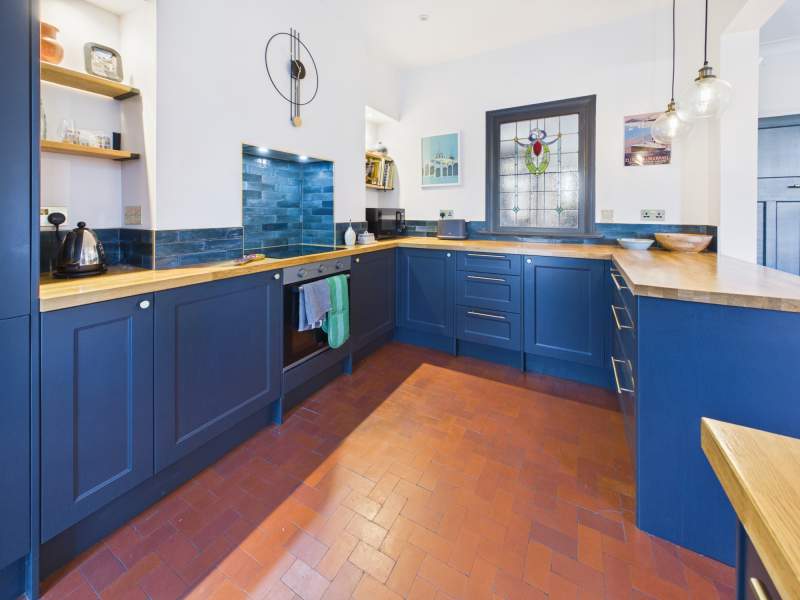
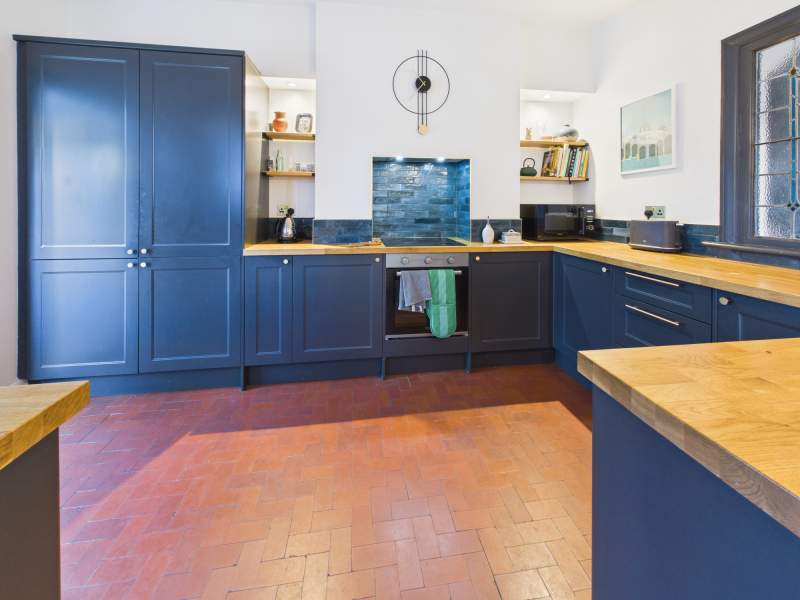
A superb and stylish fully fitted kitchen with modern base units and tall larder units and modern fitted appliances. Chopping block-style work tops and quarry tile flooring. Door off to laundry room.
Kitchen Second Angle
As depicted.
Laundry Room
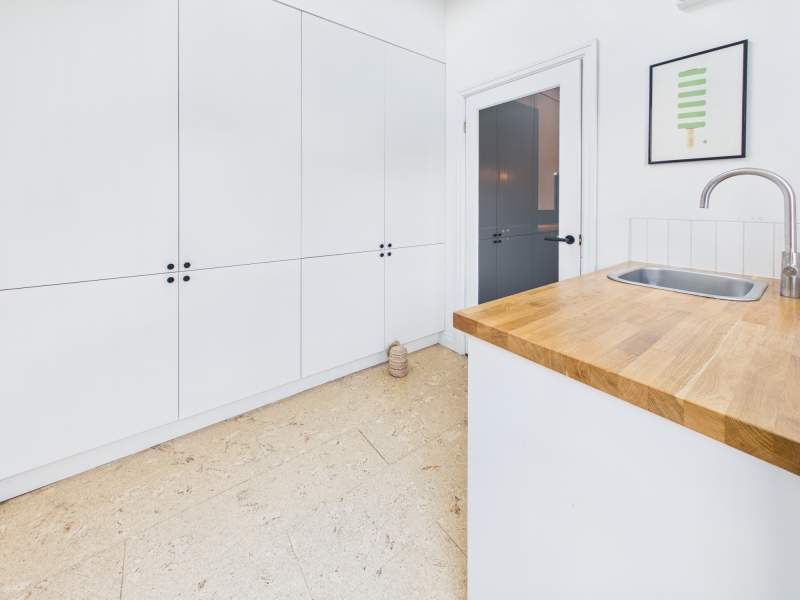
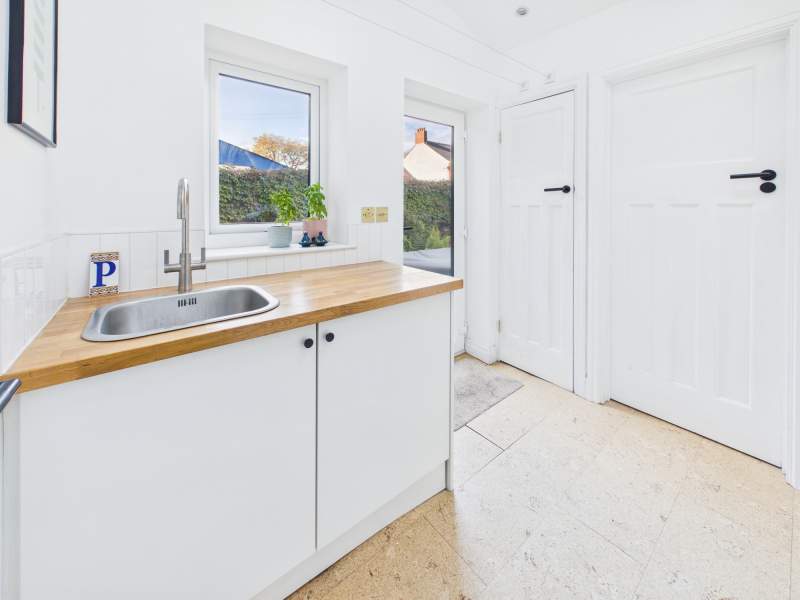
A spacious and modern laundry room with floor to ceiling storage and plumbed for utility appliances. Base unit with sink and work top. Door and window to side aspect. Door to shower room/wc.
Ground floor shower room/wc
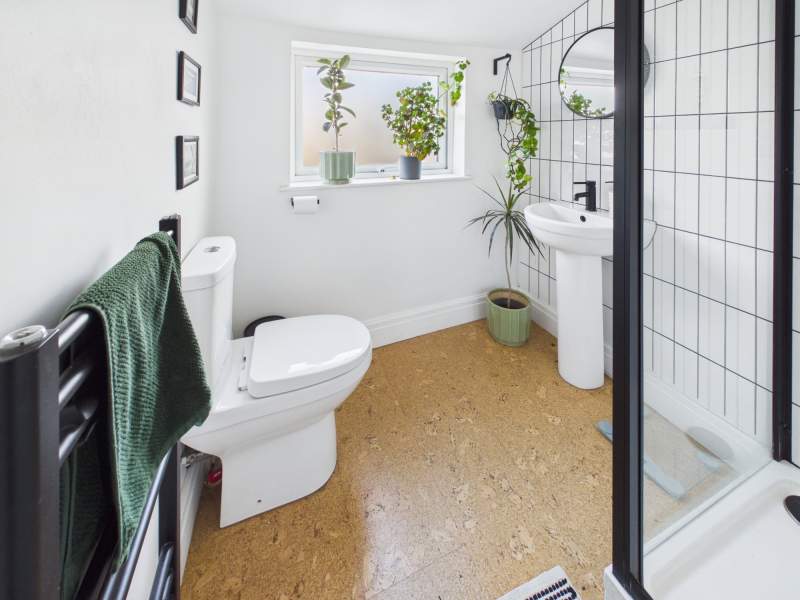
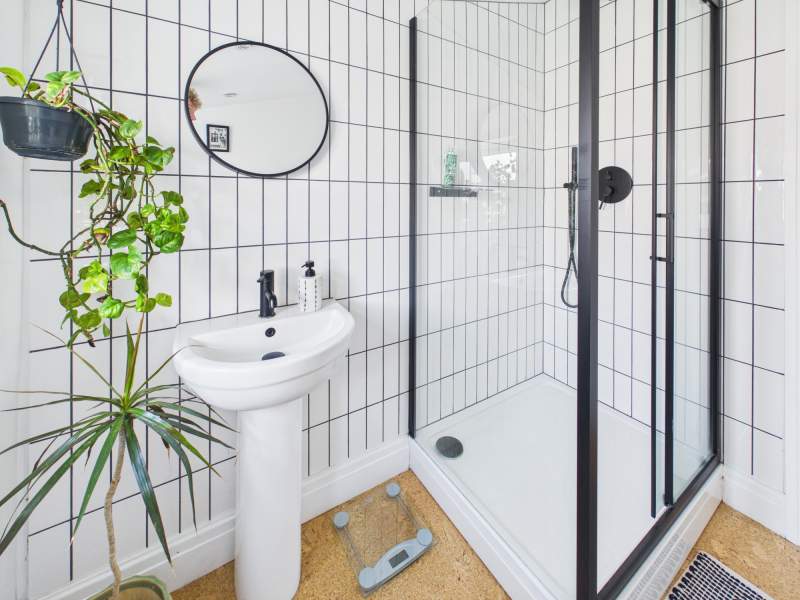
A bright and very stylish ground floor facility with w/c, wash hand basin and shower cubicle. Window with obscured glazing to rear.
Ground floor shower/wc second angle
As depicted.
First Floor Landing
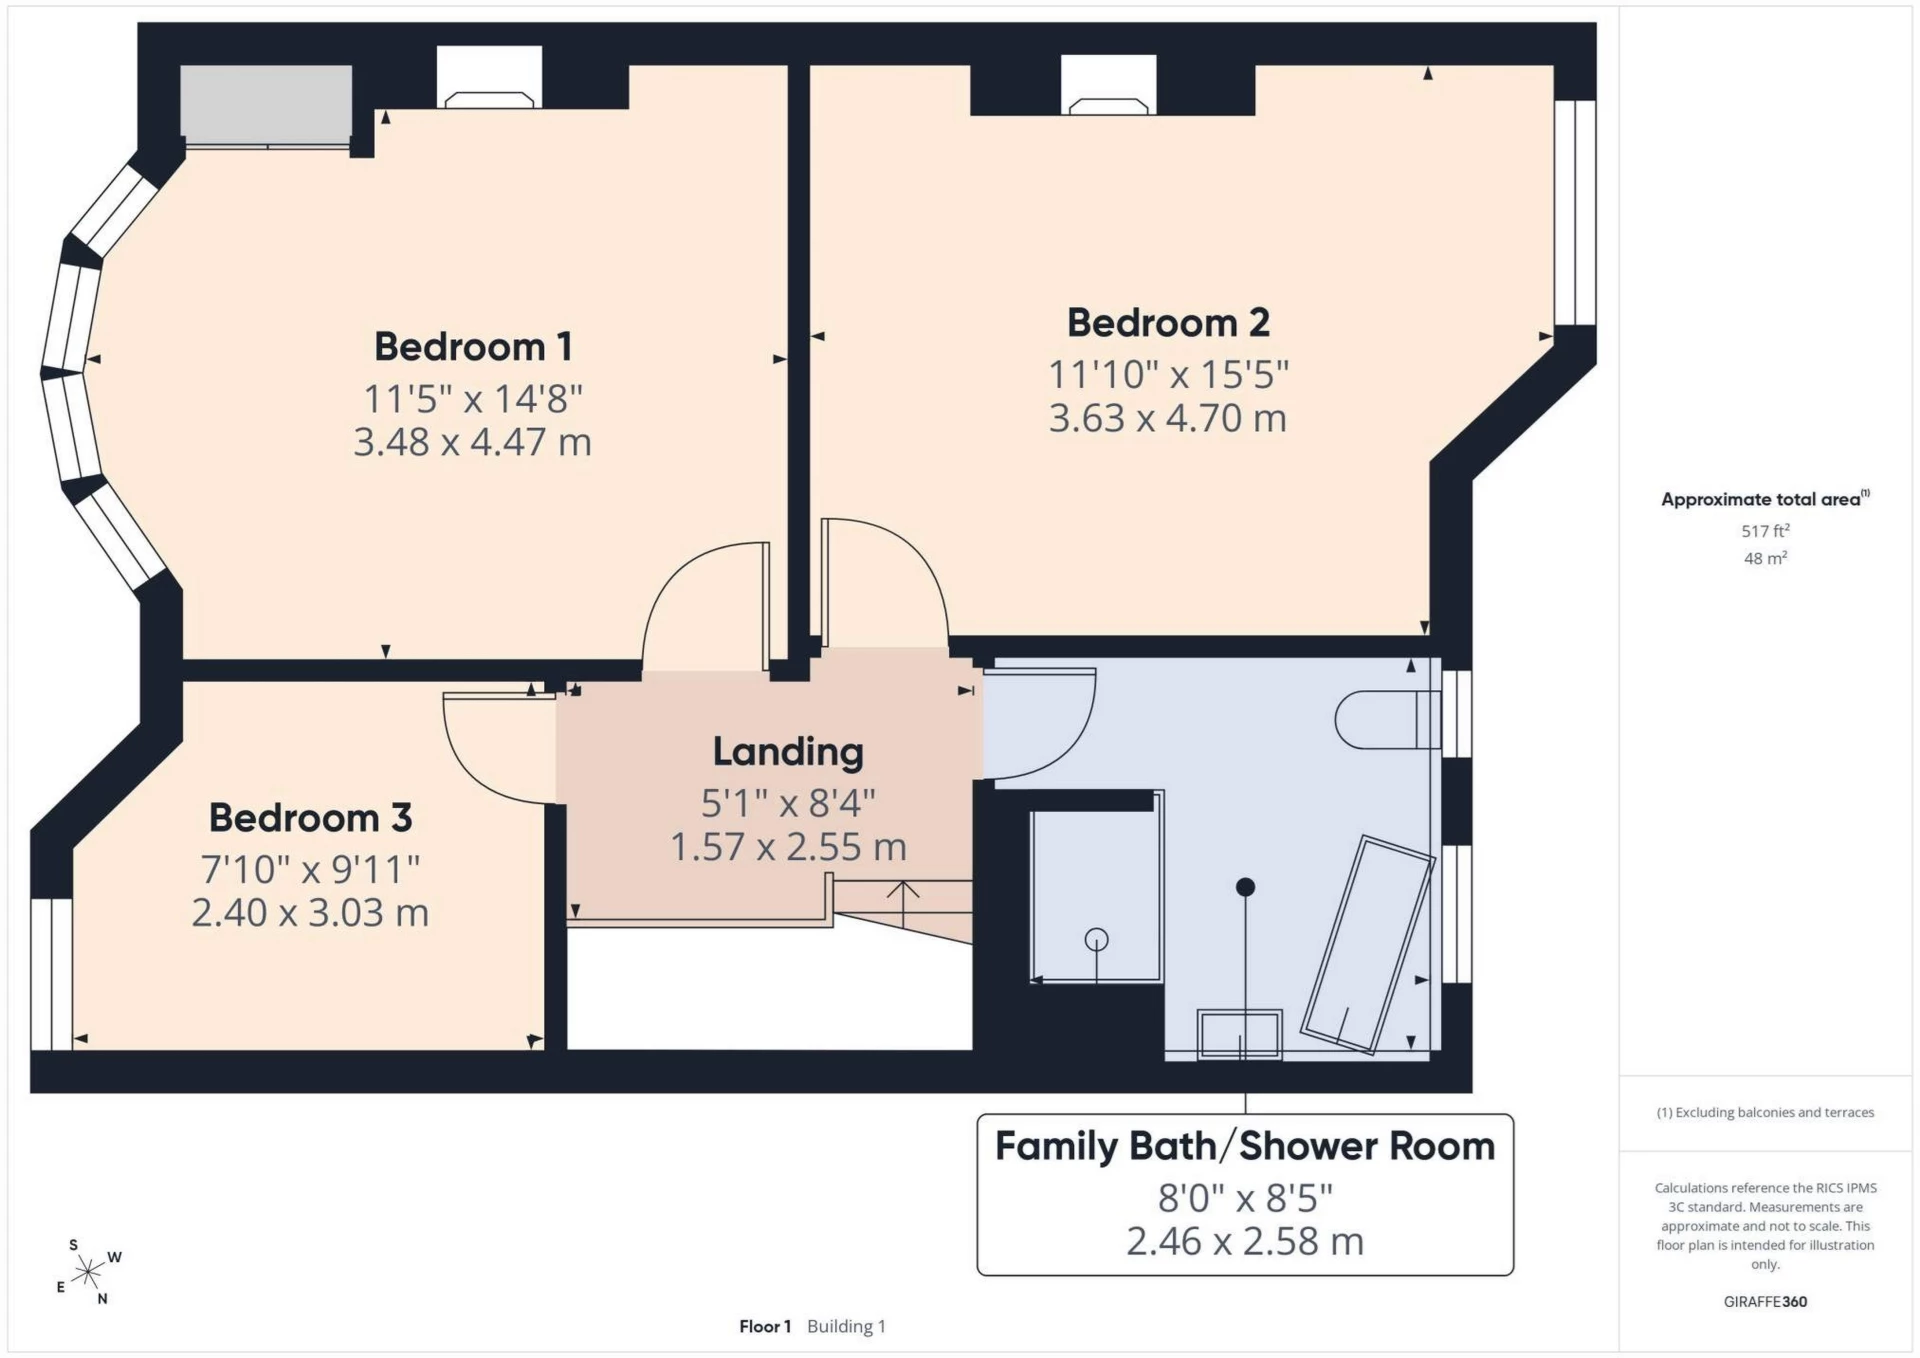
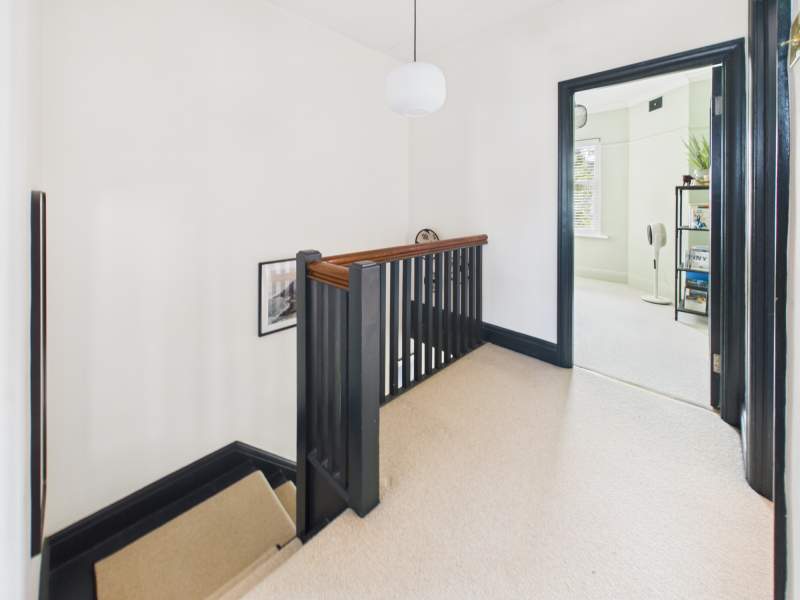
Brightly decorated landing area with access to all bedrooms and bathroom.
Bedroom 1
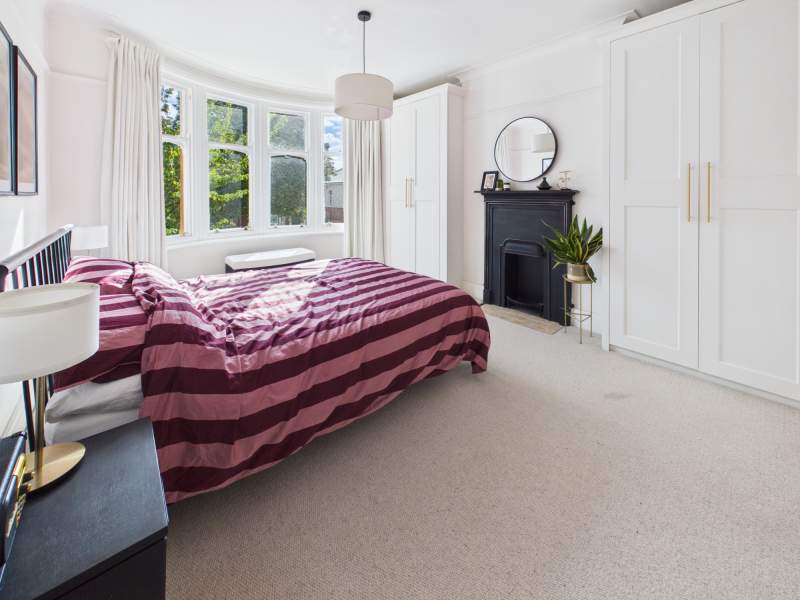
An excellent size and brightly decorated double bedroom with curved bay overlooking the front garden. Modern decor and carpeted flooring. Fitted wardrobes and fireplace.
Bedroom 1 Second Angle
As depicted showing fitted wardrobes and cast iron fireplace.
Bedroom 2
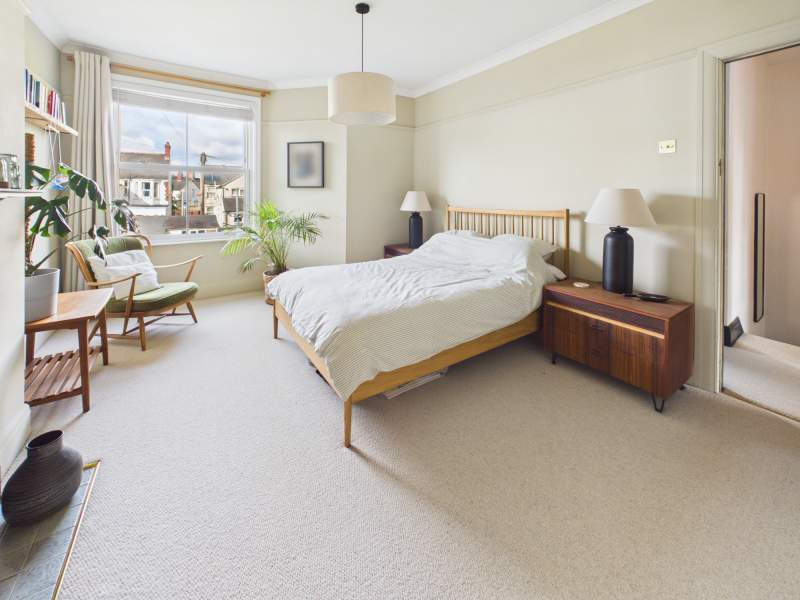
Another very spacious double bedroom, this time with the window overlooking the rear aspect. Bright, modern decor and carpeted flooring.
Bedroom 2 Second Angle
As depicted showing central fireplace and alcove storage/wardrobe areas.
Bedroom 3
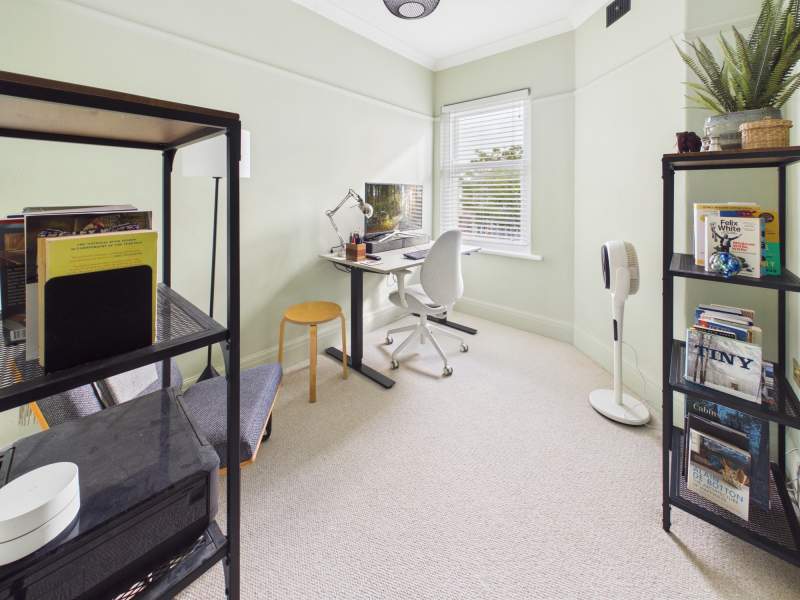
Bedroom 3 would easily accommodate a smaller double bed if desired or would make an ideal child's bedroom or home office if required. Modern decor, carpet flooring and window to front aspect.
Family bath/shower room
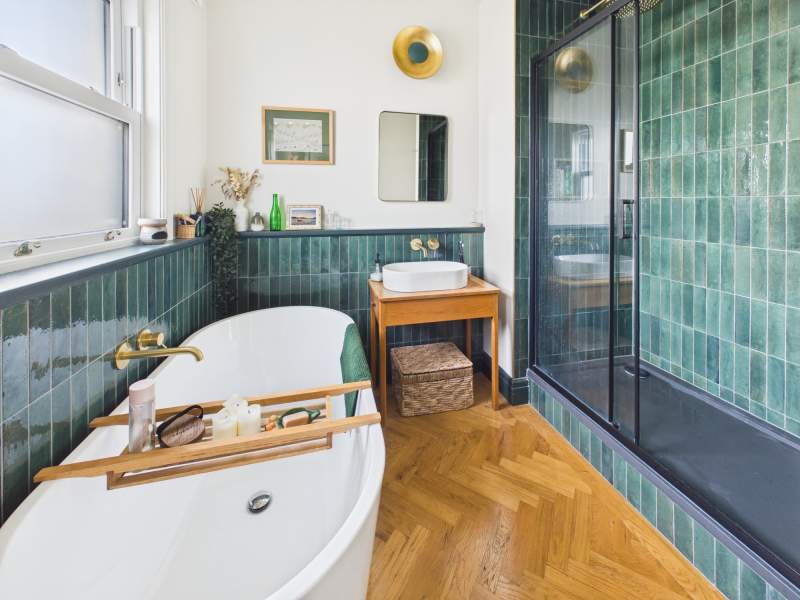
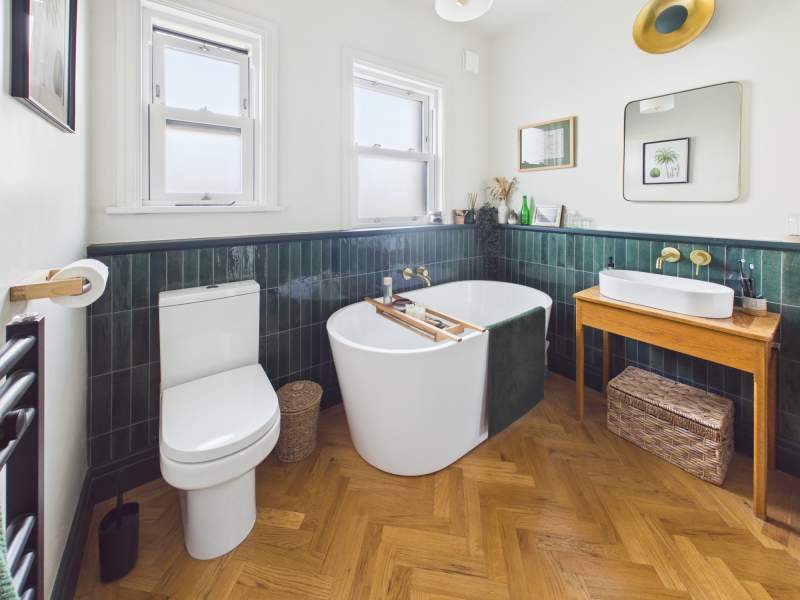
Another fabulous and spacious modernisation to the property is the stylish family bathroom with freestanding oval shaped bath tub and large walk-in shower with sliding glazed shower door. Wc and freestanding wash hand basin. Sash windows with obscured glazing to side aspect. Towel rail radiator.
Bathroom Second Angle
As depicted.
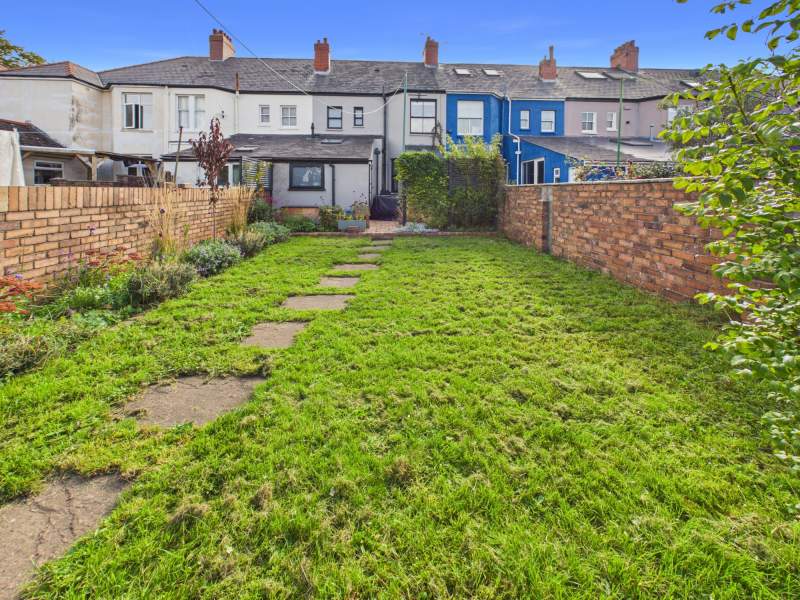
Rear Garden
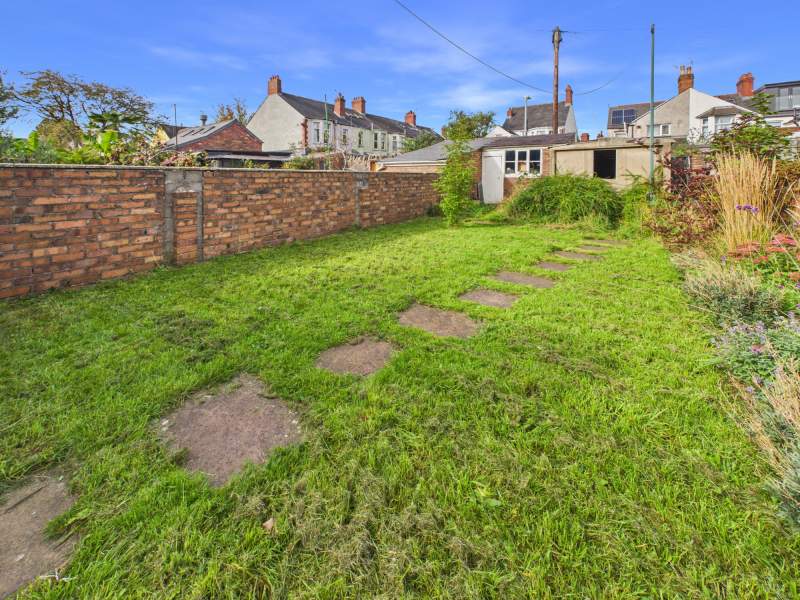
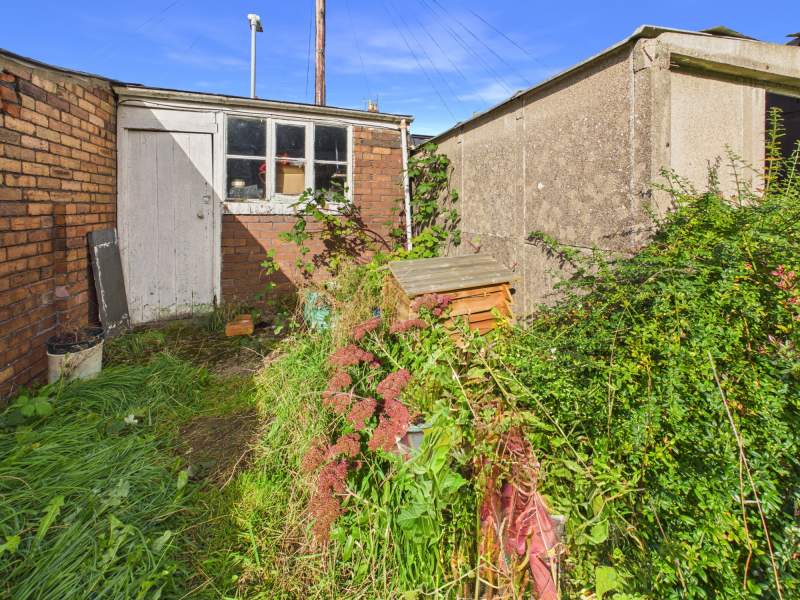
A very well-proportioned and level rear garden laid predominantly to lawn. Original brick built boundaries and garage to rear with lane access..
Rear Garden Second Angle
As depicted.
Paved Patio Area
Modern block-paved and very private outdoor seating/entertaining area overlooking the rear garden.
Garage
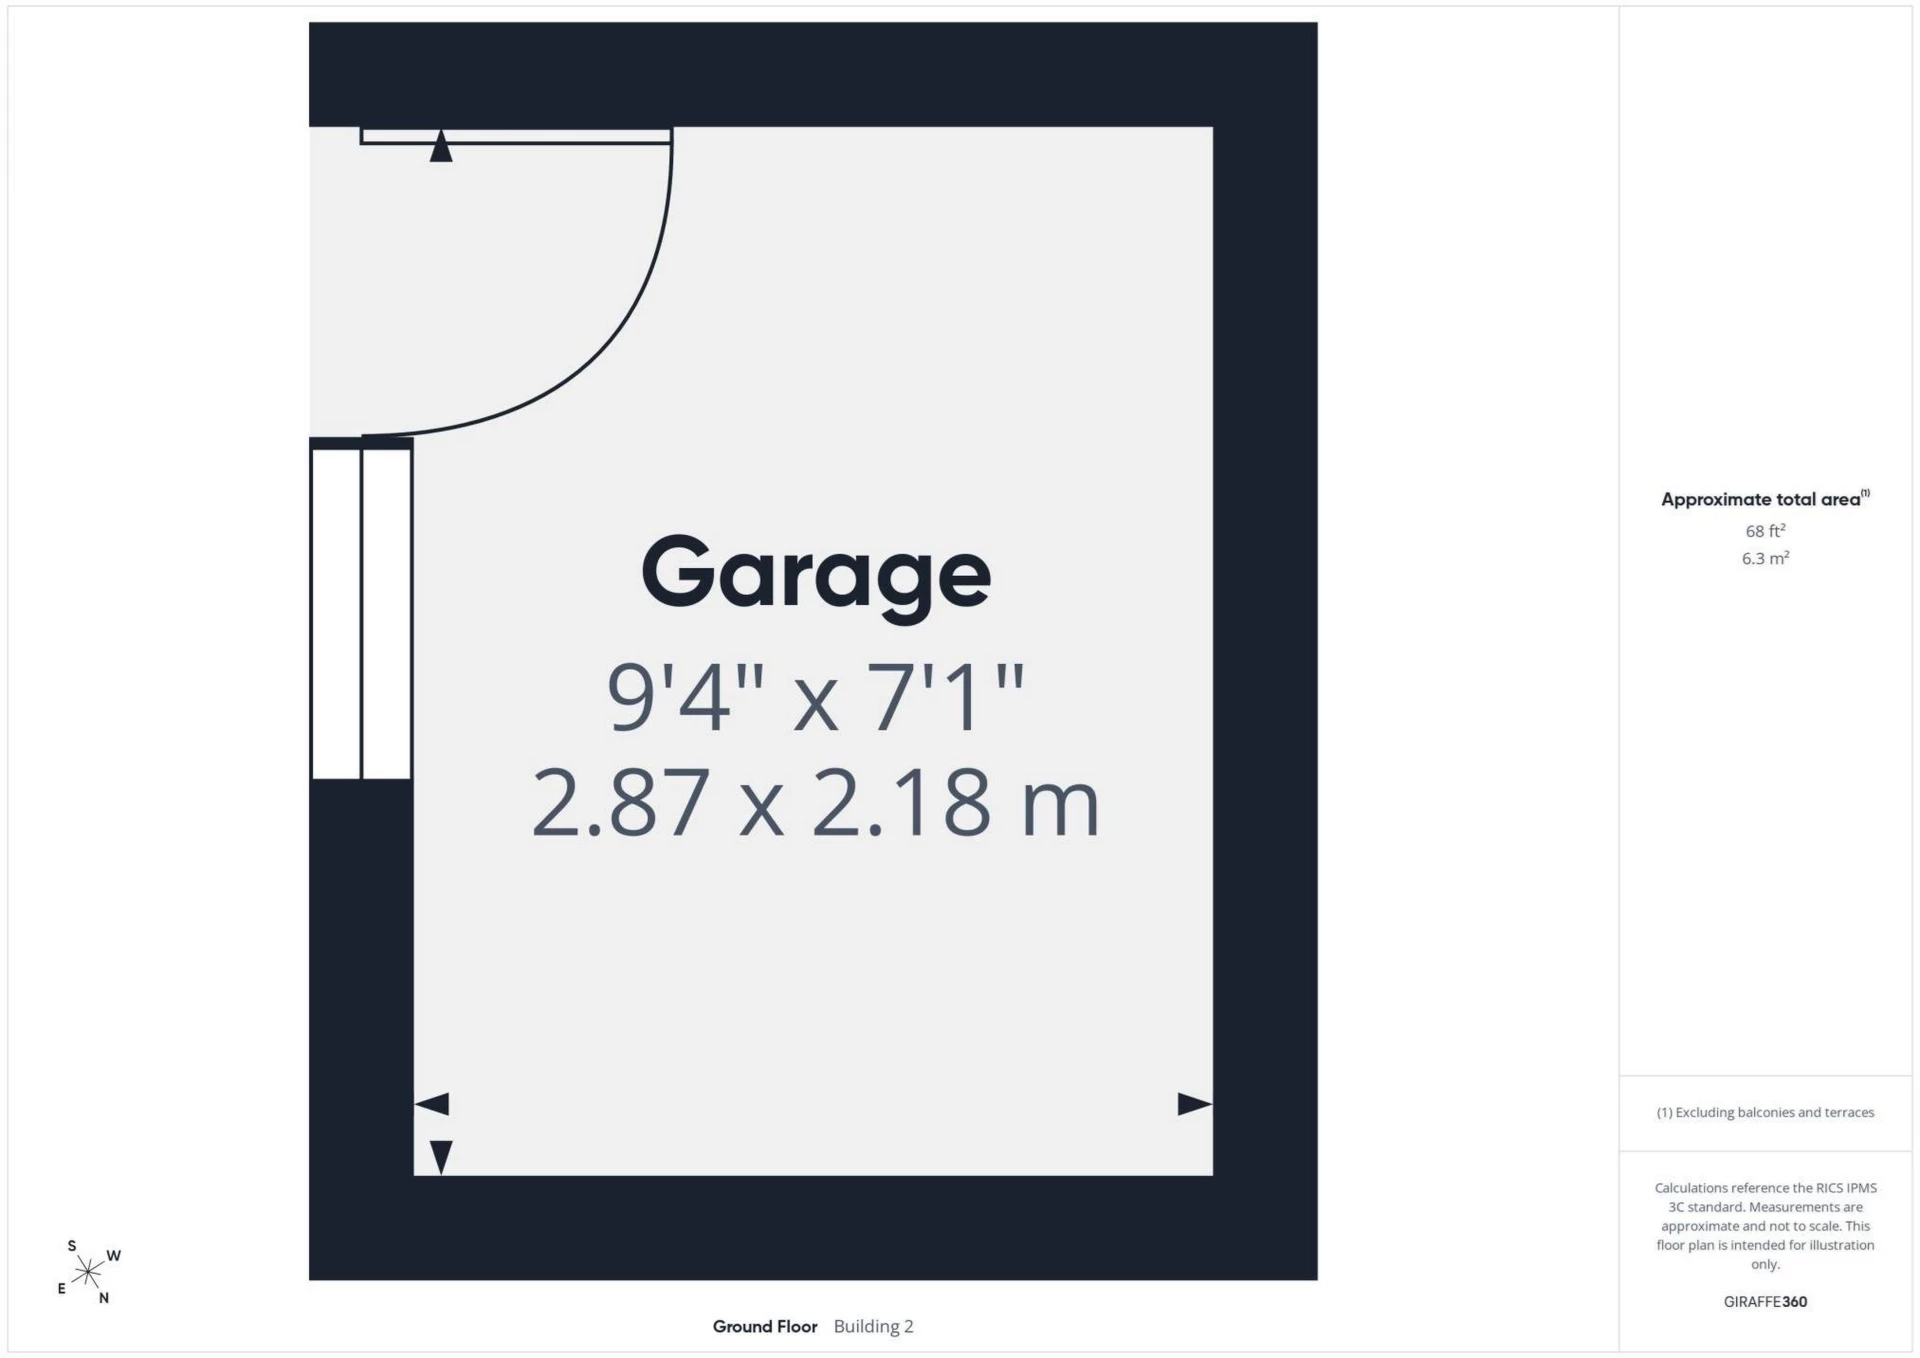
Brick built garage/storage to rear of the garden with gated lane access.
Agents Opinion
This truly is an outstanding and particularly spacious property in a very enviable location. The current owners have sympathetically and comprehensively modernised the property throughout during their ownership and have produced a truly magnificent family-sized home. This property must be viewed internally to be fully appreciated.
Disclaimer
These property details are provided by the seller and not independently verified by Edwards and Co. Edwards and Co recommend that buyers should seek their own legal and survey advice. Descriptions, measurements and images are for guidance only. Marketing prices are appraisals, not formal valuations. Edwards and Co accepts no liability for inaccuracies or related decisions.
Anti Money Laundering
MONEY LAUNDERING REGULATIONS: All intending purchasers will be asked to produce identification documentation during the purchasing process and we would ask for your co-operation in order that there will be no delay in agreeing the sale. Edwards and Co are fully compliant with all Anti Money Laundering Regulations as laid out by the UK Government.
Directions
Accessed via Albany Road to the north and Oakfield Street to the south.
Below is a breakdown of how the total amount of LTT was calculated
IMPORTANT NOTICE
Descriptions of the property are subjective and are used in good faith as an opinion and NOT as a statement of fact. Please make further specific enquires to ensure that our descriptions are likely to match any expectations you may have of the property. We have not tested any services, systems or appliances at this property. We strongly recommend that all the information we provide be verified by you on inspection, and by your Surveyor and Conveyancer.