Superb and spacious 3 bedroom semi-detached property
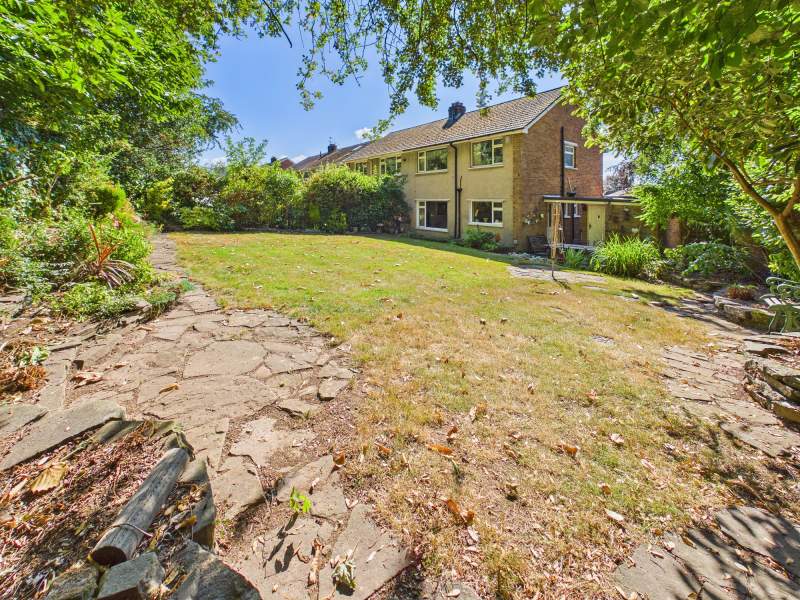
Great corner plot with extensive rear private garden
Large living room + dining/family room+ kitchen/breakfast ro
2 spacious double bedrooms + sizeable 3/4 double bedroom
Family bathroom + ground floor w/c
Driveway parking + garage
Excellent size garden + paved patio area
Scope to extend and improve if desired STPP
First class Welsh and English school catchments
NO UPWARD CHAIN - NOT TO BE MISSED
Freehold
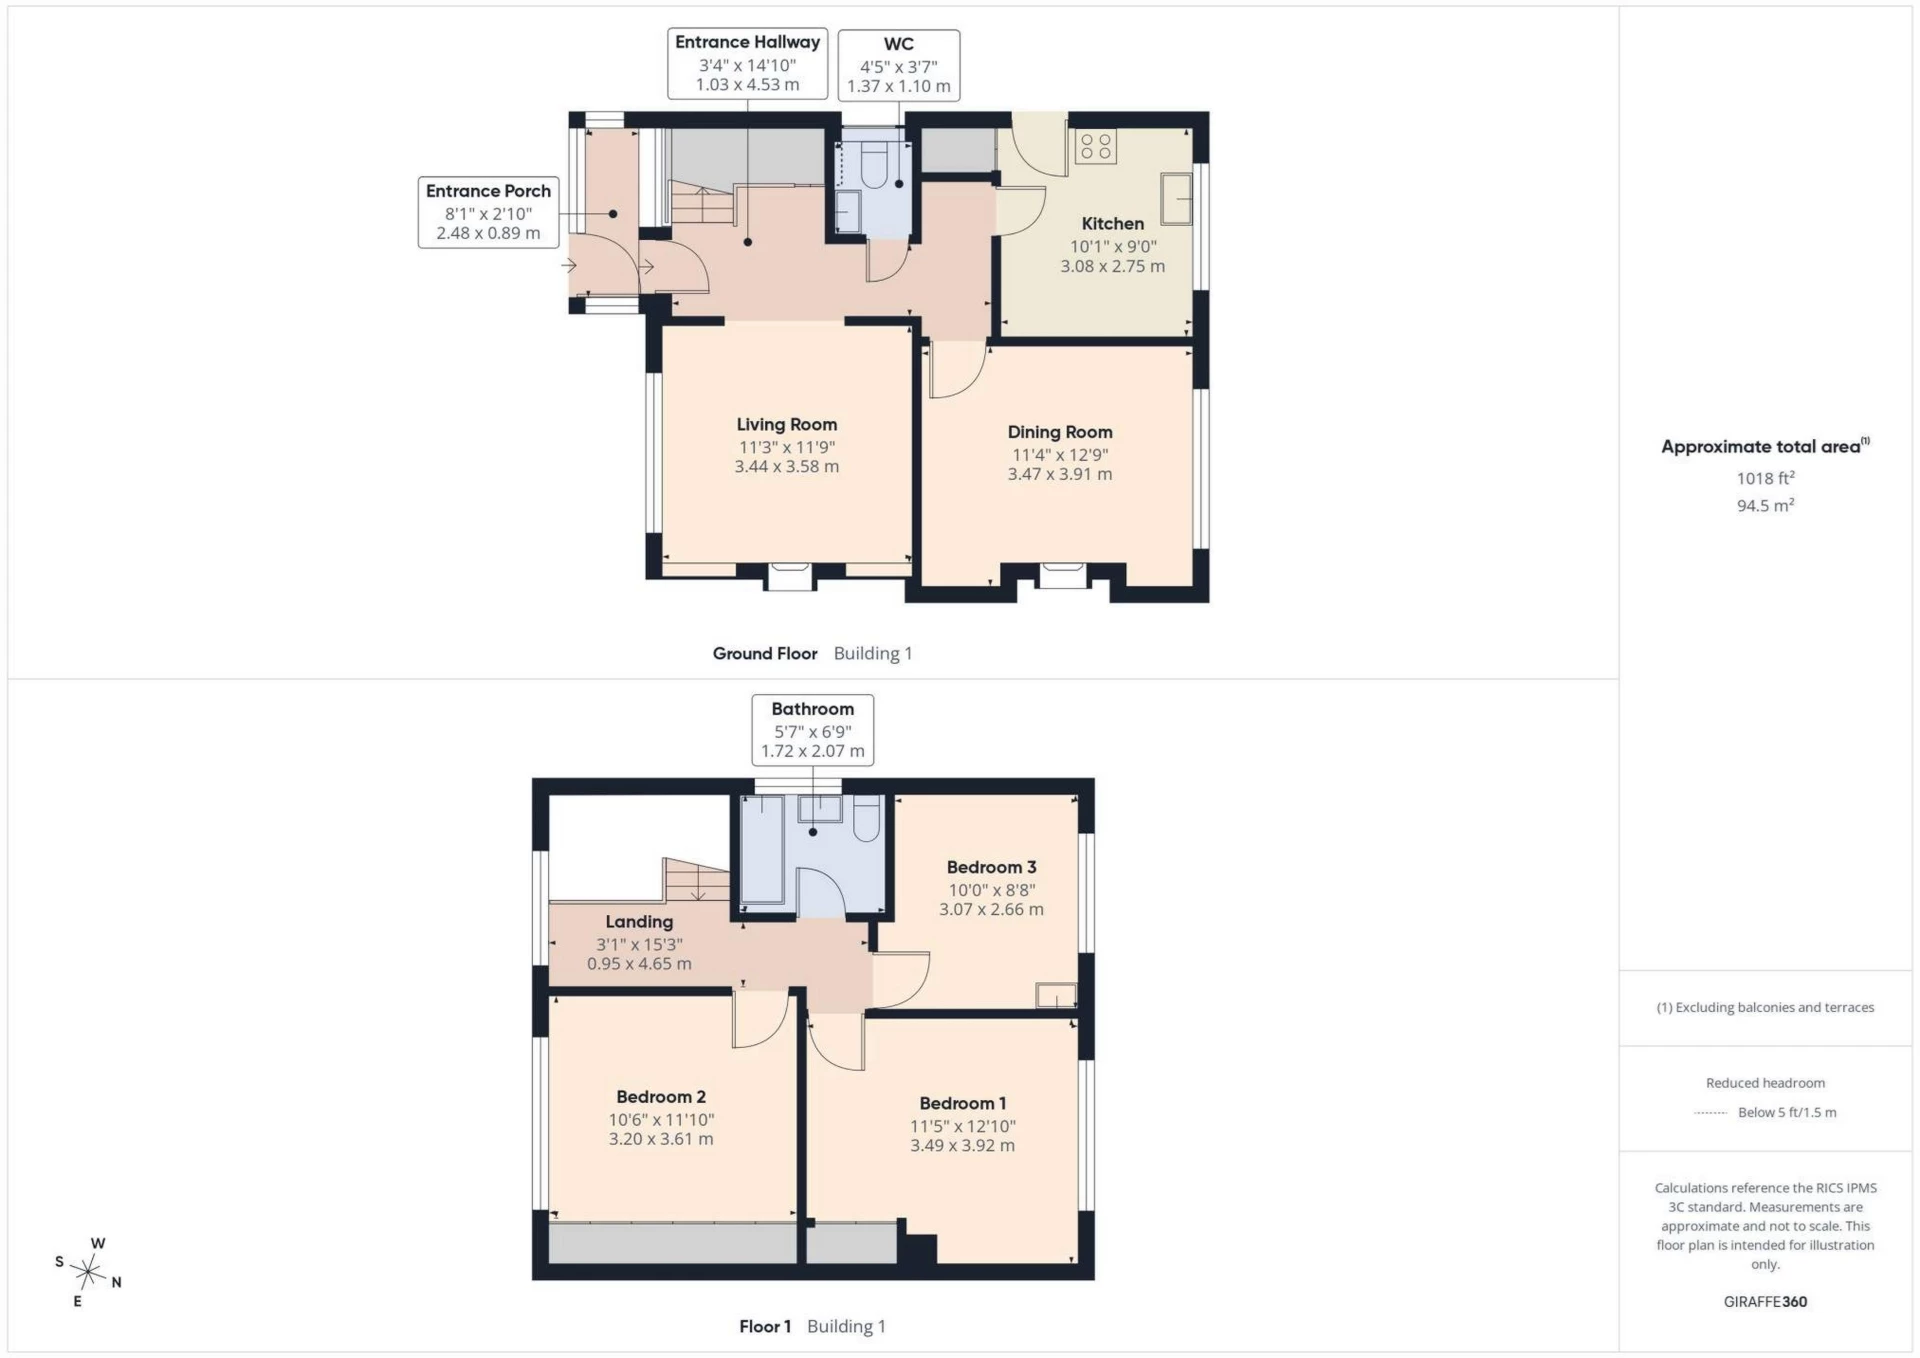
*GUIDE PRICE £485,000 TO £515,000 * Much loved and enviably located 3 bedroom semi-detached property in Rhiwbina* Edwards & Co are delighted to offer for sale this fabulous and spacious family home in one of Rhiwbina's most sought after addresses. The property offers spacious living accommodation over 2 floors with a large living room and additional dining room/reception room plus kitchen. There is also a large private garden to the rear and two large double bedrooms alongside a sizeable single bedroom. This is a great opportunity to modernise a great family home in close proximity to all local amenities that Rhiwbina provides alongside a first class Welsh and English catchment area. The A470 and M4 is within a short travelling distance which brings you to the Cardiff city centre and beyond. NO ONWARD CHAIN!.
Front Garden
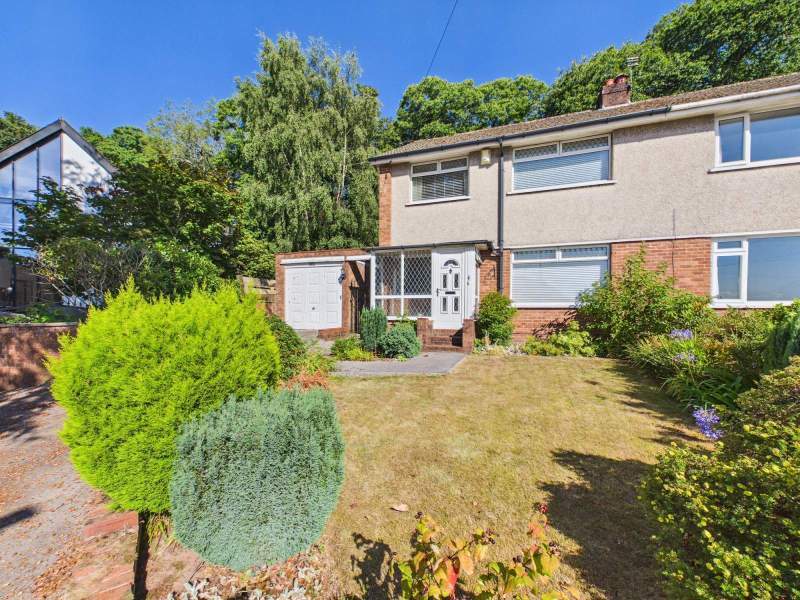
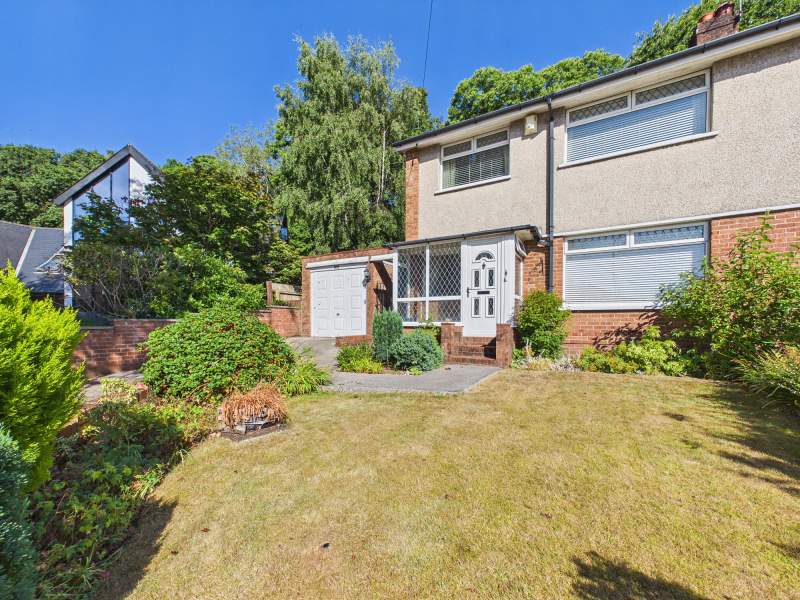
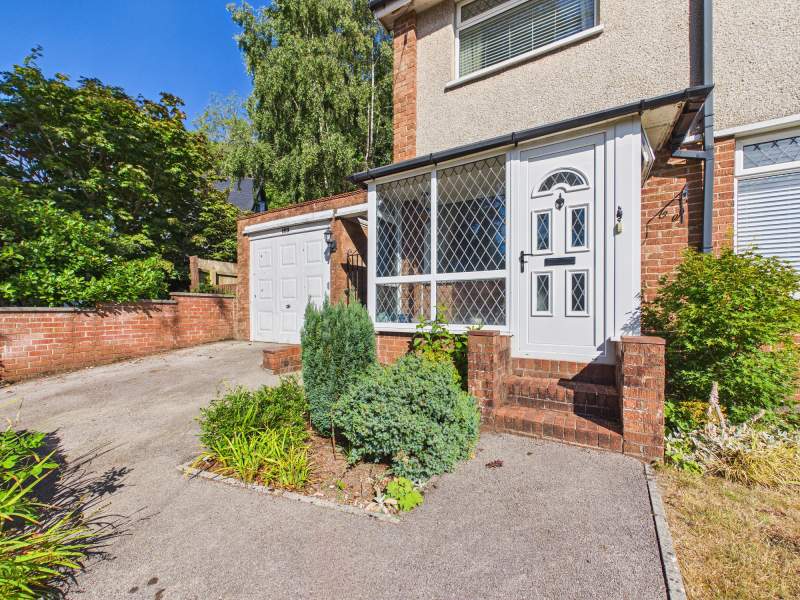
Deep fronted garden mainly laid to lawn with planted borders and mature shrubbery.
Garage & Driveway
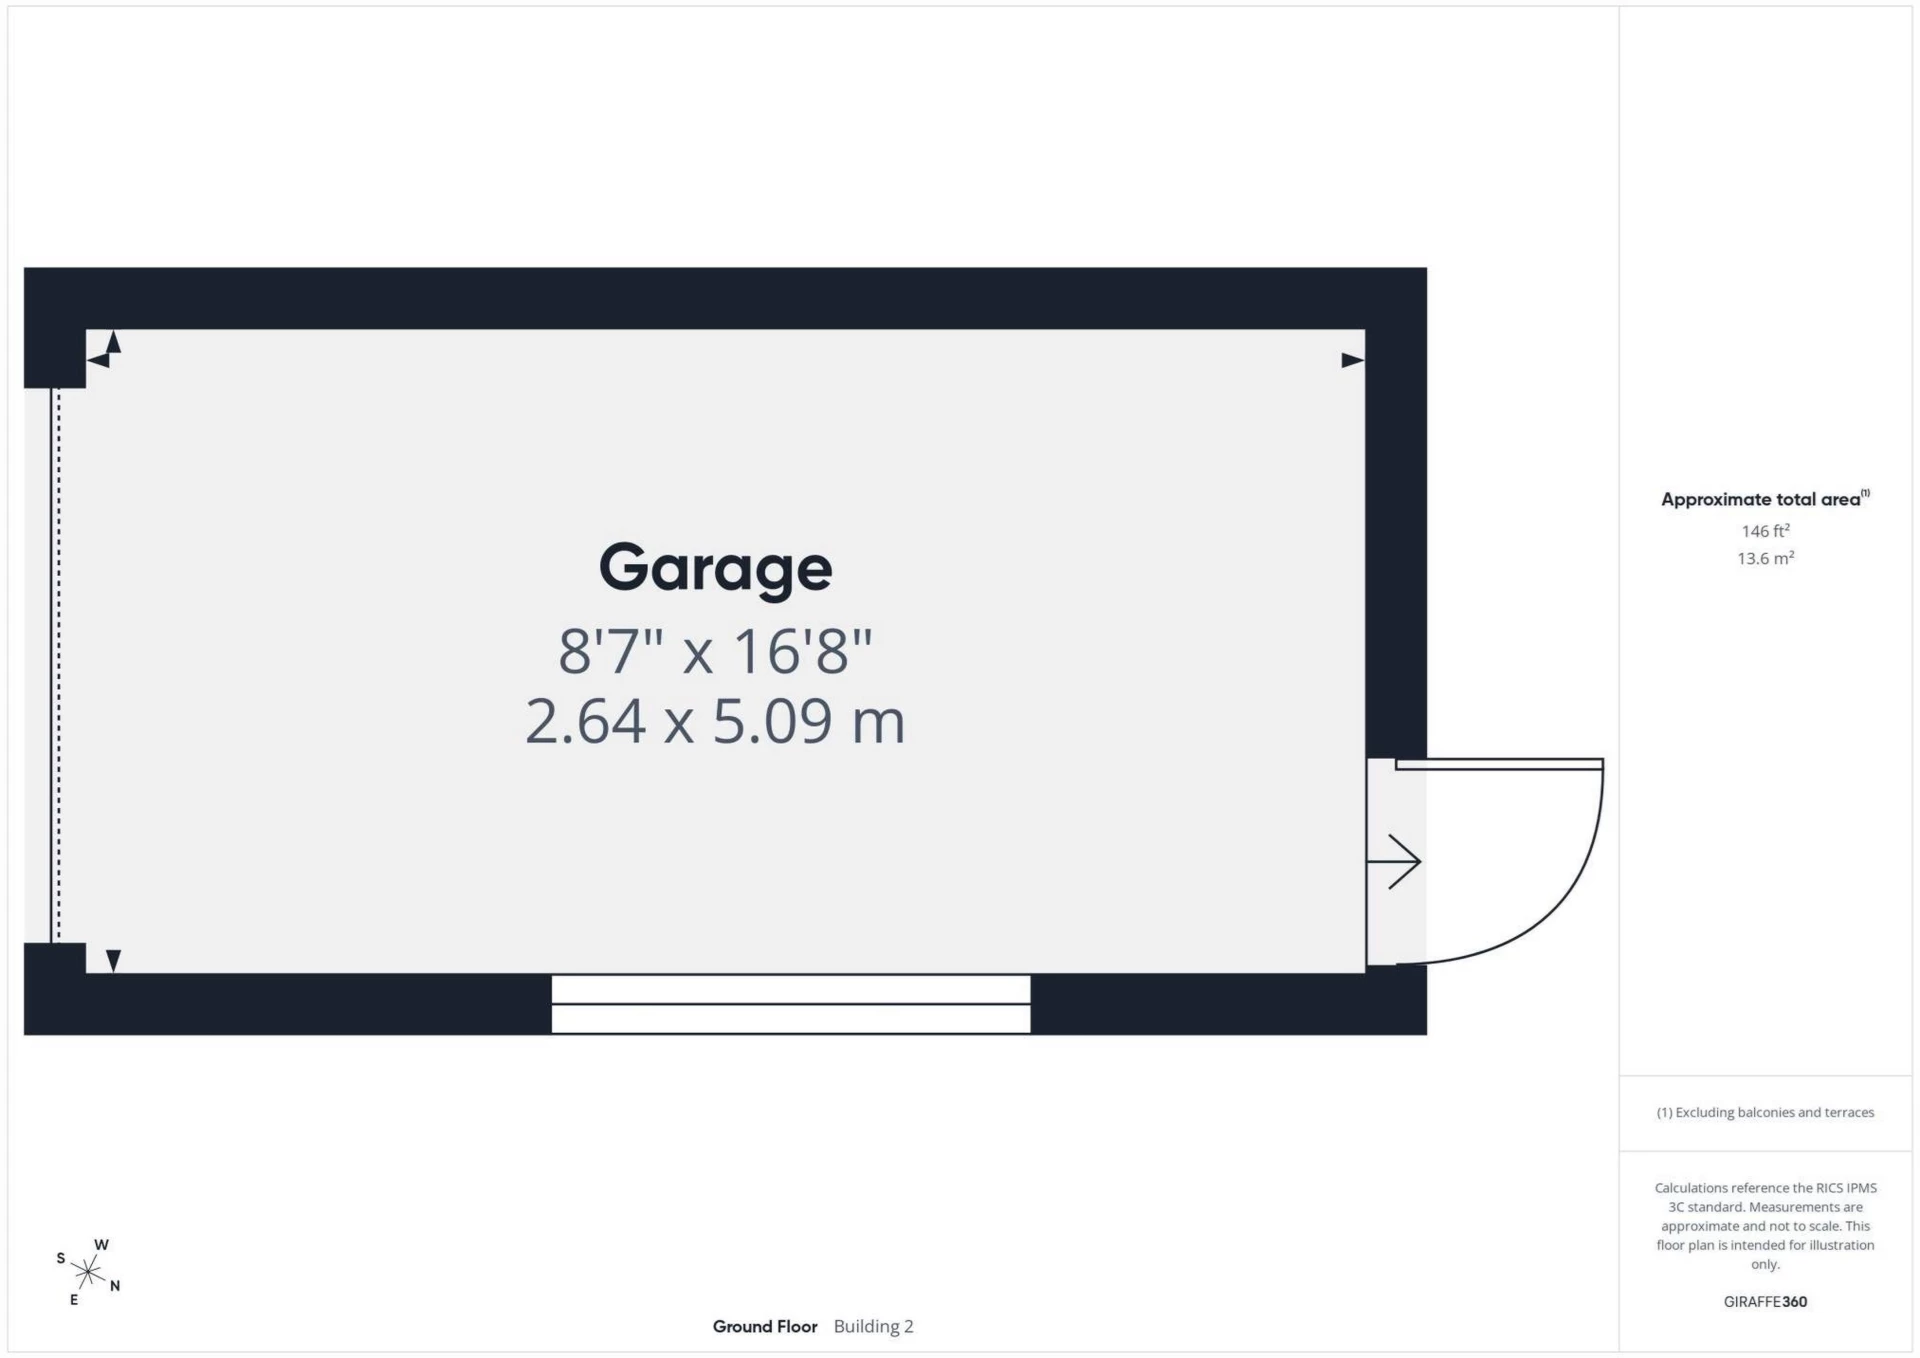
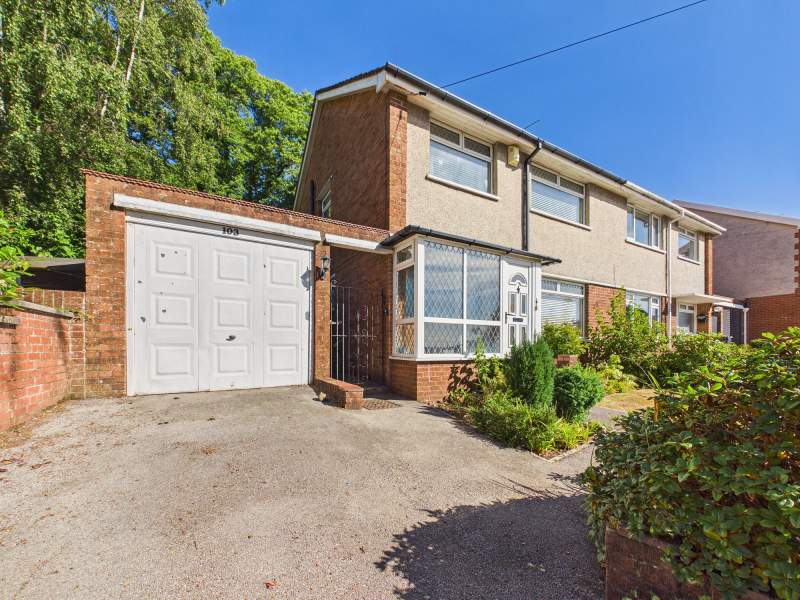
Driveway leading to property with space for multiple vehicles. Up and over door for garage with power. Room to extend sideways if desired STPP.
Entrance To Property
Well maintained door leading to entrance porch. Side access to rear garden.
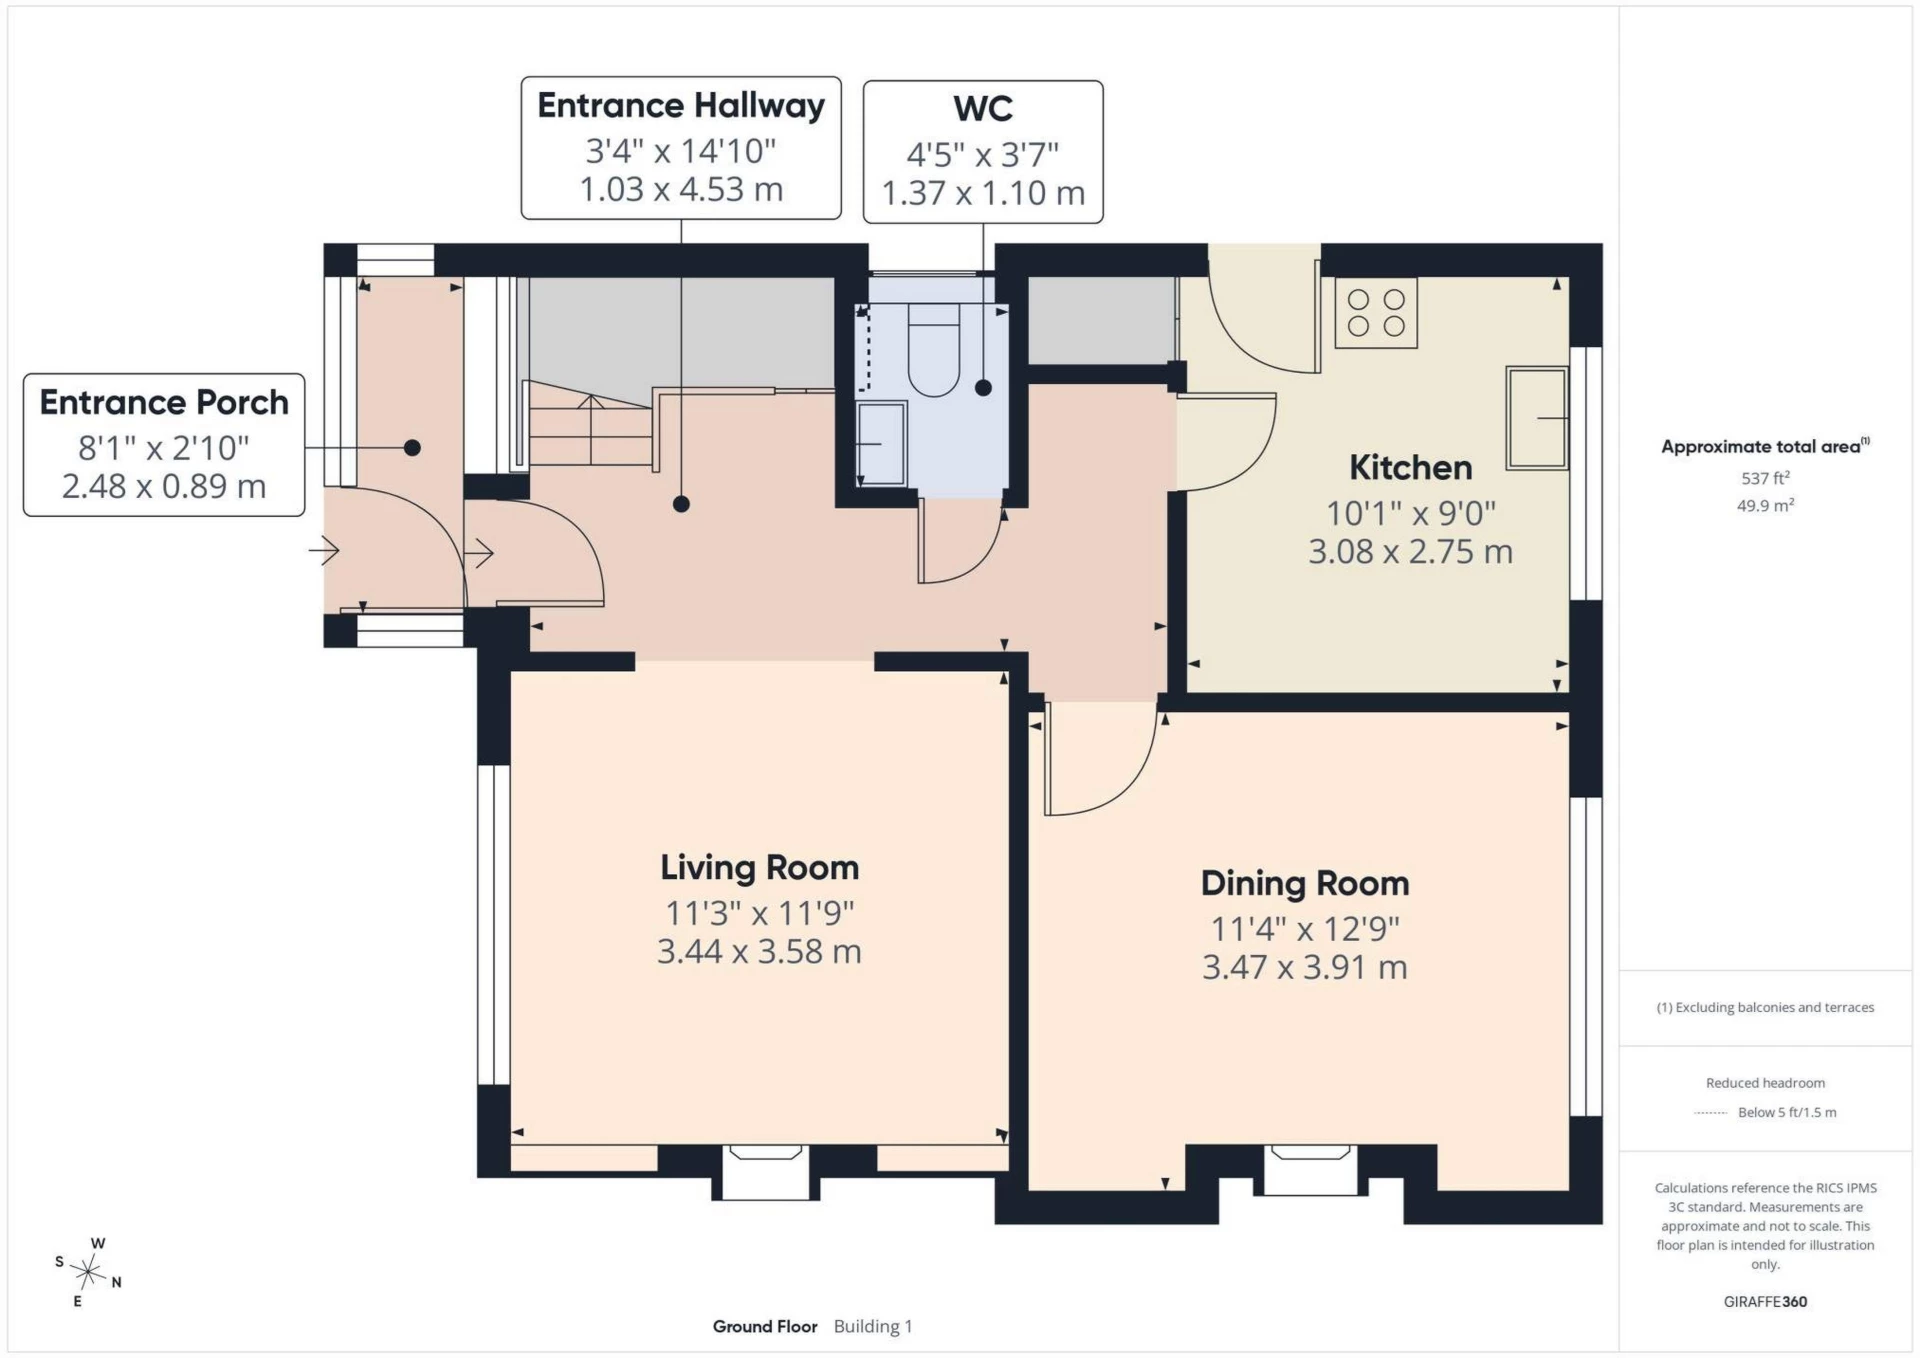
Entrance Porch
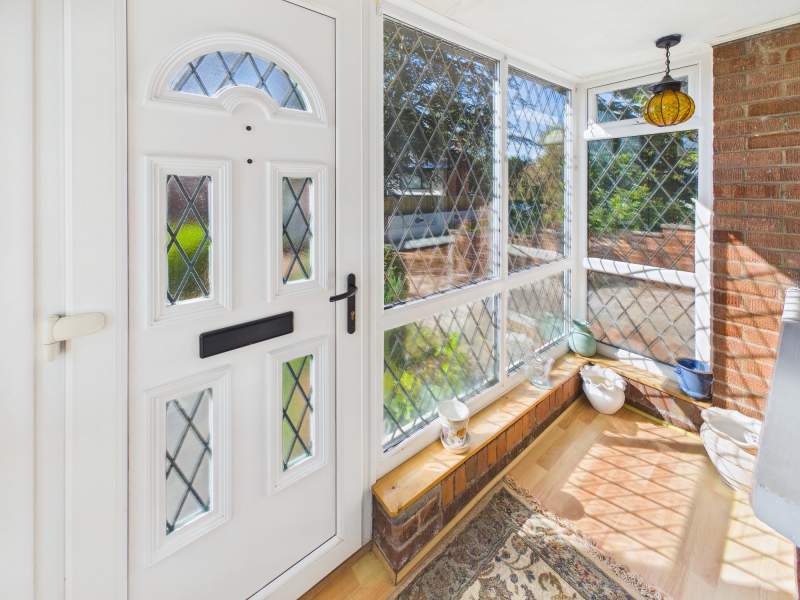
Enclosed entrance porch with door to entrance hallway.
Entrance Hallway
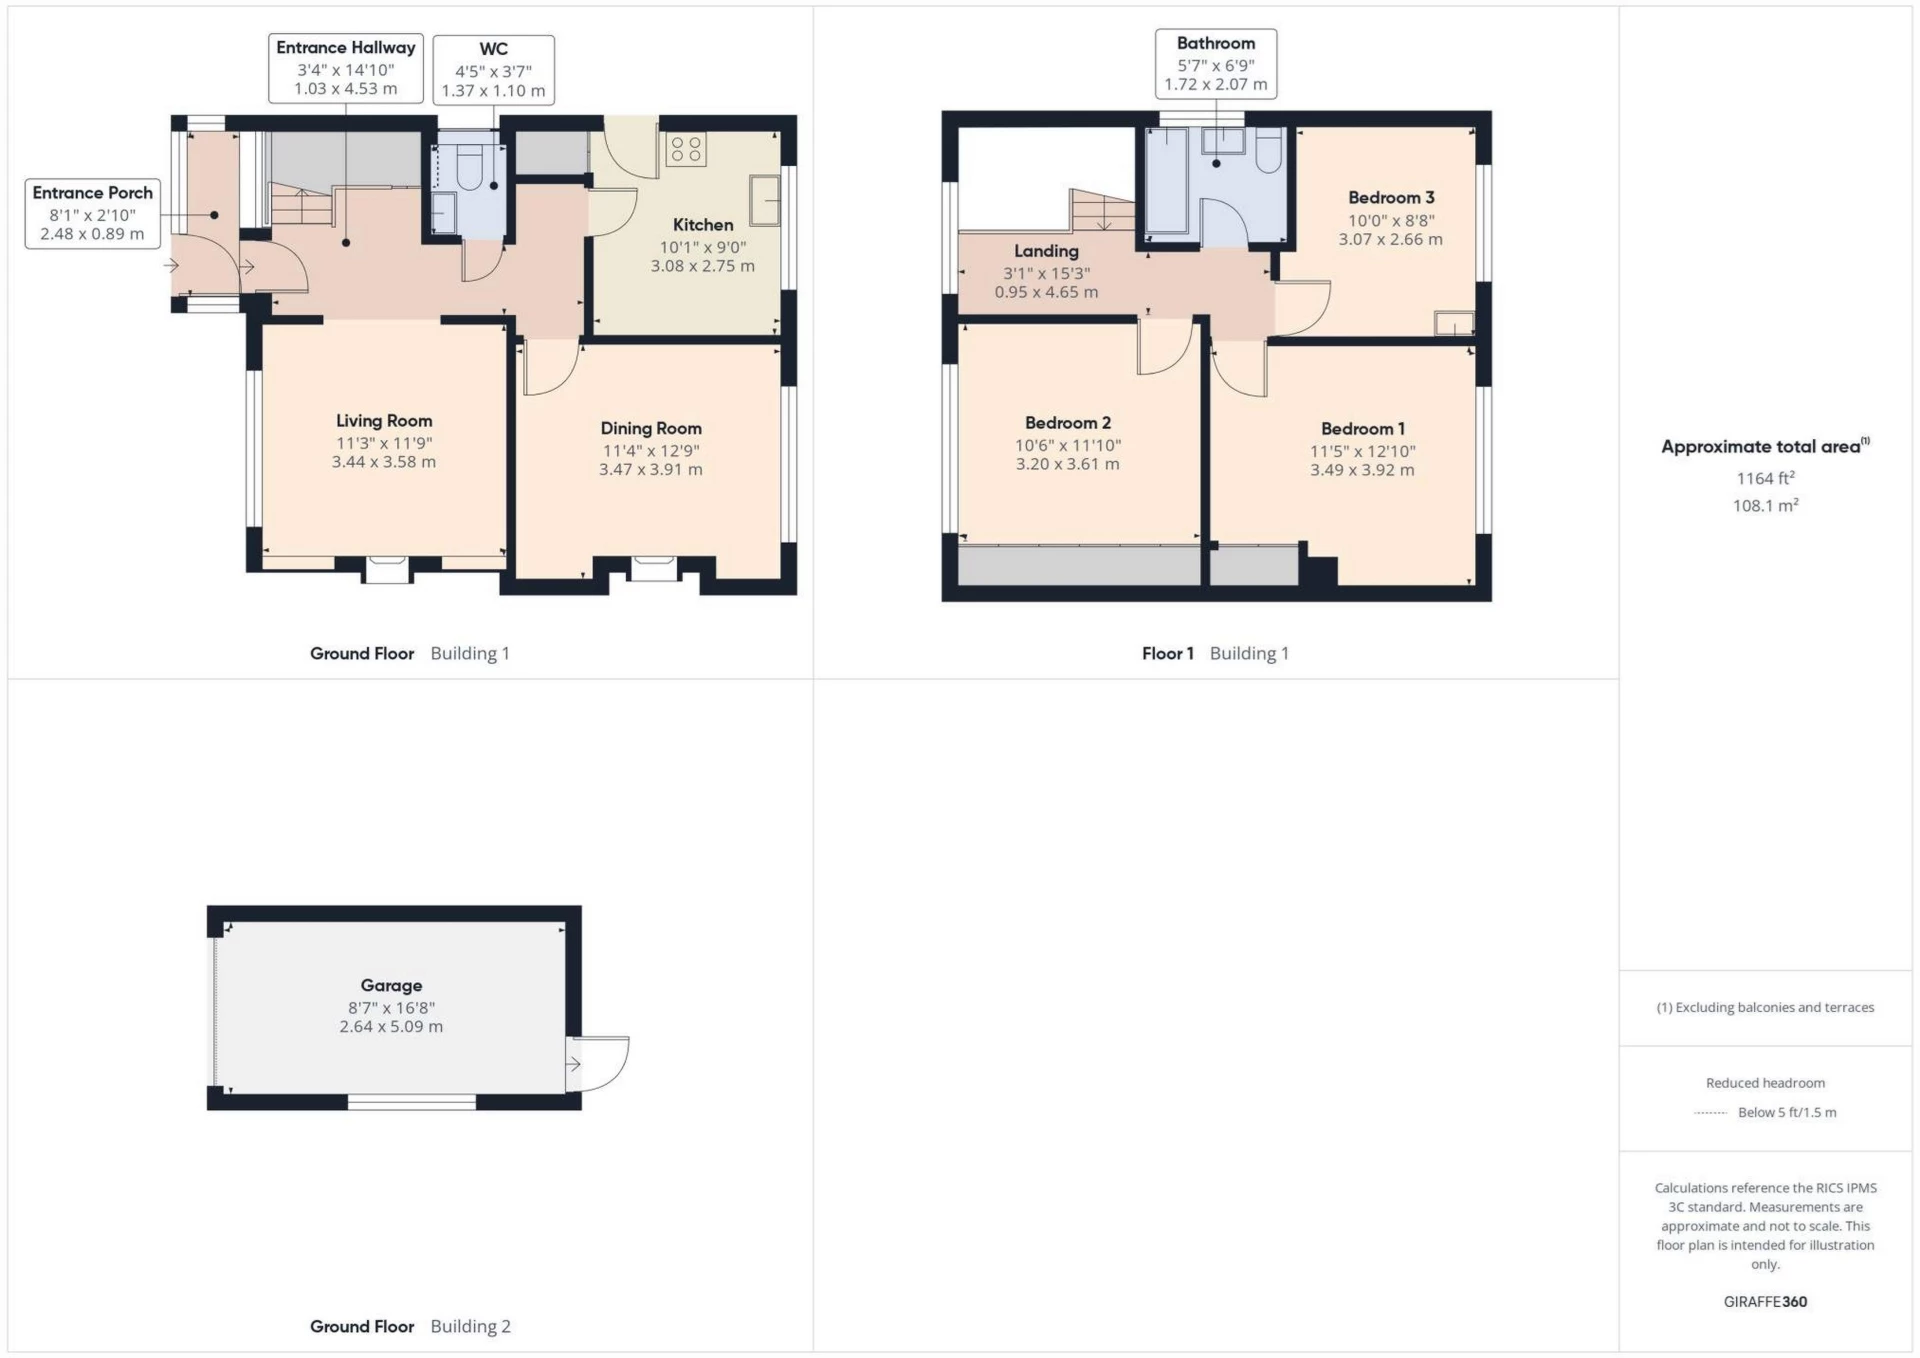
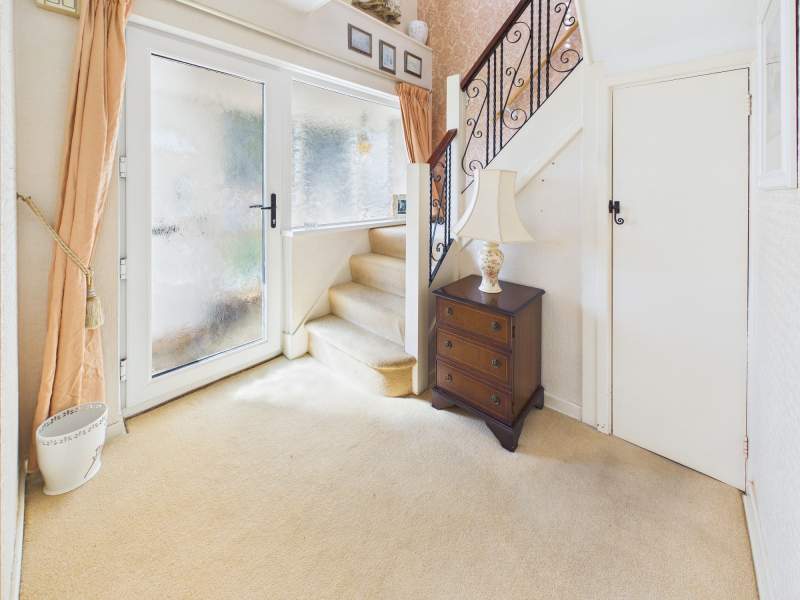
Bright and open entrance hallway with carpeted flooring and carpeted stairs to the first floor accommodation. The hallway is open to the living room and doors lead to the dining room, kitchen and w/c. Useful understairs storage.
Entrance hallway second angle
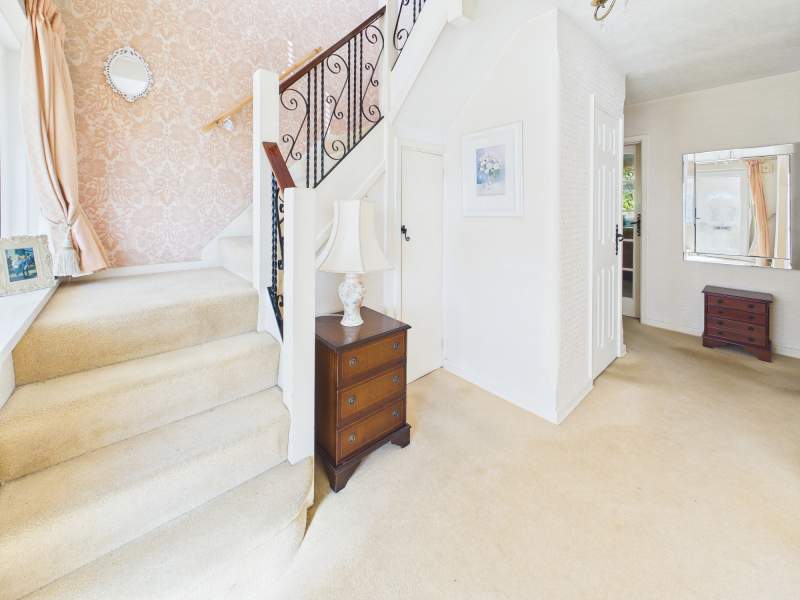
As depicted.
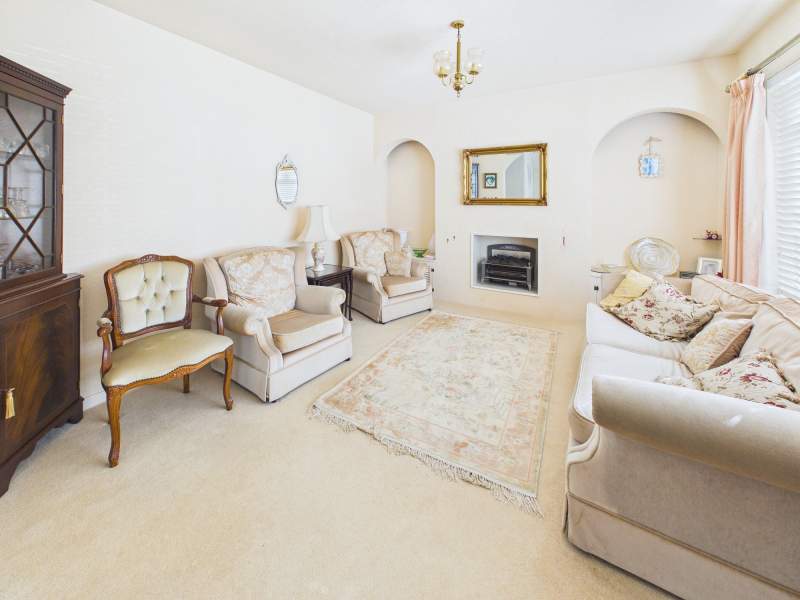
Living Room
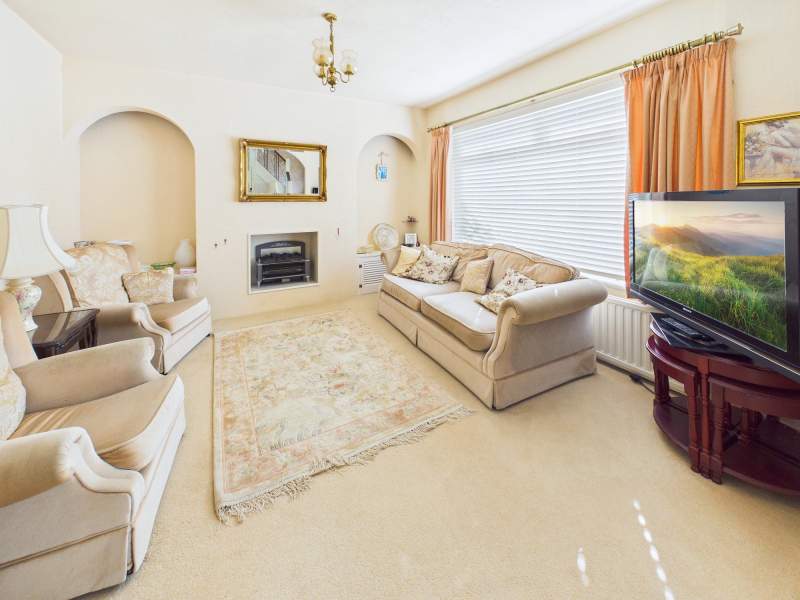
Spacious living room with large window to front aspect enjoying views across Cardiff and beyond. Carpeted flooring. Chimney breast with side alcoves..
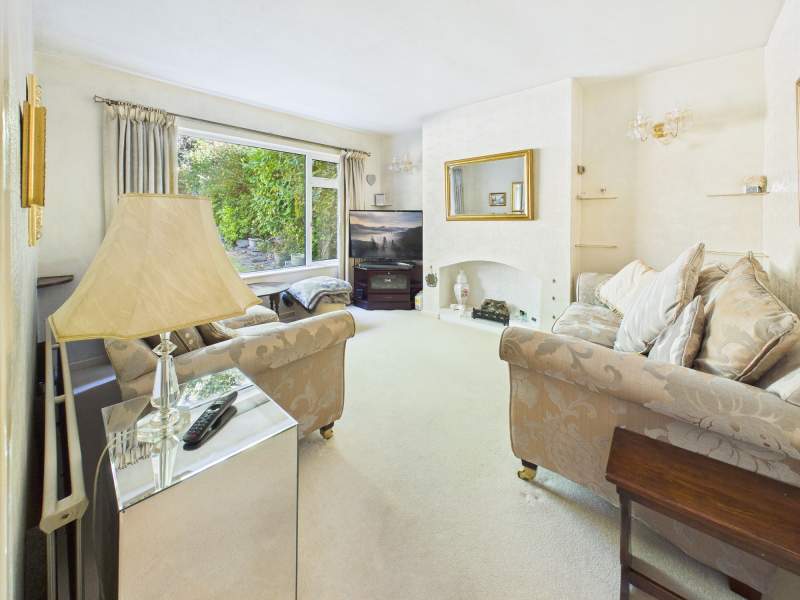
Living Area Second Angle
As depicted.
Dining Room
The dining room provides for another spacious room that may be utilised as a further reception room/family room. There is a large window overlooking the rear aspect, carpeted flooring and a chimney breast.
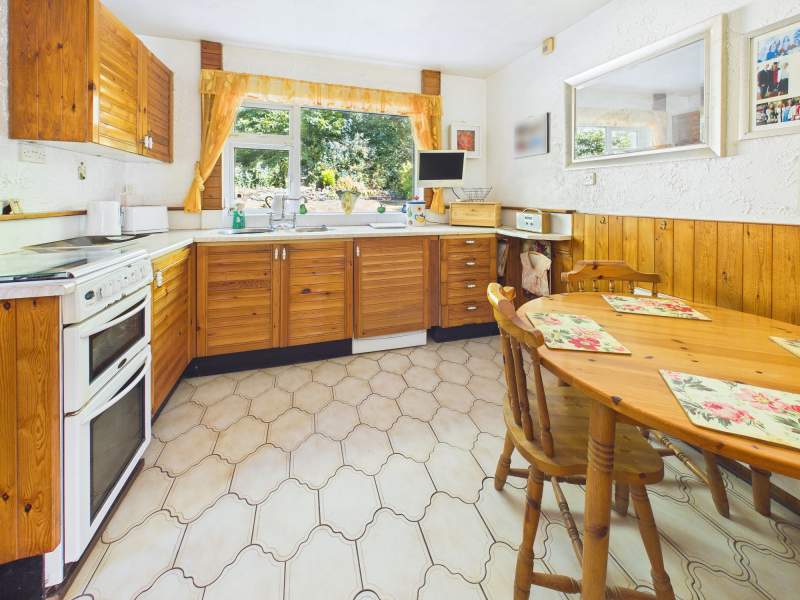
Kitchen/breakfast room
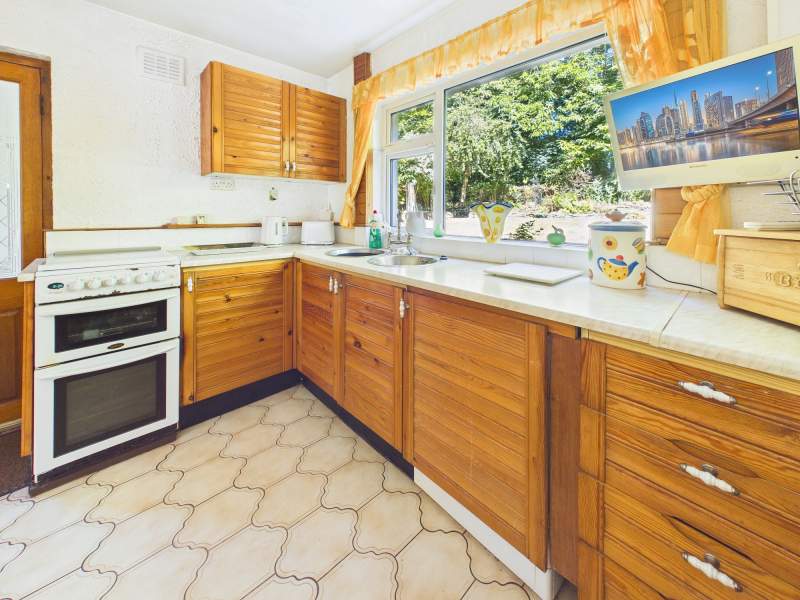
An excellent size kitchen/breakfast room comprising of ample base and eye level units, double bowl sink unit with mixer tap. There is a useful pantry space and a large window overlooking rear aspect. Space for dining table. Door to rear garden.
Kitchen Second Angle
As depicted.
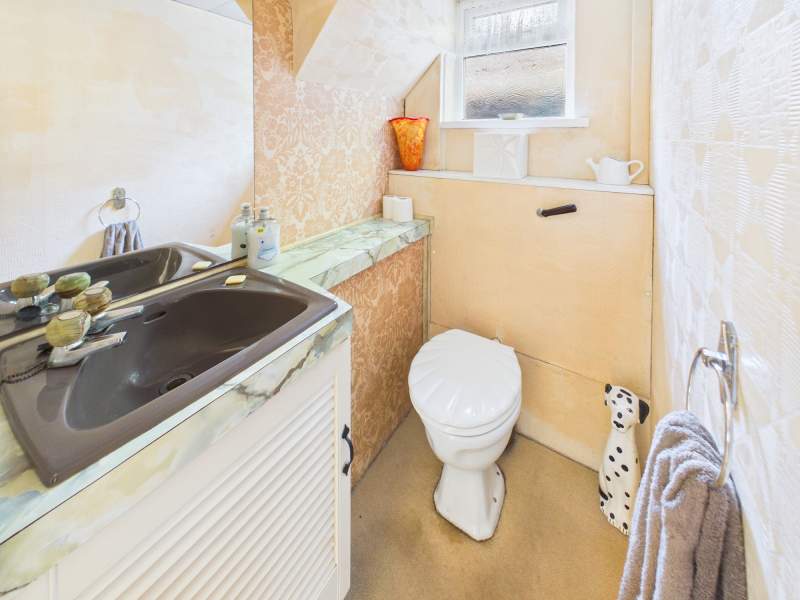
WC
Convenient downstairs w/c with a obscured window to side aspect and wash hand basin.
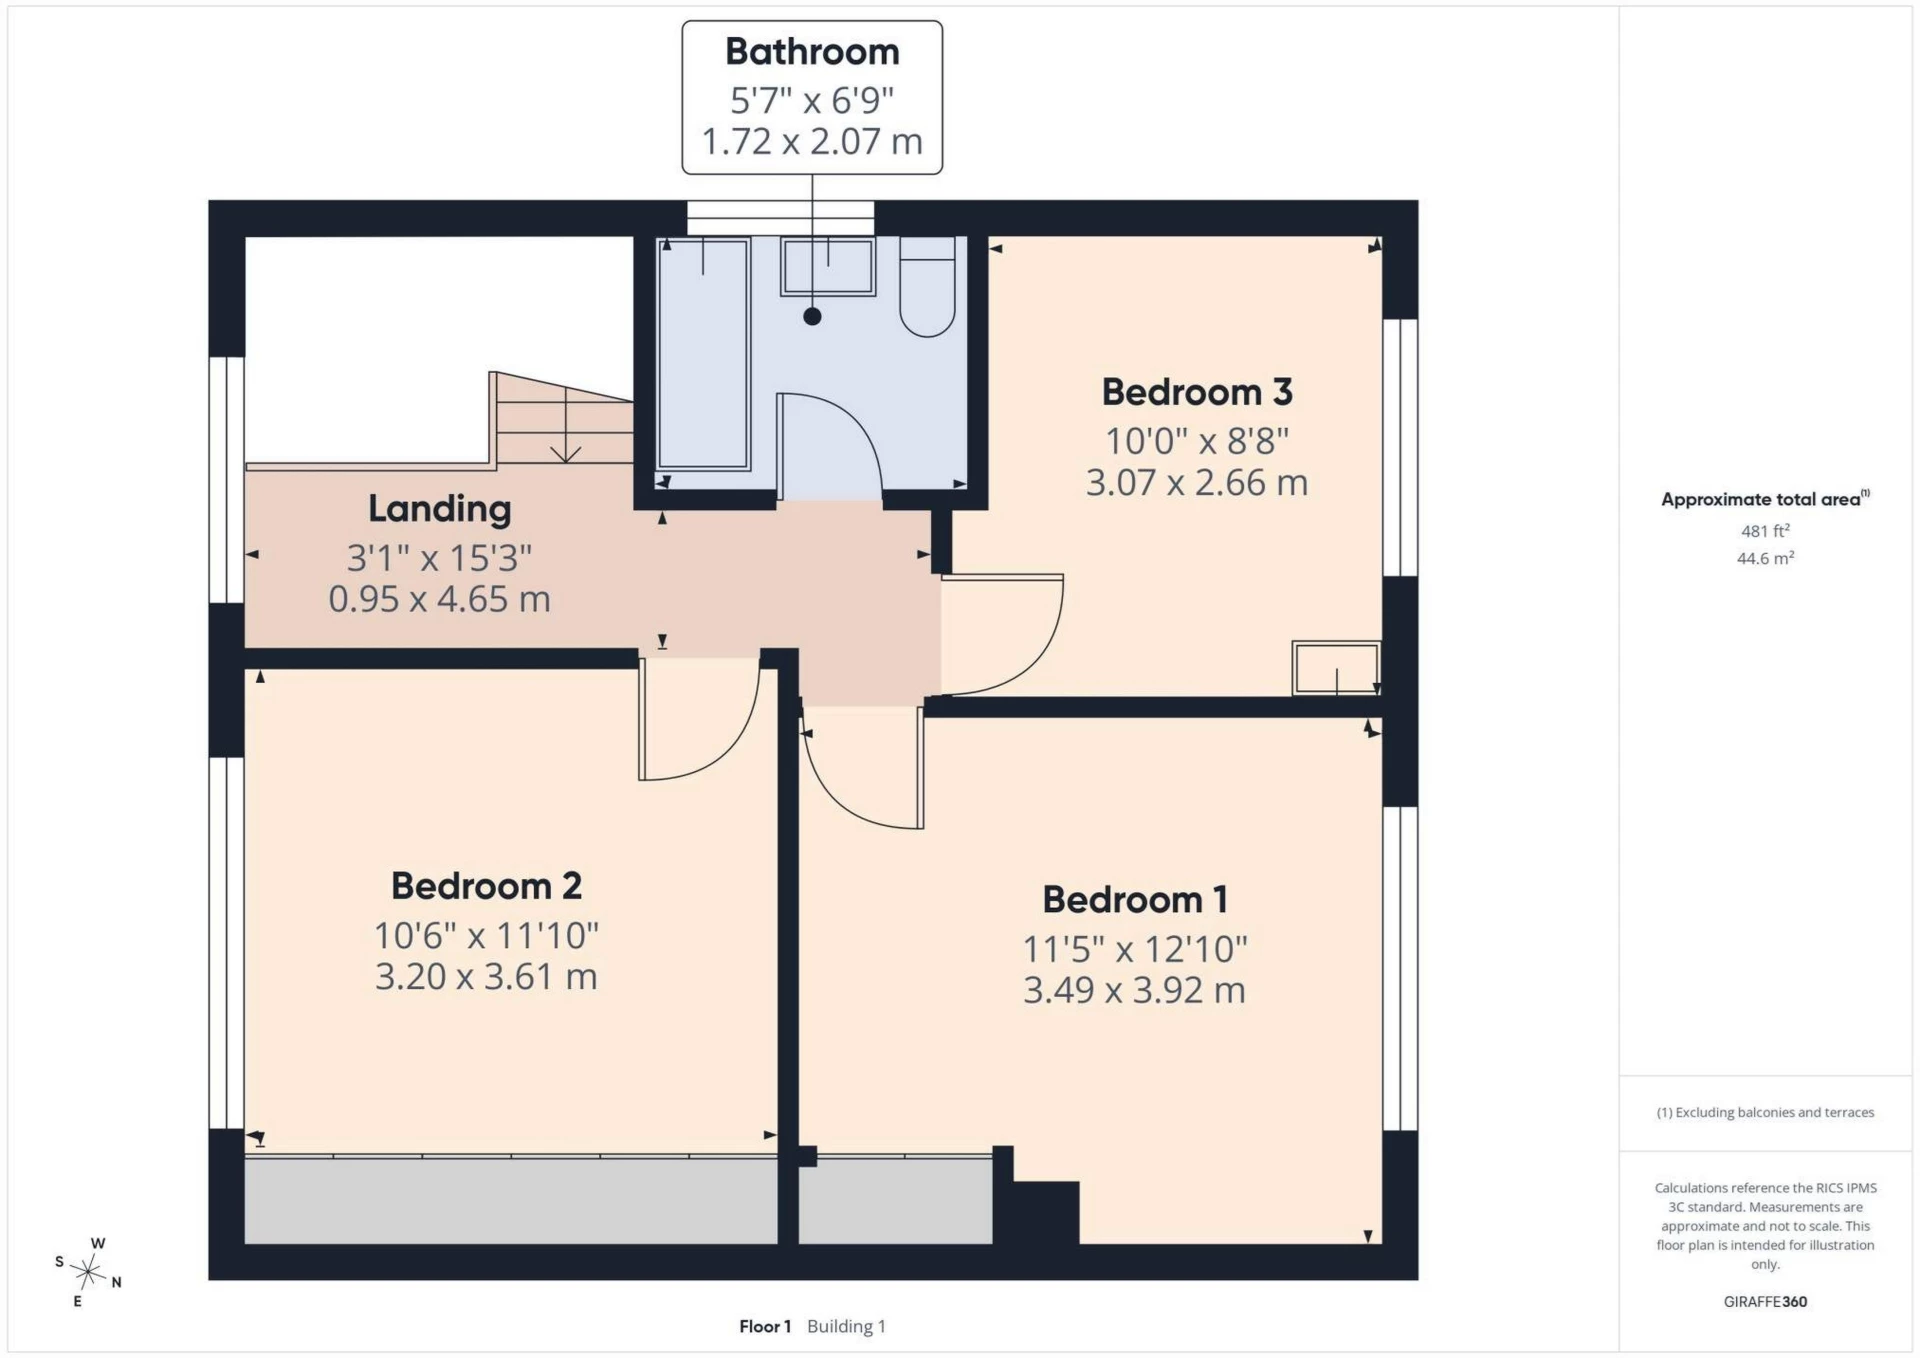
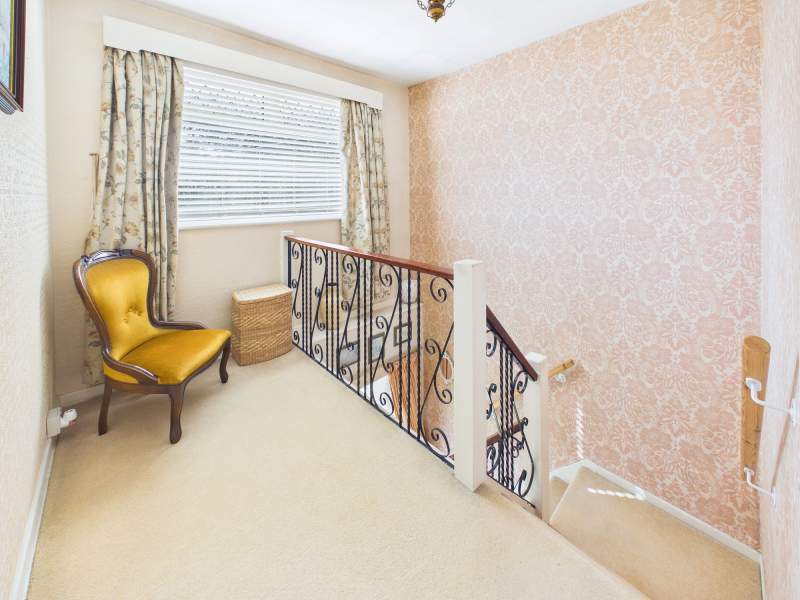
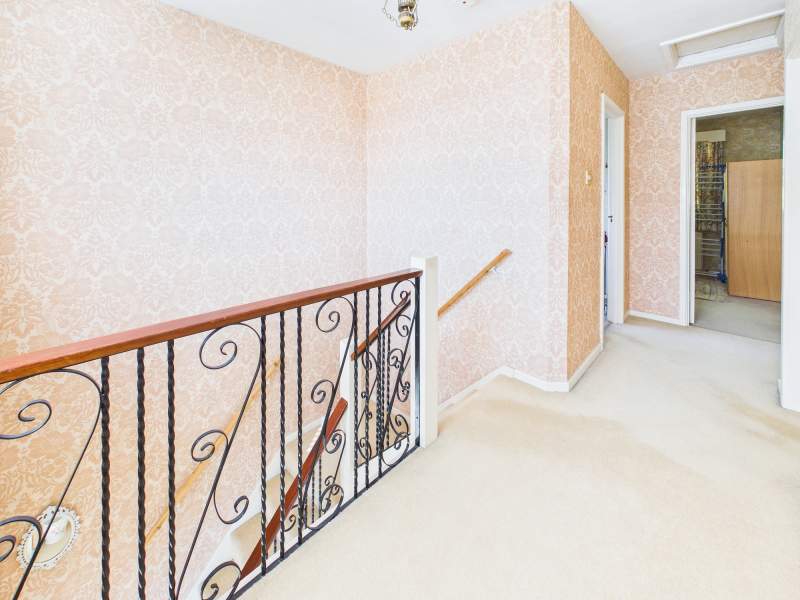
First Floor Landing
Bright open landing with a large window to the front aspect. Doors lead to the bathroom and all bedrooms. Carpeted flooring. Loft access.
First Floor Landing Second Angle
As depicted.
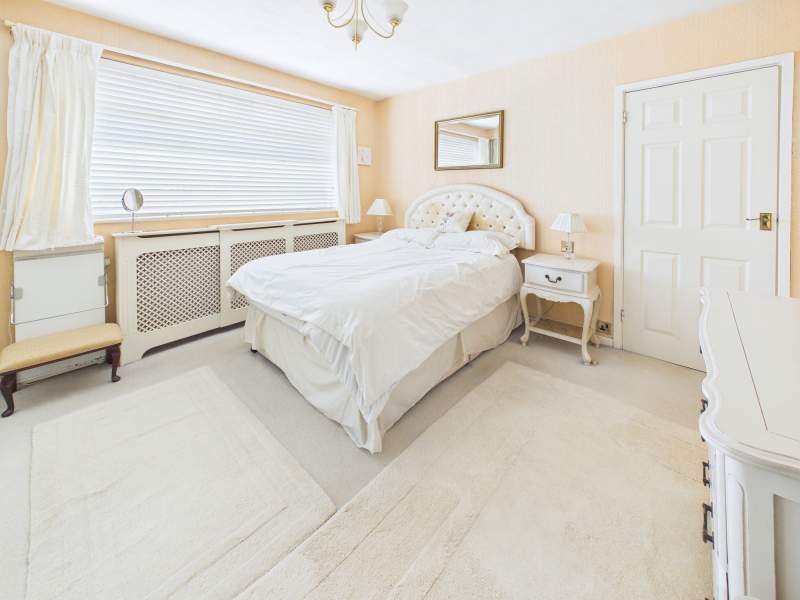
Bedroom 1
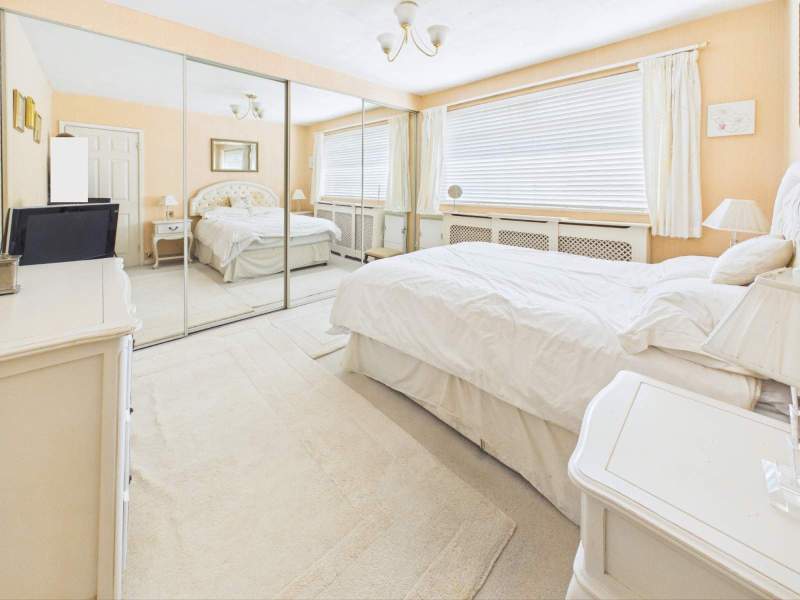
Bedroom 1 provides for a generously proportioned double bedroom with a large window overlooking the rear garden and a set of fitted wardrobes. Carpeted flooring.
Bedroom 1 Second Angle
As depicted.
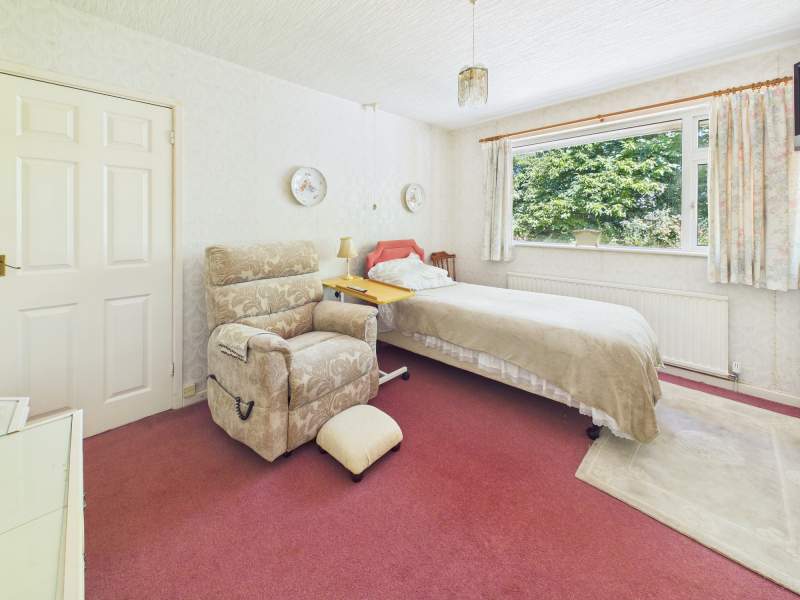
Bedroom 2
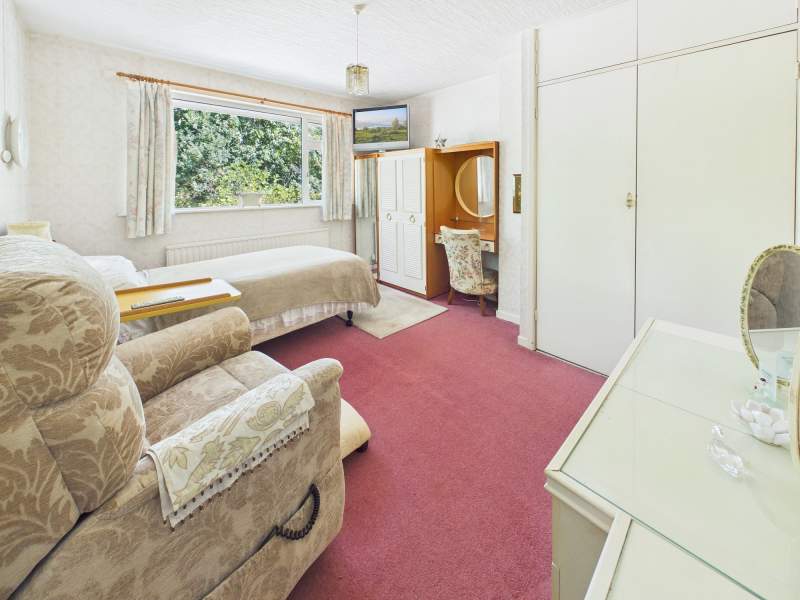
Bedroom 2 is another spacious double bedroom with large fitted wardrobes and a large window to the front aspect. Also with carpeted flooring.
Bedroom 2 Second Angle
As depicted.
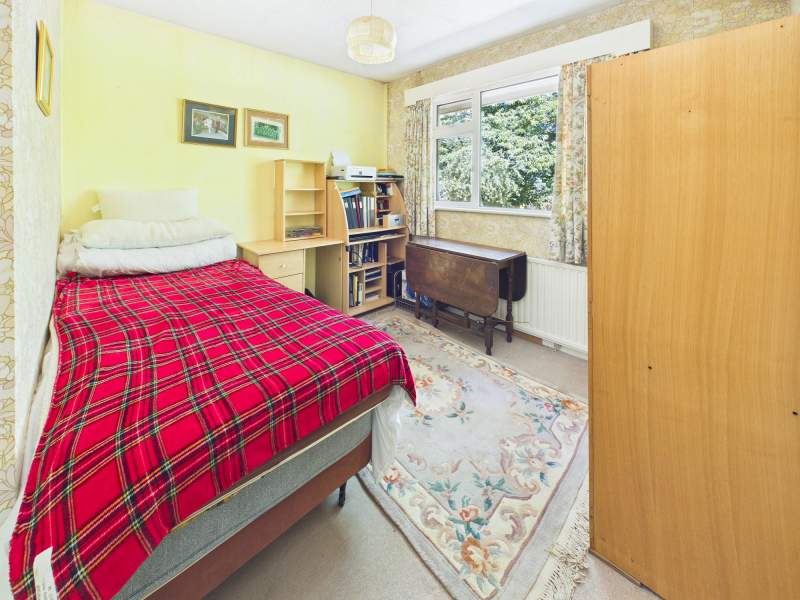
Bedroom 3
Bedroom 3 provides for a sizeable single/3/4 double bedroom which may be utilised as a bedroom, home office or dressing room. There is a large window overlooking the rear aspect and carpeted flooring.
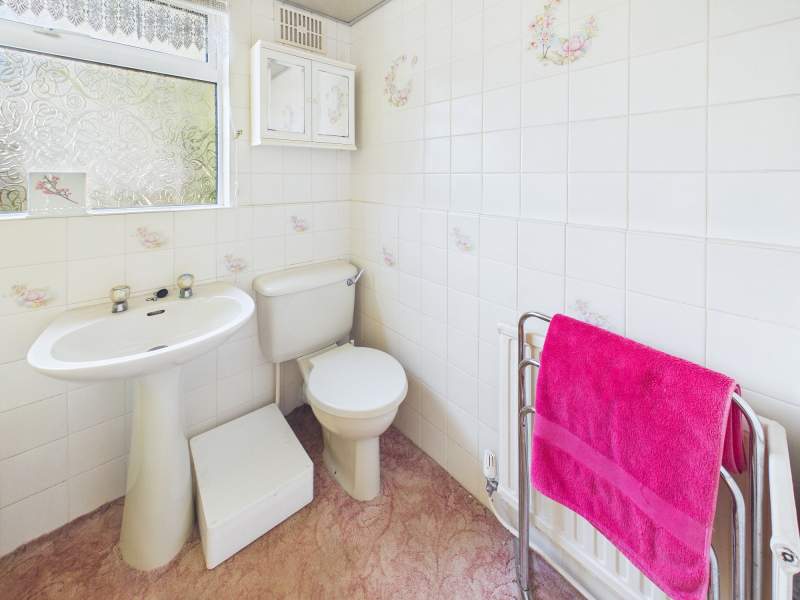
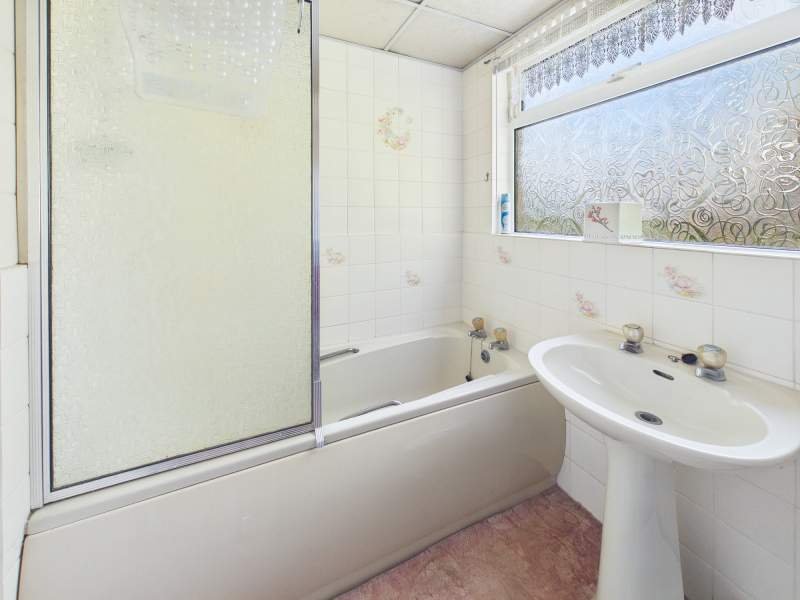
Bathroom
Bathroom comprising of wash hand basin, w/c and bath with shower over. Fully tiled walls with obscured window to side aspect.
Bathroom Second Angle
As depicted.
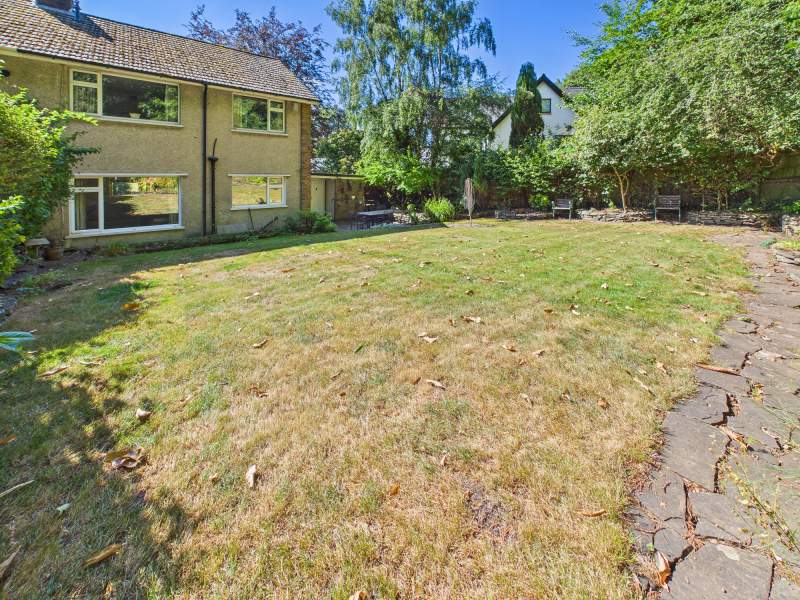
Rear Garden
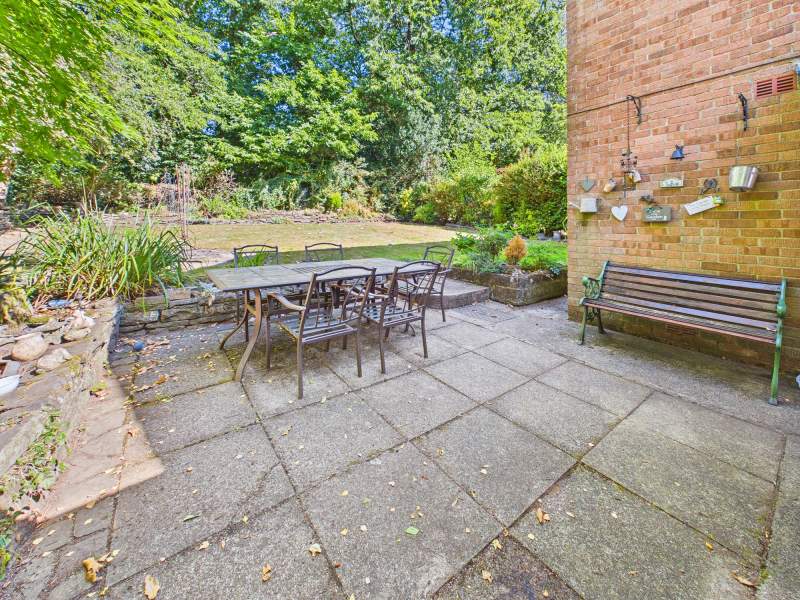
An excellent size, and very private, rear garden, arranged over 2 tiers with well-defined fence boundaries and trees. Level one is mainly a paved patio area whereas the second area is a sizeable garden mainly laid to lawn.
Rear Garden Second Angle
As depicted.
Paved Patio Area
Paved patio area with steps leading to garden area. Doors lead to the garage and garden shed. Side access to the front of the property.
Agents Opinion
This property is a great opportunity to modernise a sizeable family home in a very sought after residential area set on a quiet corner plot. The property has an abundance of potential and is a great opportunity within close proximity to Rhiwbina. Additionally the property is sold with no onward chain. CALL TO VIEW TODAY.
Disclaimer
These property details are provided by the seller and not independently verified by Edwards and Co. Edwards and Co recommend that buyers should seek their own legal and survey advice. Descriptions, measurements and images are for guidance only. Marketing prices are appraisals, not formal valuations. Edwards and Co accepts no liability for inaccuracies or related decisions.
Anti Money Laundering
MONEY LAUNDERING REGULATIONS: All intending purchasers will be asked to produce identification documentation during the purchasing process and we would ask for your co-operation in order that there will be no delay in agreeing the sale. Edwards and Co are fully compliant with all Anti Money Laundering Regulations as laid out by the UK Government.
Council Tax Band : F
Below is a breakdown of how the total amount of LTT was calculated
IMPORTANT NOTICE
Descriptions of the property are subjective and are used in good faith as an opinion and NOT as a statement of fact. Please make further specific enquires to ensure that our descriptions are likely to match any expectations you may have of the property. We have not tested any services, systems or appliances at this property. We strongly recommend that all the information we provide be verified by you on inspection, and by your Surveyor and Conveyancer.