*DEVELOPMENT POTENTIAL STPP*
Excellent size 3 double bedroom detached house
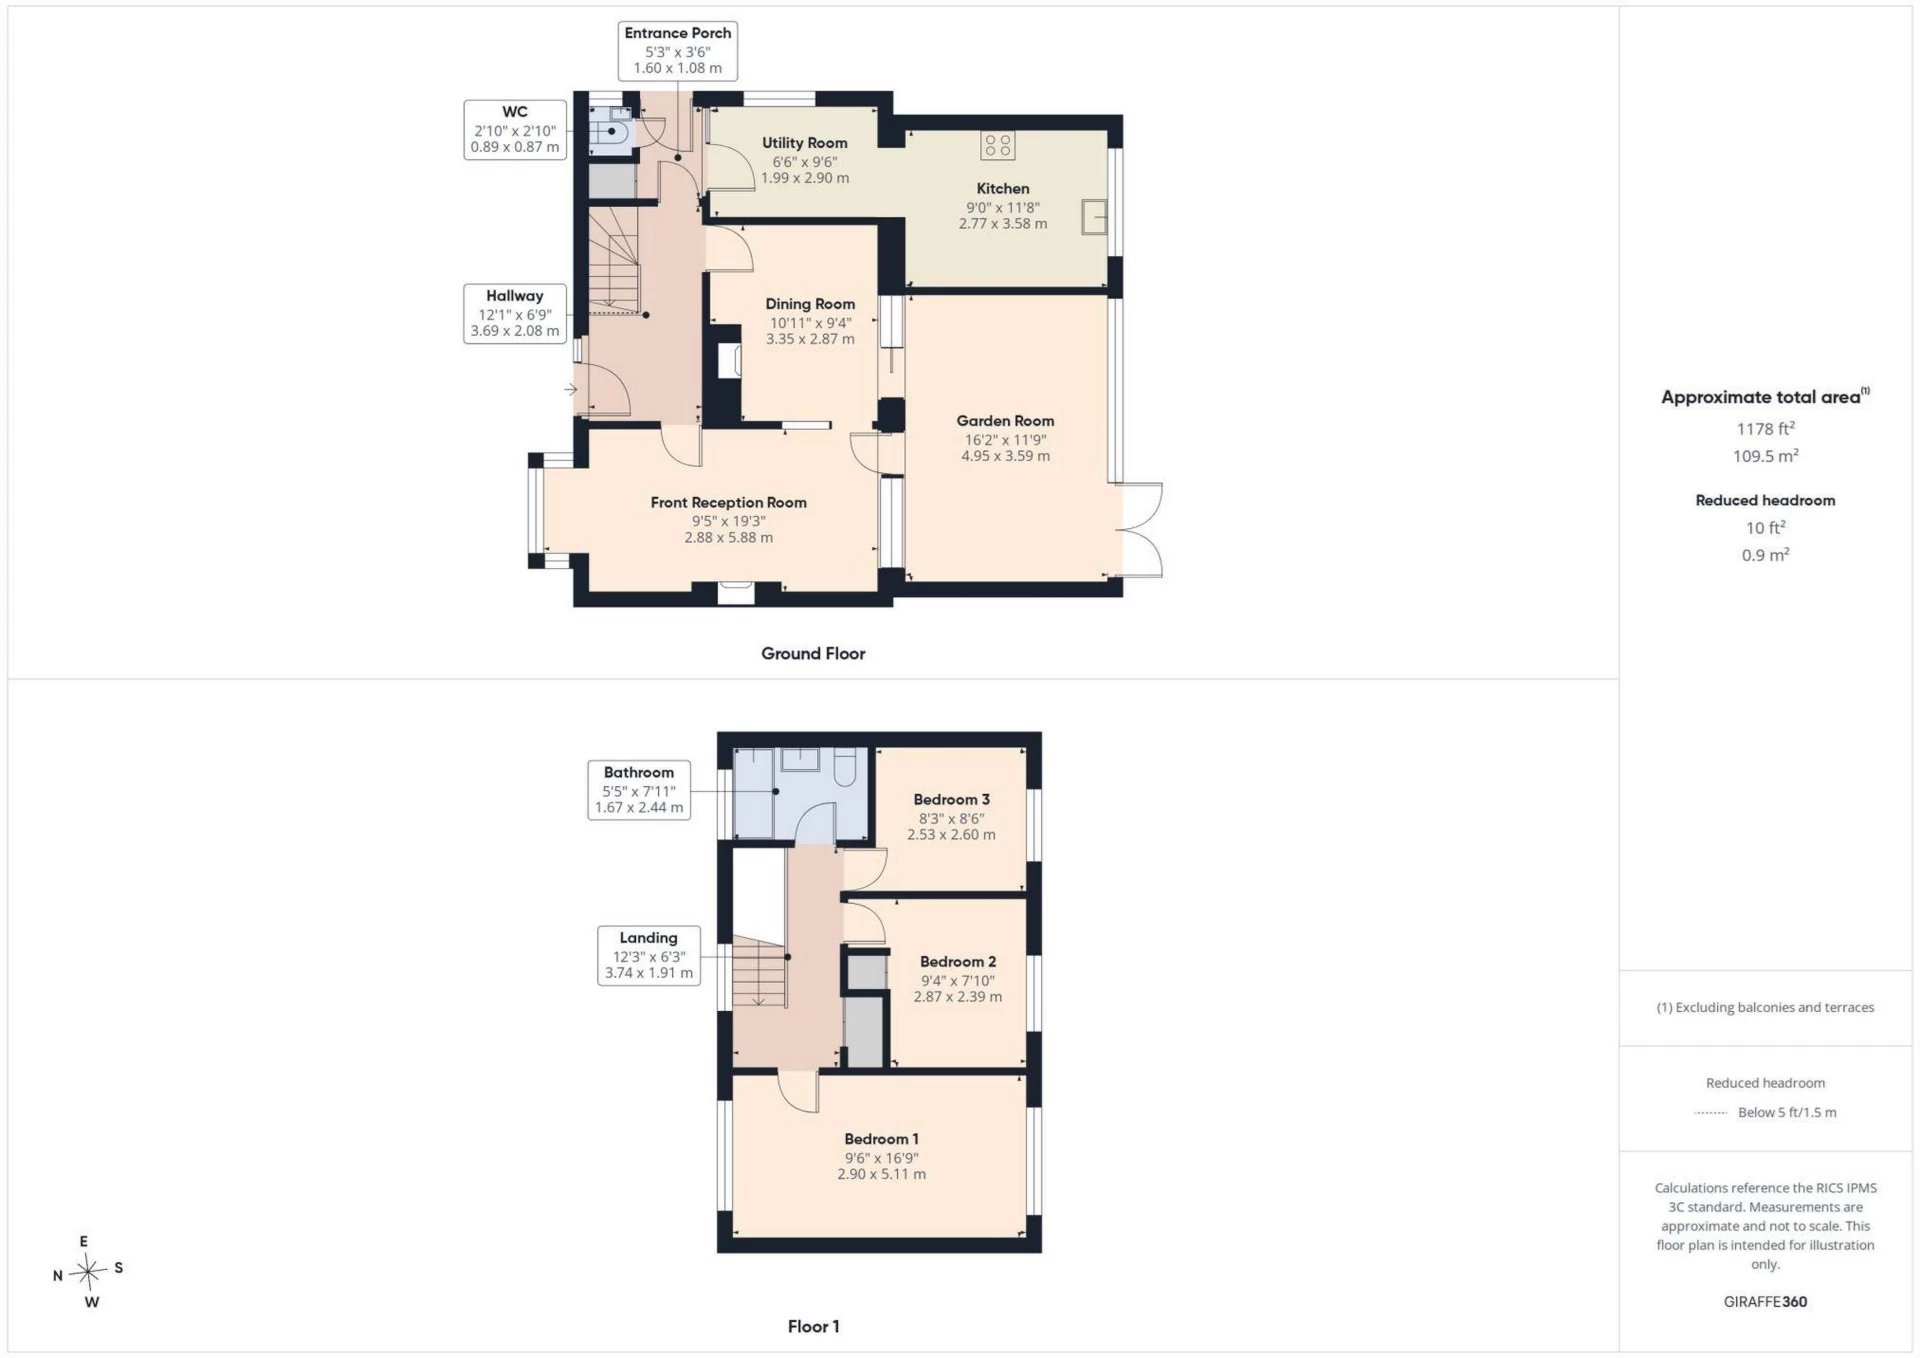
3 generously proportioned reception rooms
Excellent size kitchen/breakfast room + utility room
3 spacious double bedrooms to first floor
First floor family bathroom + downstairs w/c
Substantial plot to front, side and rear of property
Driveway parking
Adjacent to University Hospital of Wales
Close proximity to Cardiff City centre and Roath Park
Freehold
*Guide Price £525,000 to £545,000 - A substantially proportioned 3 double bedroom detached property positioned on this large plot adjacent to the University Hospital of Wales with exceptional development potential* Edwards and Co are delighted to offer for sale this exciting opportunity of a property that could be transformed into a fabulous detached and versatile home, with excellent rental potential, or something that could be developed, subject to necessary permissions, into a far larger residential/rental complex. With its close proximity to The UHW and also to Cardiff City centre and University campuses this is simply too good an opportunity to miss so call us to arrange your viewing today.
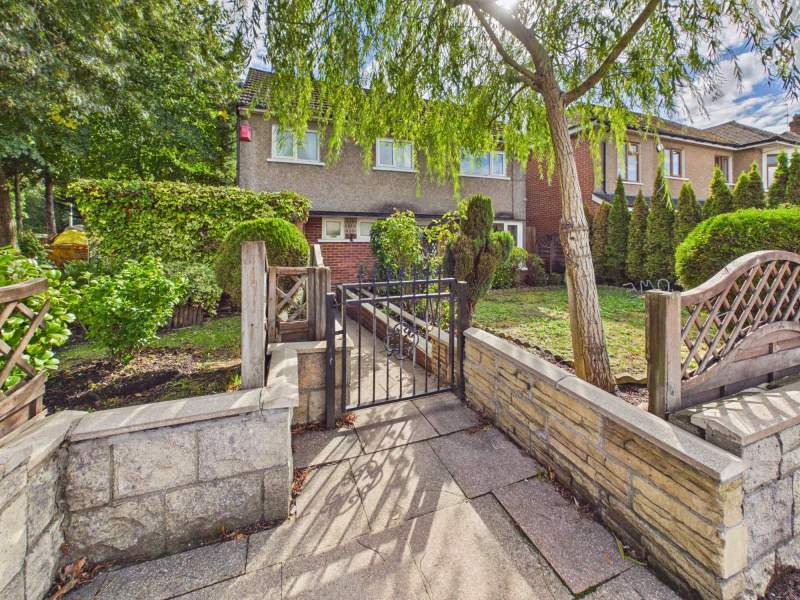
Entrance To Property
Recessed pedestrian gate off pavement leading onto pathway and front garden.
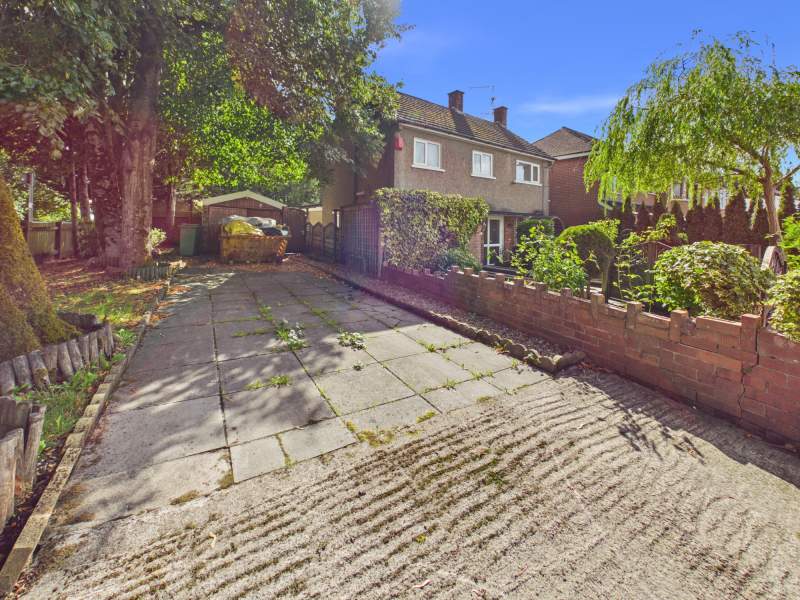
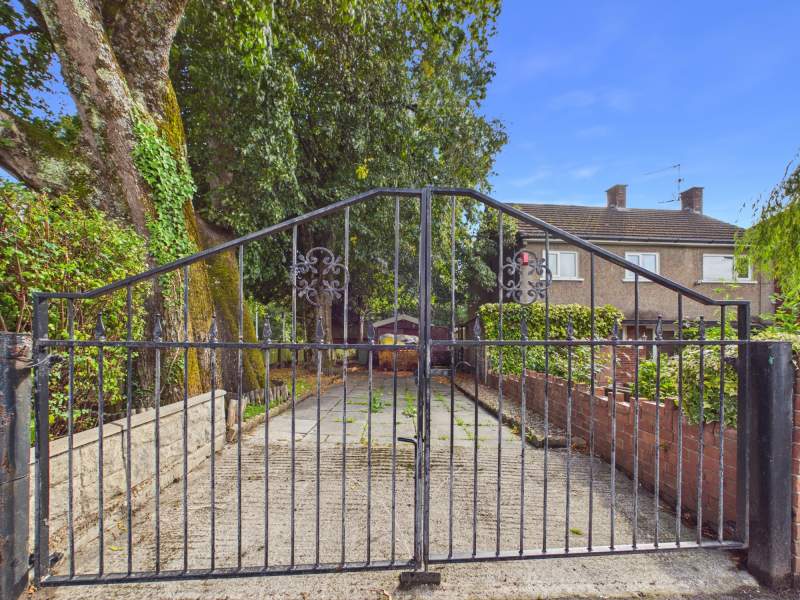
Driveway & Front Entrance
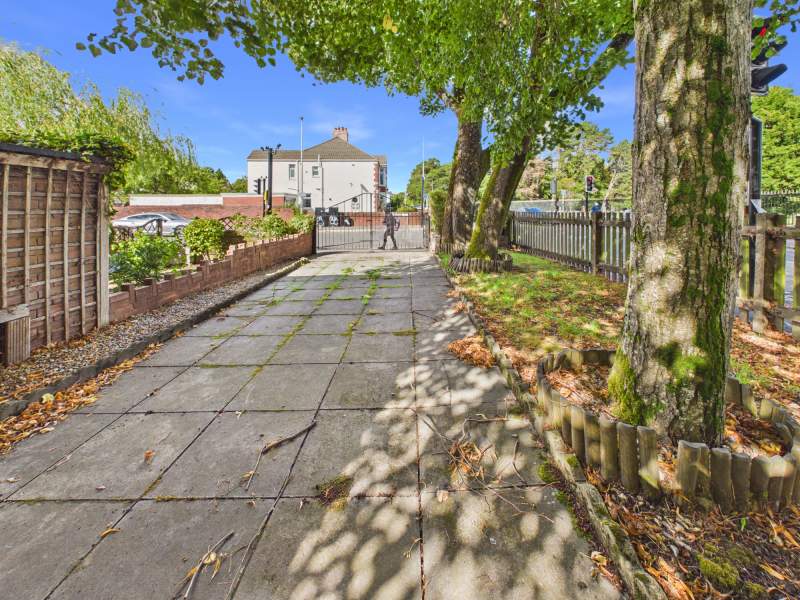
Attractive metal entrance gates opening to lengthy driveway parking area adjacent to front garden. Access to rear and side plot.
Driveway
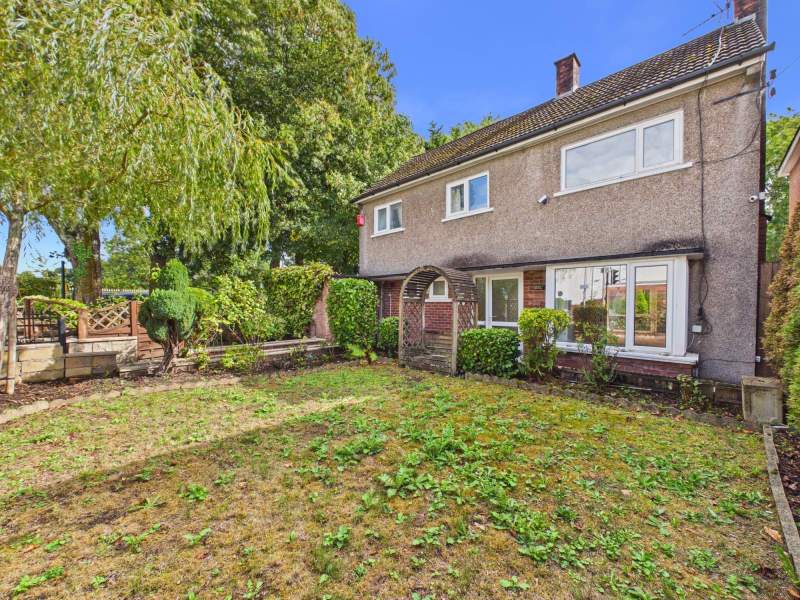
As depicted.
Front Garden
Deep fronted garden laid mainly to lawn with well-defined boundaries.
Covered Entrance
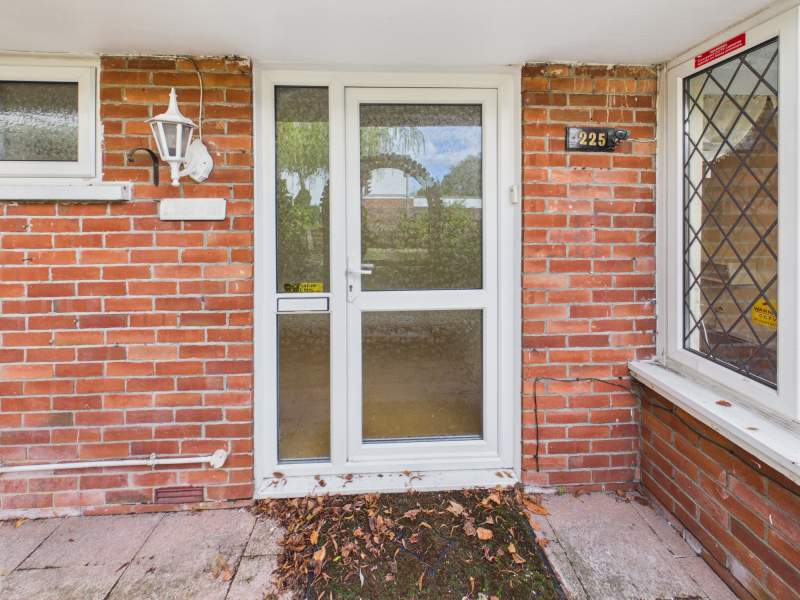
Covered storm porch entrance with pvc door leading into entrance hallway.
Entrance Hallway
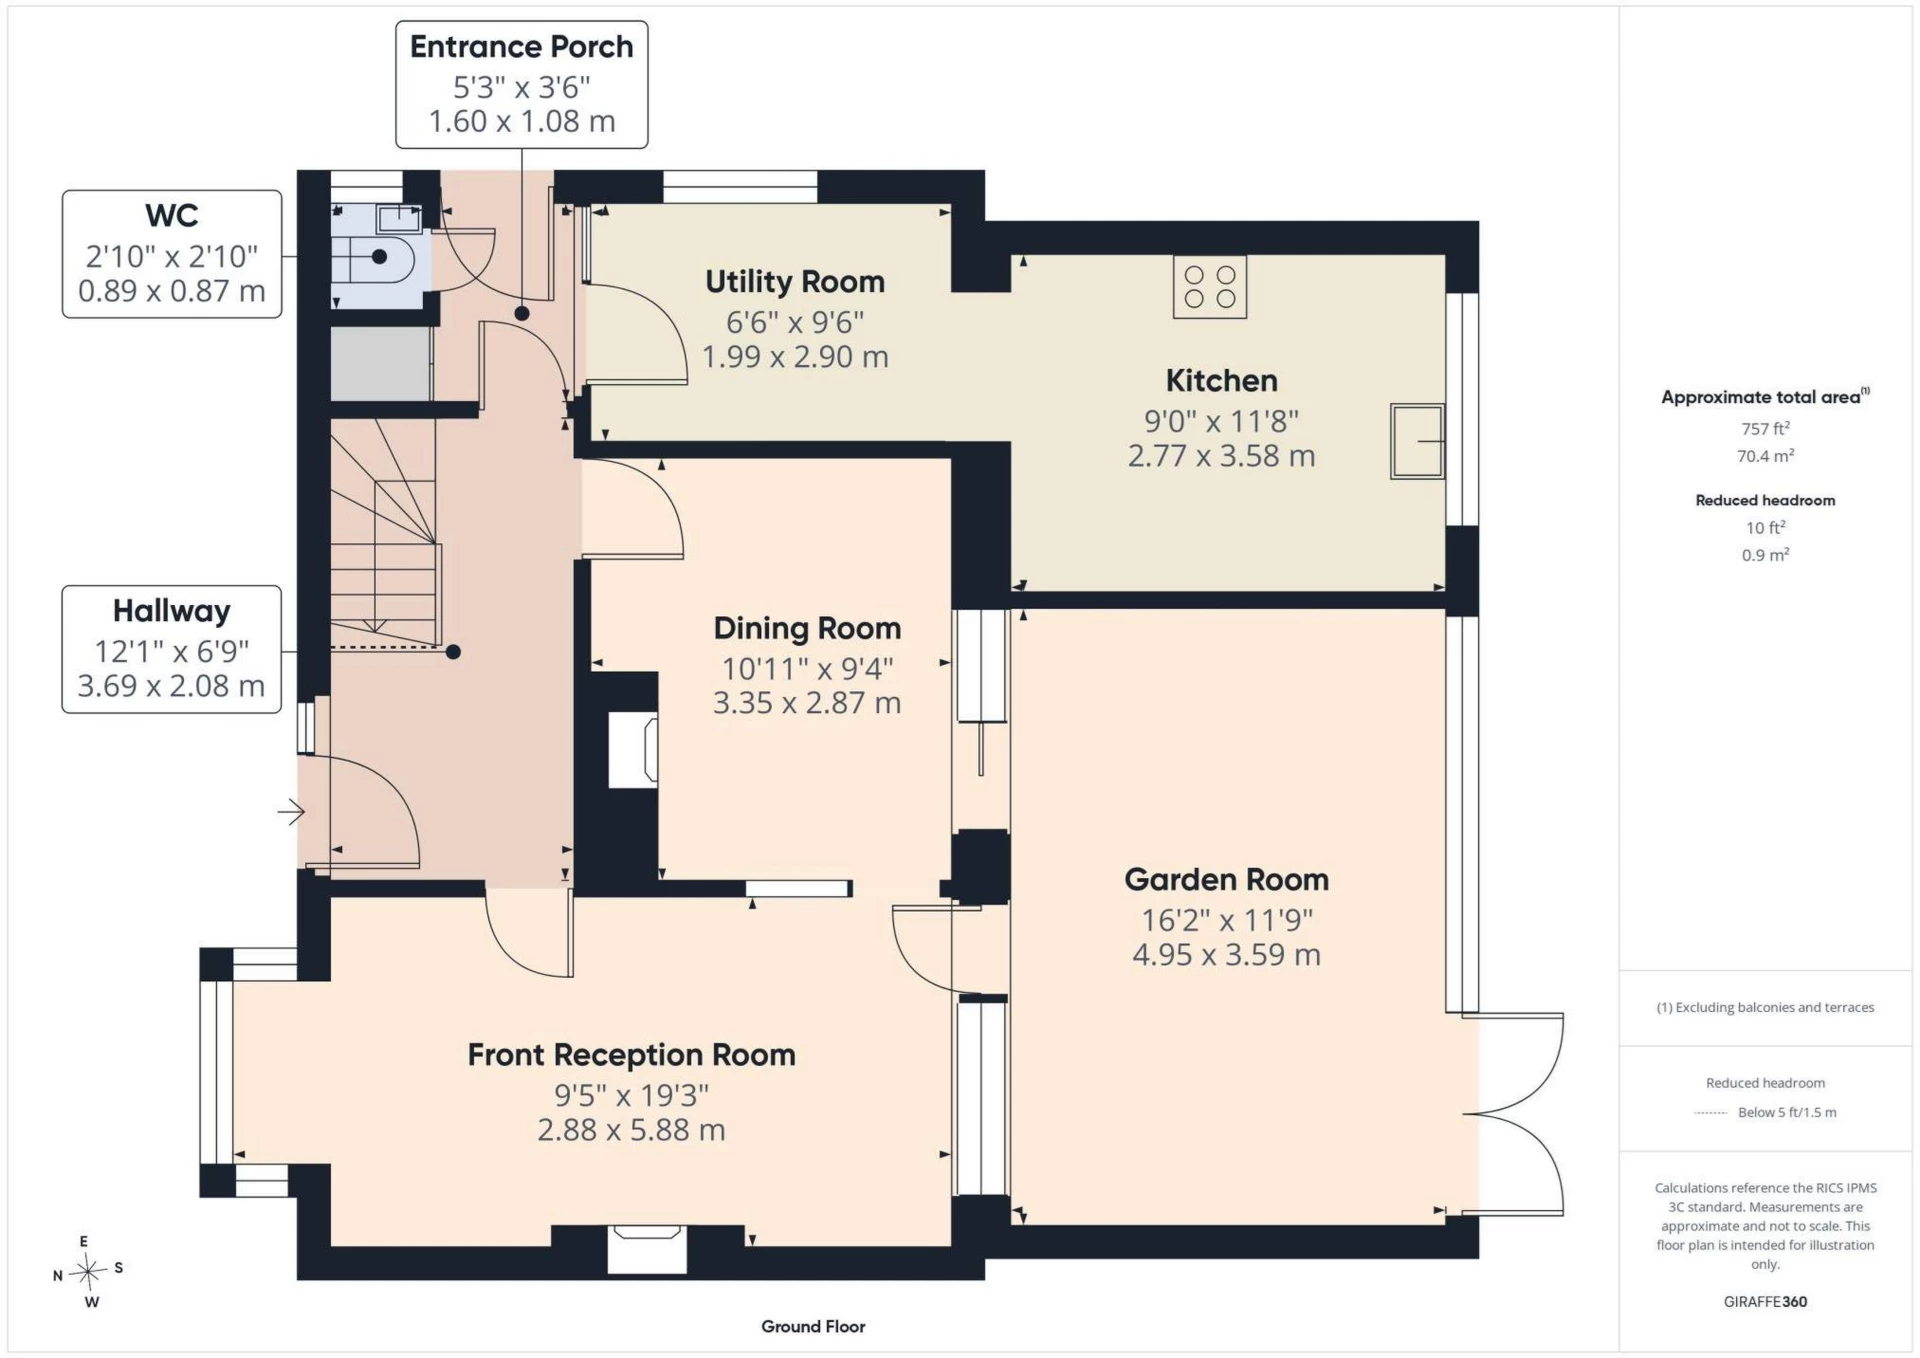
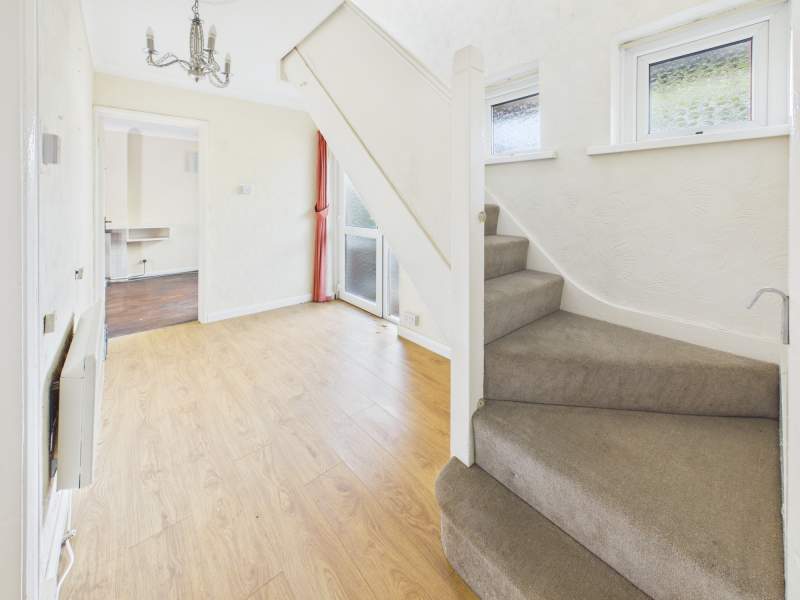
Spacious and welcoming entrance hallway with carpeted stairs to first floor. Door to w/c and doors off to front reception room and utility room into kitchen/breakfast room.
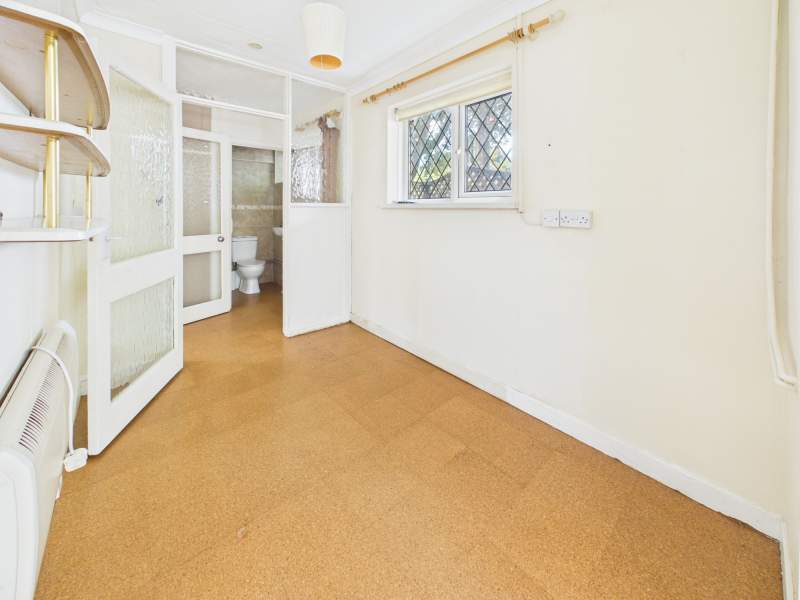
Ground Floor WC
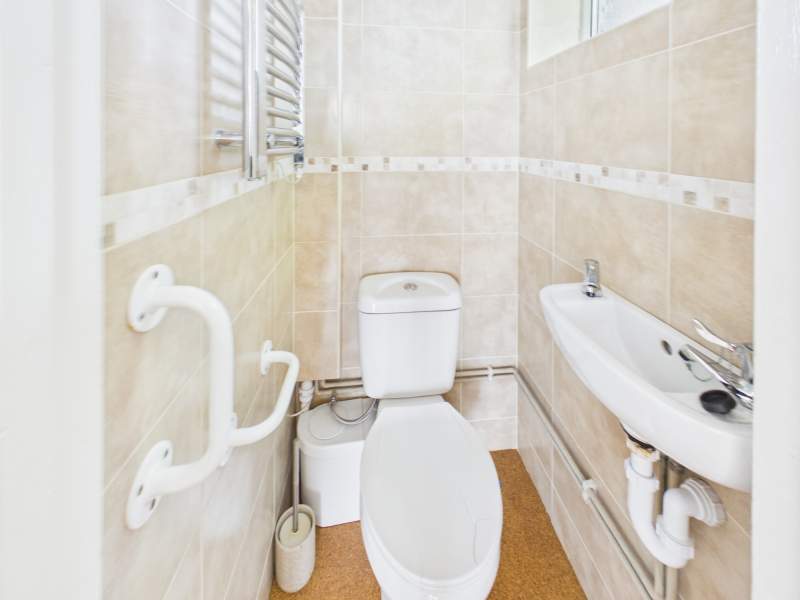
Conveniently placed ground floor facility with w/c, wash hand basin and towel rail radiator. Window to side aspect.
Front Reception Room
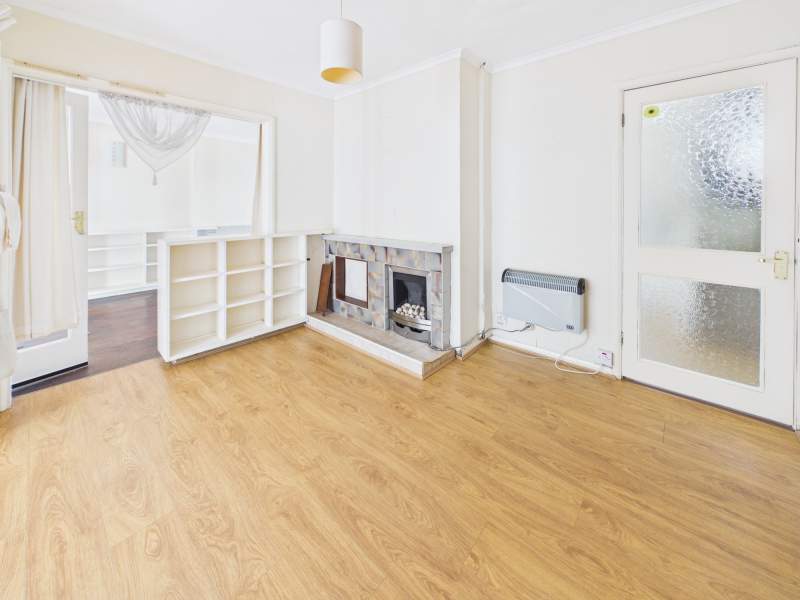
A very spacious 'dual aspect' reception room with large windows overlooking the front aspect and opening into the garden room to the rear. Brightly decorated and laminate flooring. Opening through to dining room.
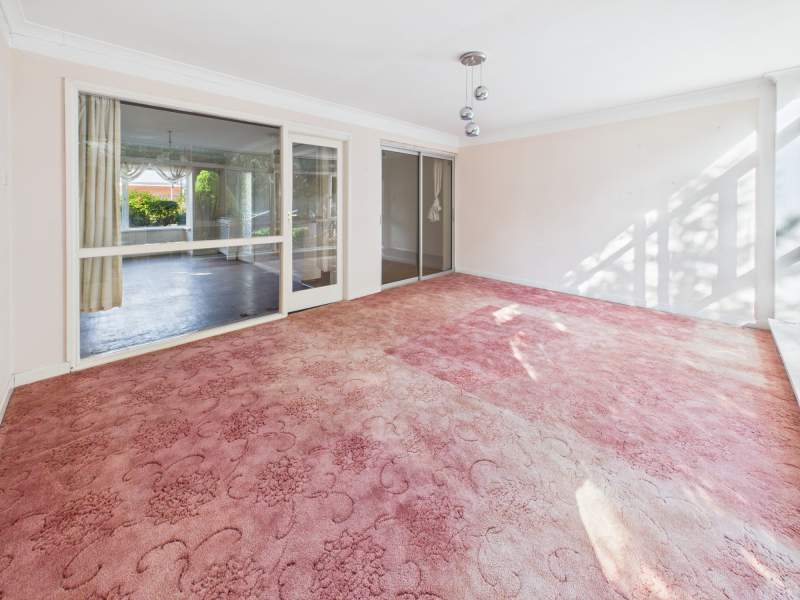
Garden Room
Another excellent size reception room, this time, overlooking and opening onto the rear of the property. Brightly decorated and carpeted flooring. Patio doors opening into dining room.
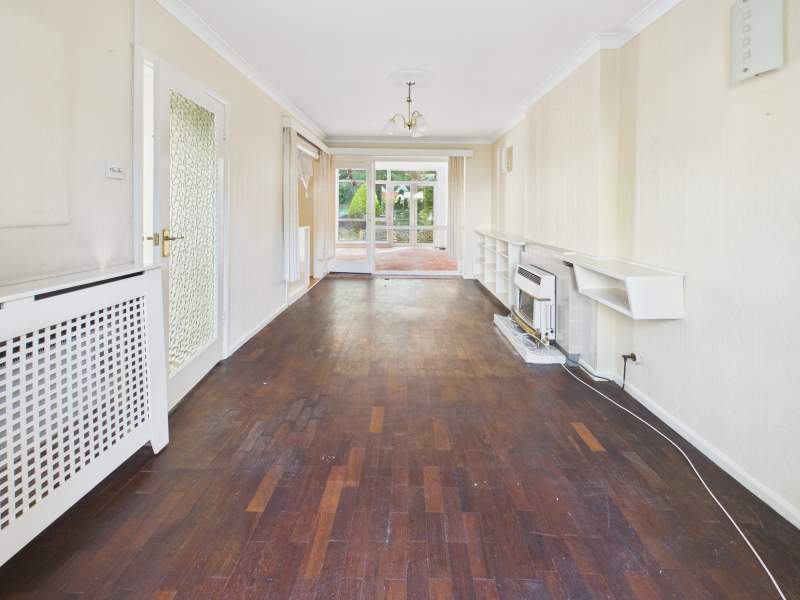
Dining Room
Accessed from both reception rooms is the amply proportioned dining room. Bright decor and laminate flooring.
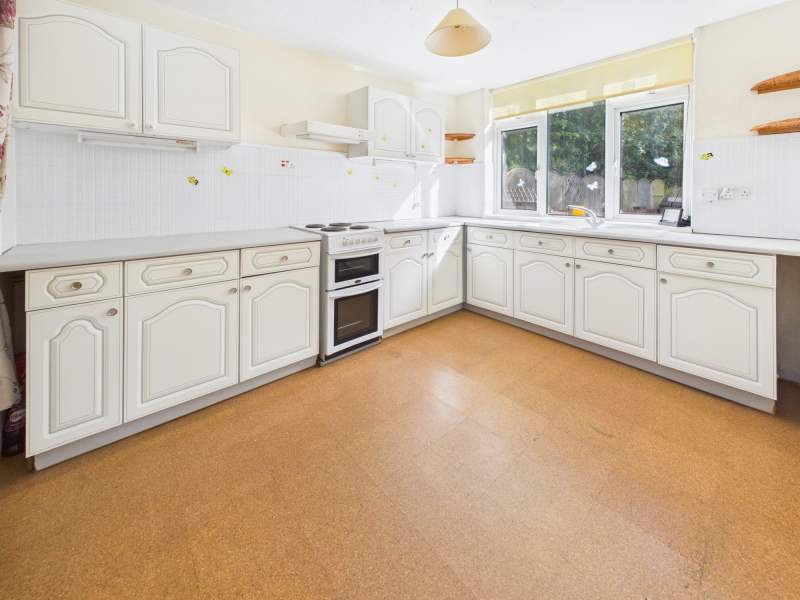
Kitchen/breakfast room
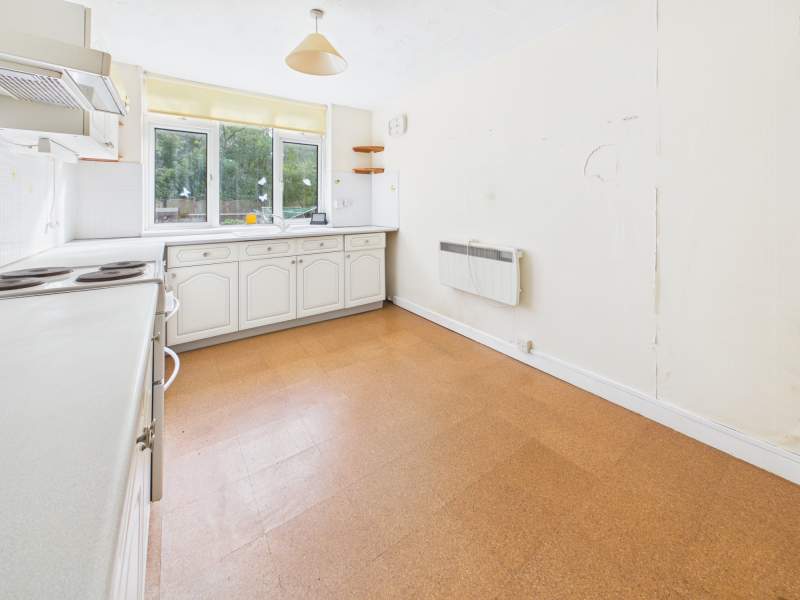
An excellent size fitted kitchen with an array of wall and base units and plenty of space for a dining/breakfast table if desired. Large window overlooking the rear aspect.
Breakfast Area
As depicted.
Utility Room
A sizeable utility area leading off the entrance hallway and leading through to the kitchen/breakfast room. Window to side aspect.
First Floor Landing
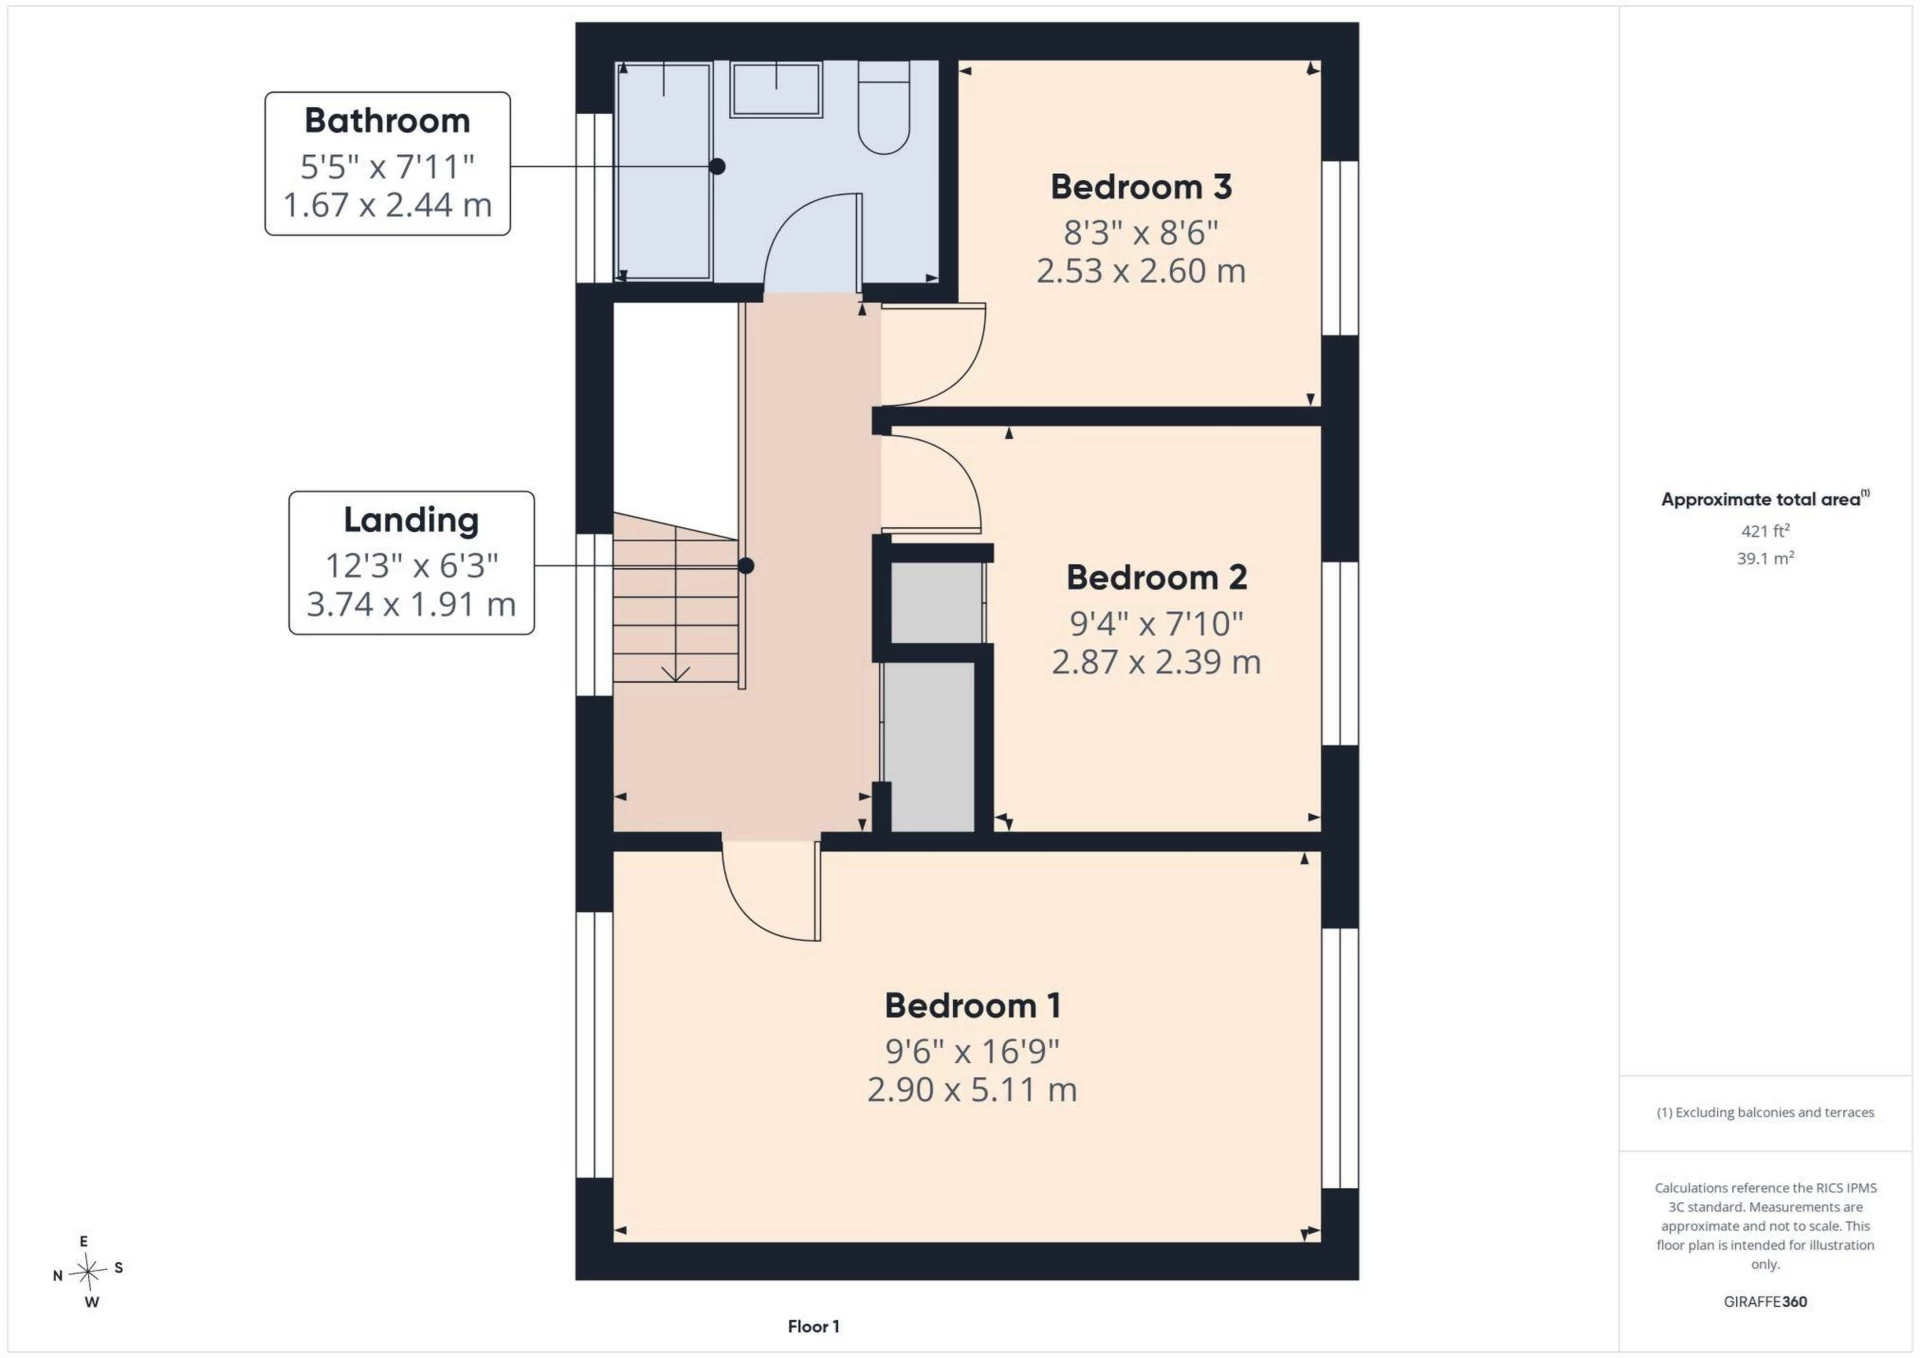
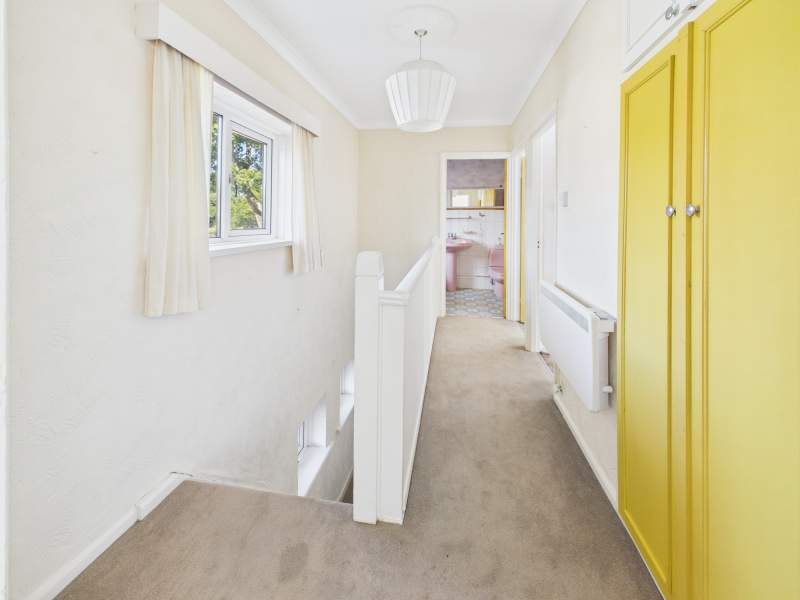
As depicted with bright decor and carpeted flooring. Doors off to all bedrooms and bathroom. Storage cupboard.
Bedroom 1
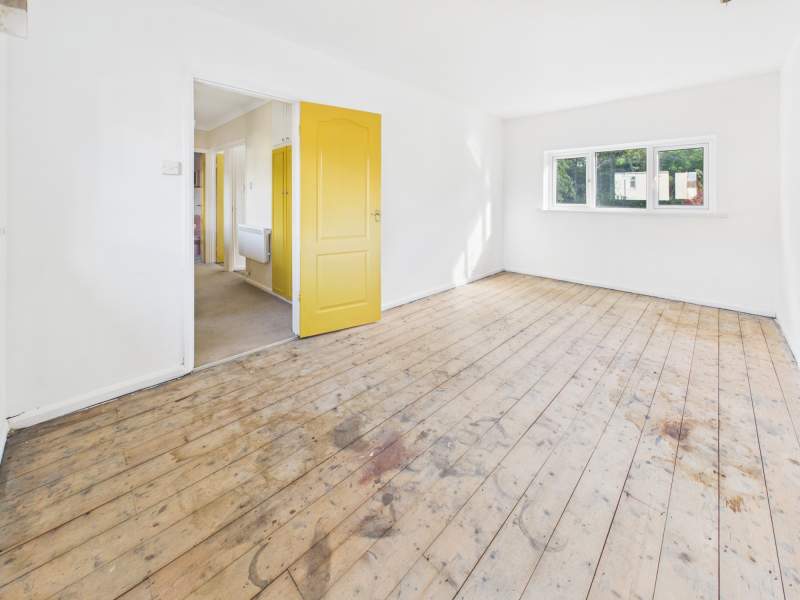
A very spacious dual aspect double bedroom with ample space for a large double bed and bedroom furniture. Windows overlooking front and rear aspects. Stripped floorboard flooring.
Bedroom 2
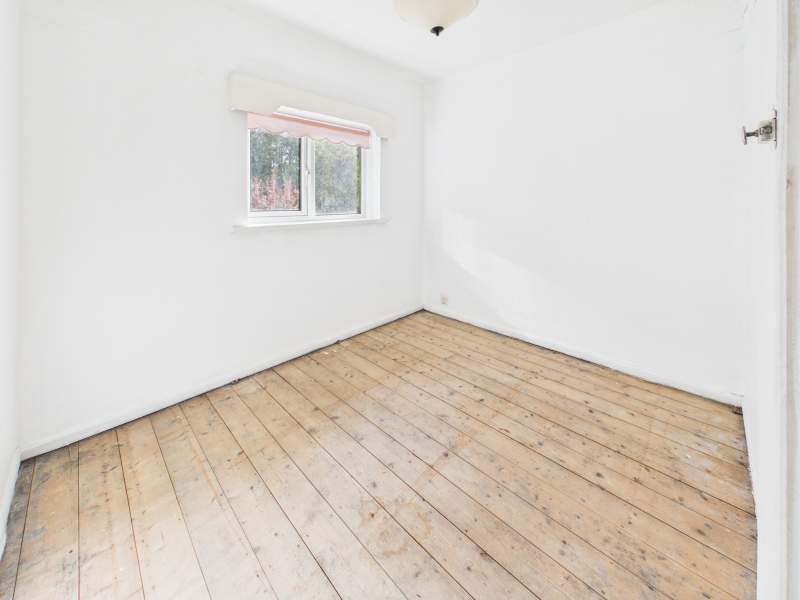
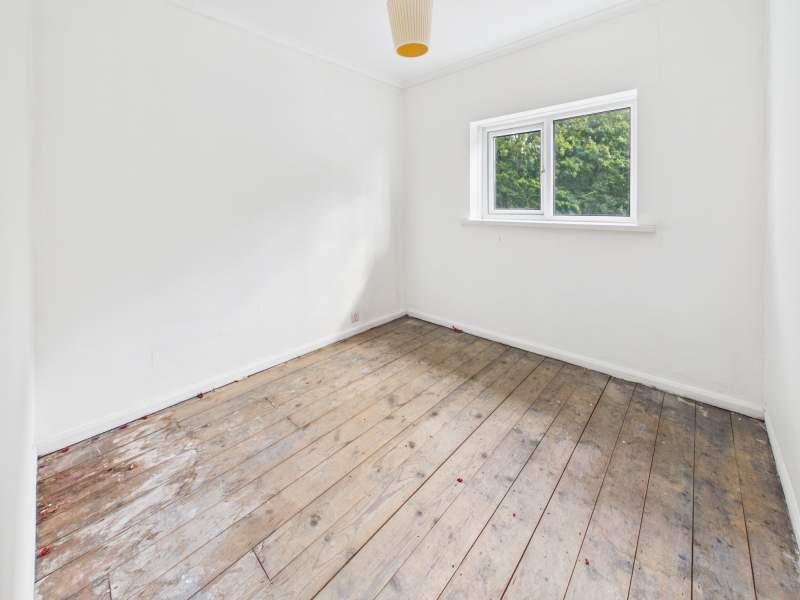
Bedroom 2 is another smaller double bedroom but adequately proportioned for a double bed and furniture. Window to rear aspect.
Bedroom 3
Almost equally sized to bedroom 2 is another double bedroom. Window to rear aspect.
Family Bathroom
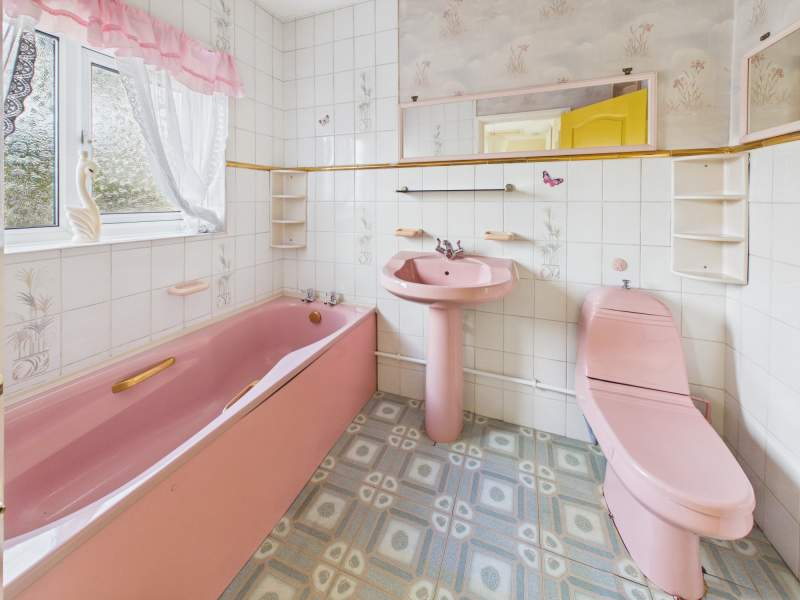
Sizeable family bathroom with pink 3 piece suite. Window to side aspect with obscured glazing.
Rear Garden
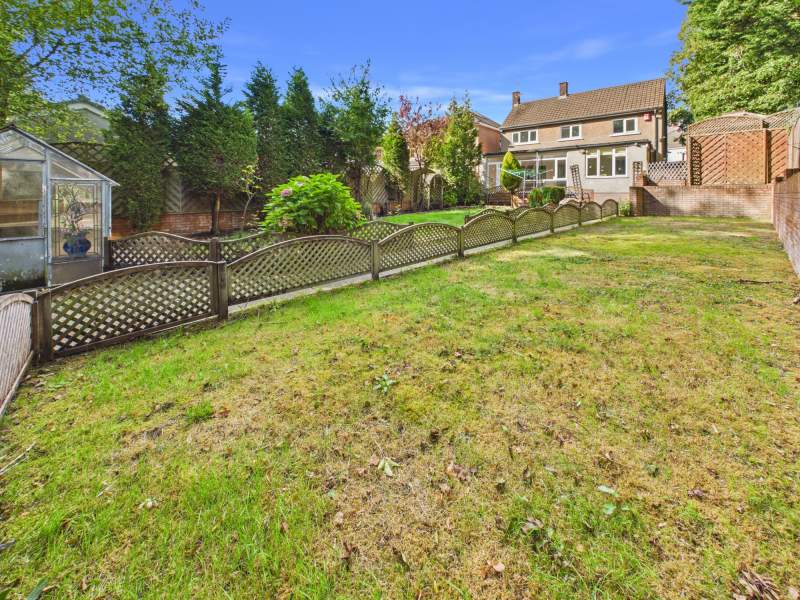
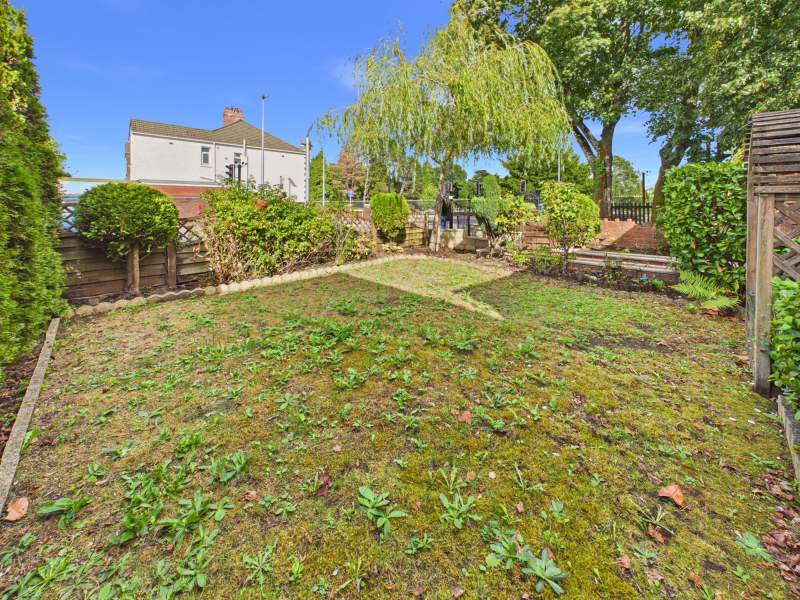
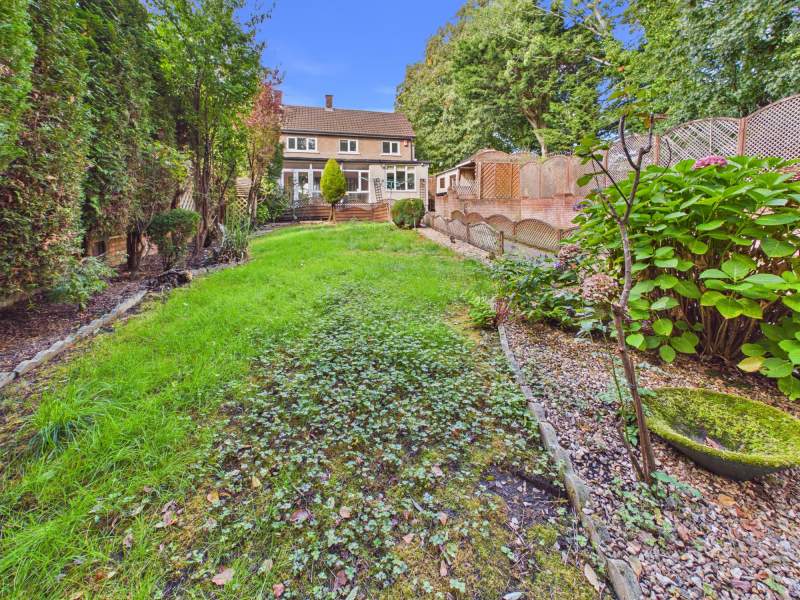
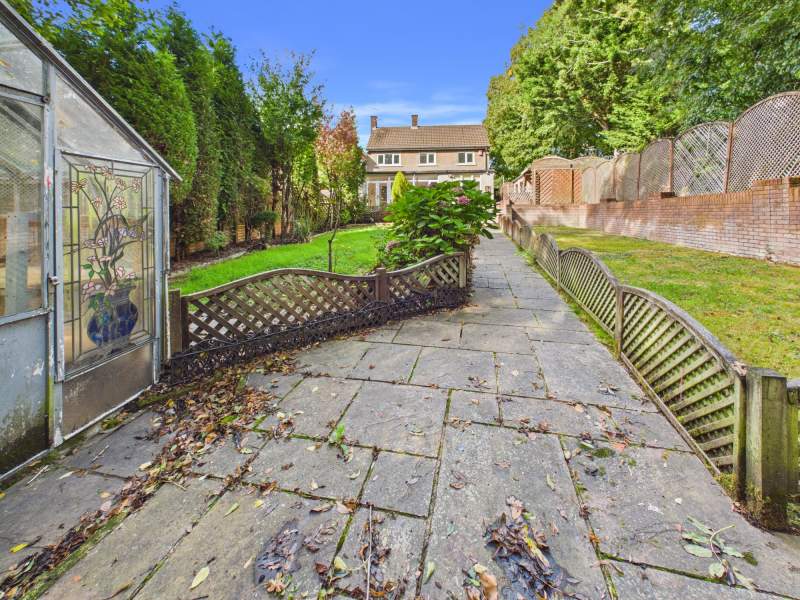
This is an exceptionally large rear garden with additional 'plot' to the side that runs the whole length of the same. Currently divided into separate lawned areas with well defined boundaries and mature planted areas.
Rear Garden Second Angle
As depicted.
Rear Garden Third Angle
As depicted.
Agents Opinion
This really is an outstanding property in its own right, and ripe for the right person to transform it into a fabulously located family home with a large garden. On the other hand, with the right planning permissions, the size and location of the plot will lend itself for total redevelopment of the site to create a brand new development of residential or rental properties. Within such close proximity of The UHW and Cardiff City centre, this is one that simply has to viewed to be able to fully appreciate its potential.
Disclaimer
These property details are provided by the seller and not independently verified by Edwards and Co. Edwards and Co recommend that buyers should seek their own legal and survey advice. Descriptions, measurements and images are for guidance only. Marketing prices are appraisals, not formal valuations. Edwards and Co accepts no liability for inaccuracies or related decisions.
Anti Money Laundering
MONEY LAUNDERING REGULATIONS: All intending purchasers will be asked to produce identification documentation during the purchasing process and we would ask for your co-operation in order that there will be no delay in agreeing the sale. Edwards and Co are fully compliant with all Anti Money Laundering Regulations as laid out by the UK Government.
Council Tax Band : G
Below is a breakdown of how the total amount of LTT was calculated
IMPORTANT NOTICE
Descriptions of the property are subjective and are used in good faith as an opinion and NOT as a statement of fact. Please make further specific enquires to ensure that our descriptions are likely to match any expectations you may have of the property. We have not tested any services, systems or appliances at this property. We strongly recommend that all the information we provide be verified by you on inspection, and by your Surveyor and Conveyancer.