Superb and spacious 4 double bed family home
Large principal reception room
Fabulous open-plan kitchen/family/dining room
Open plan breakfast area
3 first floor double bedrooms - 2 with en-suites + dressing
Stylish first floor family bathroom
Separate annexe with kitchen, bedroom and bathroom
Fabulous rear garden with spacious terraces
Driveway parking and 2 garage/storage areas
First class Welsh and English school catchments
Freehold
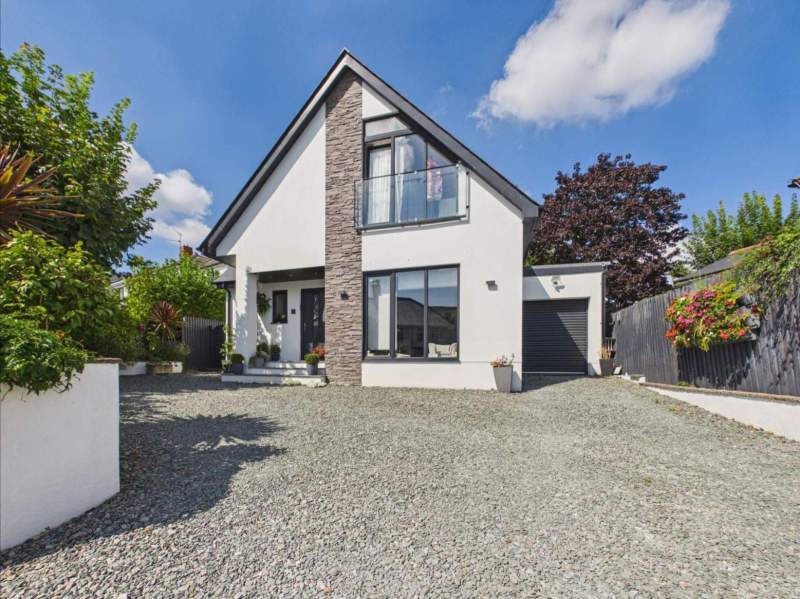
*Guide Price £875,000 to £925,000 - Spectacular, recently re-built and modernised, 4 double bedroom detached house, with separate annexe, in one of Rhiwbina's most desirable locations* Edwards and Co are delighted to offer for sale this spacious (2000+ square feet) and beautifully presented detached family-sized home in Lon Ysgubor. The property occupies a very generously proportioned plot with ample driveway parking, sizeable rear garden and spacious terraces. The property is enviably located off the lower end of Wenallt Road and is within easy access of the Village centre and all the wonderful amenities Rhiwbina has to offer. CERTAINLY ONE NOT TO BE MISSED.
Driveway & Front Entrance
Ample driveway parking with slate chipping base. Access to integral garage/storage and side access to annexe.
Driveway
Additional parking area to front of annexe.
Front Entrance
Covered entrance porch with split face quartz tiling, recessed spotlights and stylish front access door.
Entrance Hallway
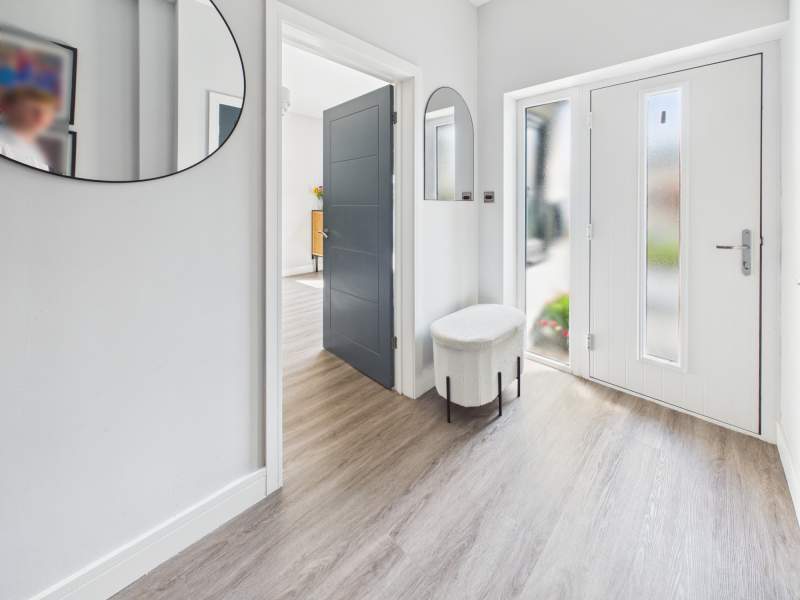
Bright and welcoming entrance hallway with access to principal reception room and through to the kitchen/dining/family room. Door off to ground floor wc.
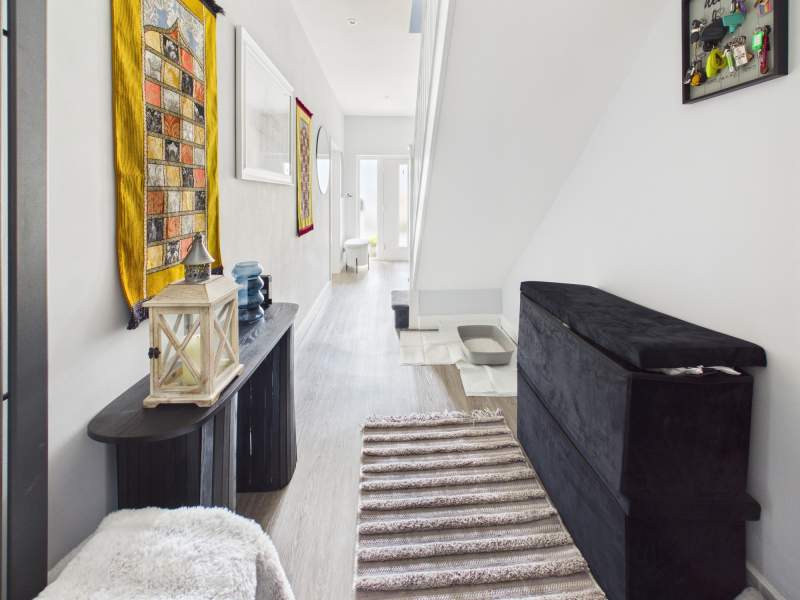
Entrance hallway second angle
As depicted.
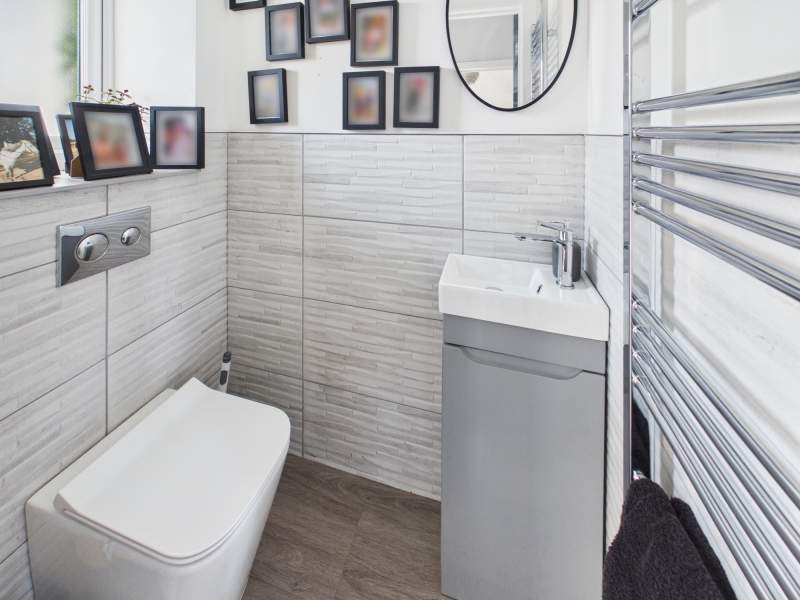
Ground Floor WC
Modern ground floor facility with w/c, basin and towel rail radiator.
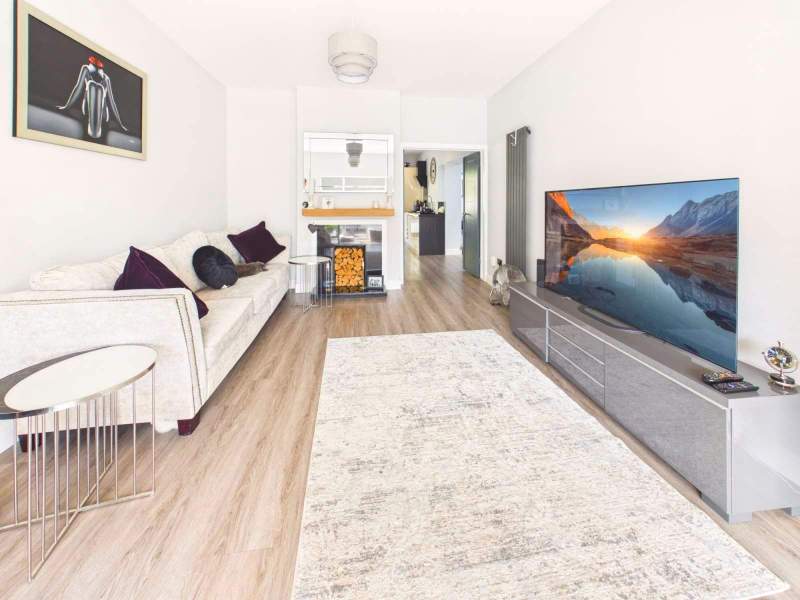
Principal Reception Room
An excellent size main lounge/reception room with large windows overlooking the front aspect. Bright modern decor and flooring. Rear door to kitchen and breakfast area.
Principal Reception Room Second Angle
As depicted.
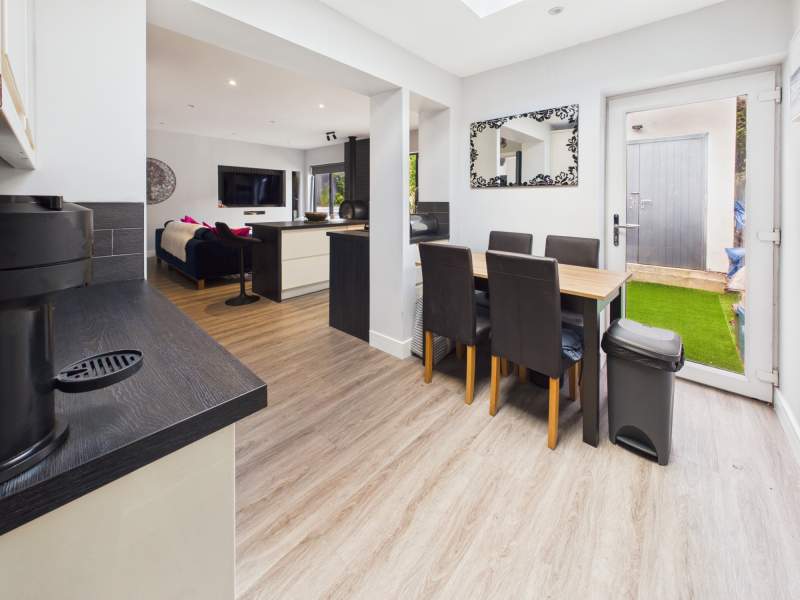
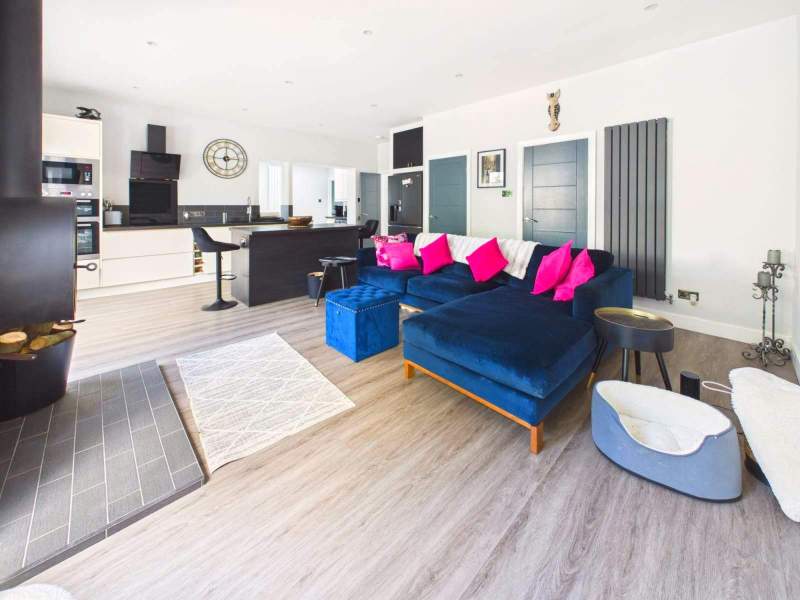
Kitchen/Dining/Family Room
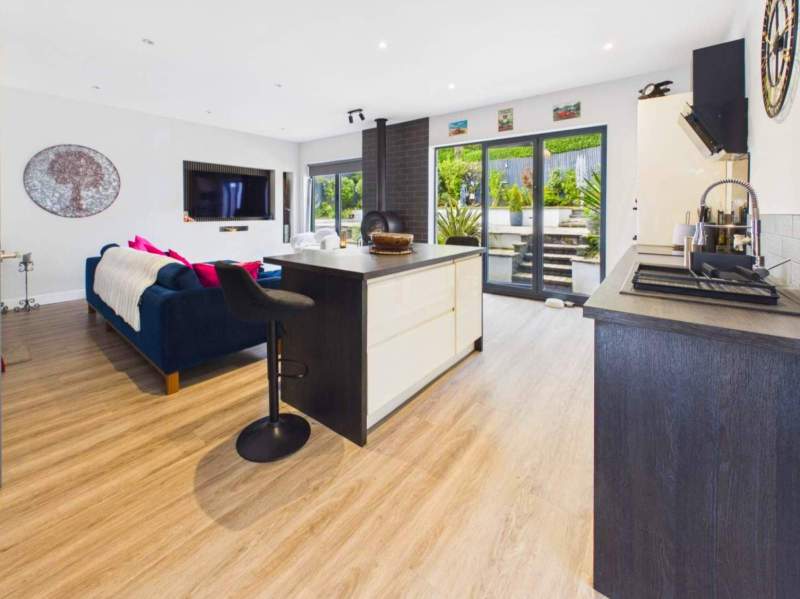
Superb and spacious open plan main 'hub of the house' with powder coated aluminium doors to paved terrace and rear garden. Described as follows.
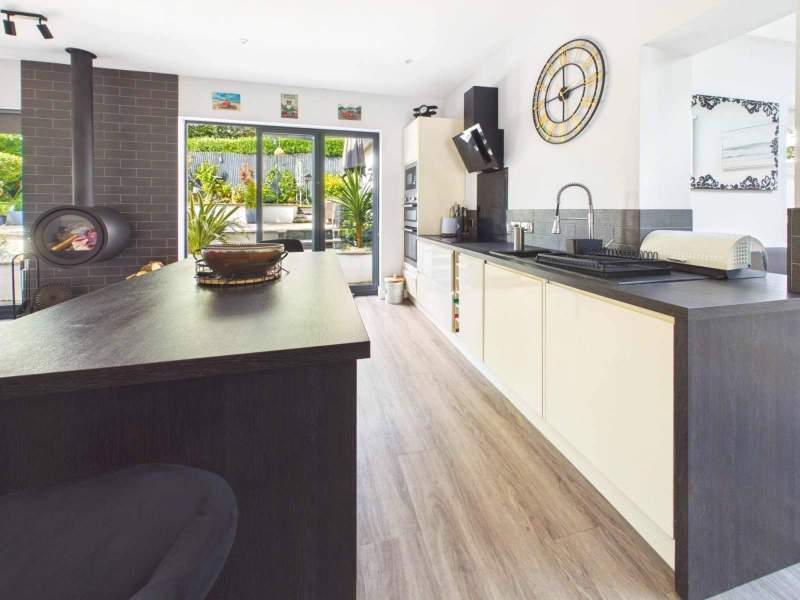
Kitchen/Breakfast Area
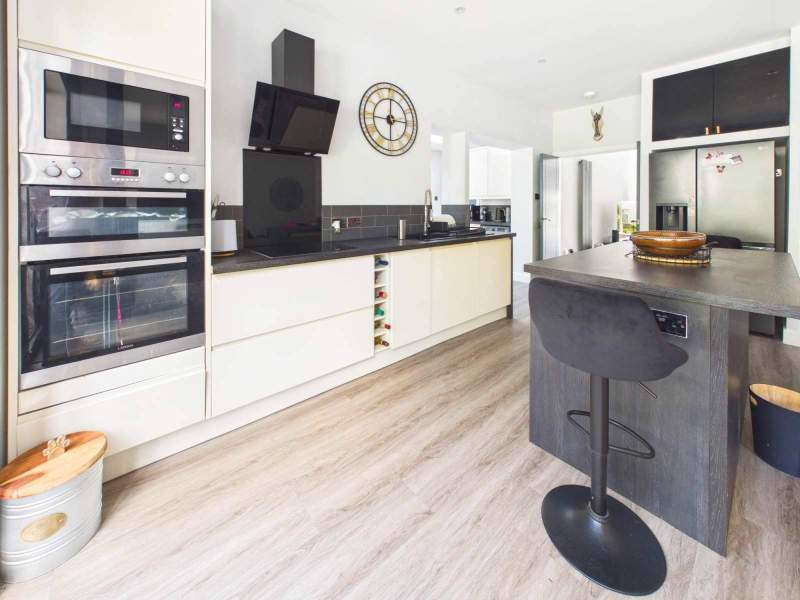
Stylish and modern fully fitted kitchen with island breakfast bar and ample storage. Sink, hob and integrated ovens, dishwasher and fridge/freezer.
Kitchen Second Angle
As depicted.
Breakfast Area
Open-plan breakfast/dining area off kitchen with additional storage. Access door to integral garage and glazed door to rear garden.
Family Room
Open plan to kitchen/breakfast area with bright modern decor and flooring. Feature log burning fire and exposed chimney. Access to rear gardens and terrace. Ample space for dining table if desired.
First Floor Landing
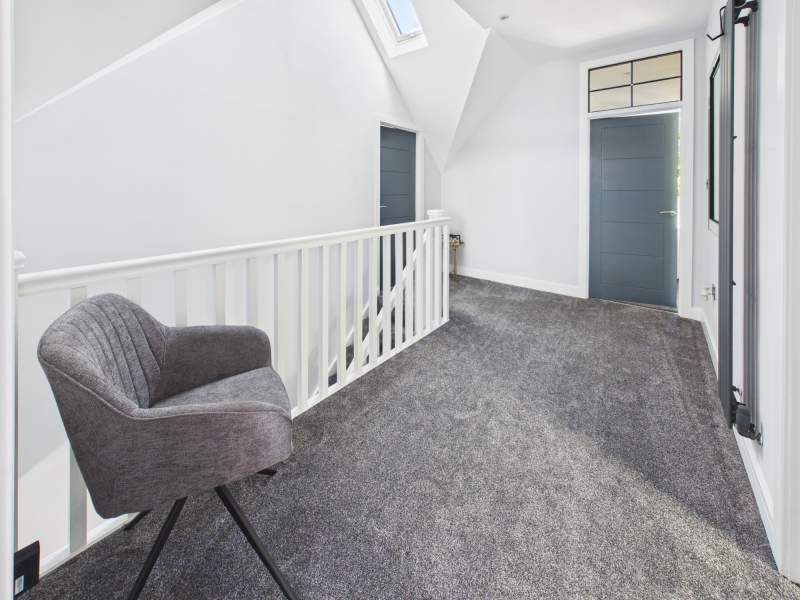
Bright and open landing area with modern angled ceiling and carpeted flooring and staircase from the ground floor. Access doors to all bedrooms and family bathroom.
Bedroom 1 with En Suite & Dressing Room
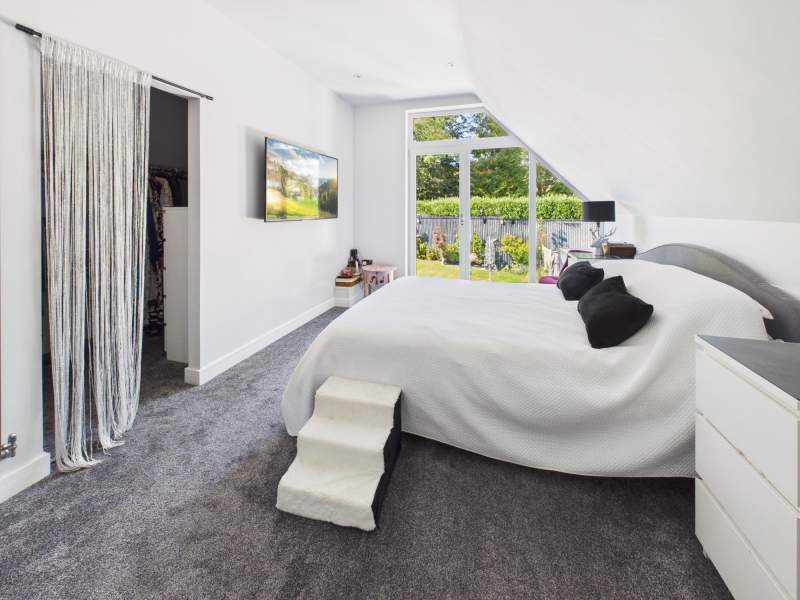
Beautifully presented and spacious double bedroom with window and French doors with Juliet balcony overlooking the rear garden. Opening to dressing room/walk in wardrobe and door to en-suite.
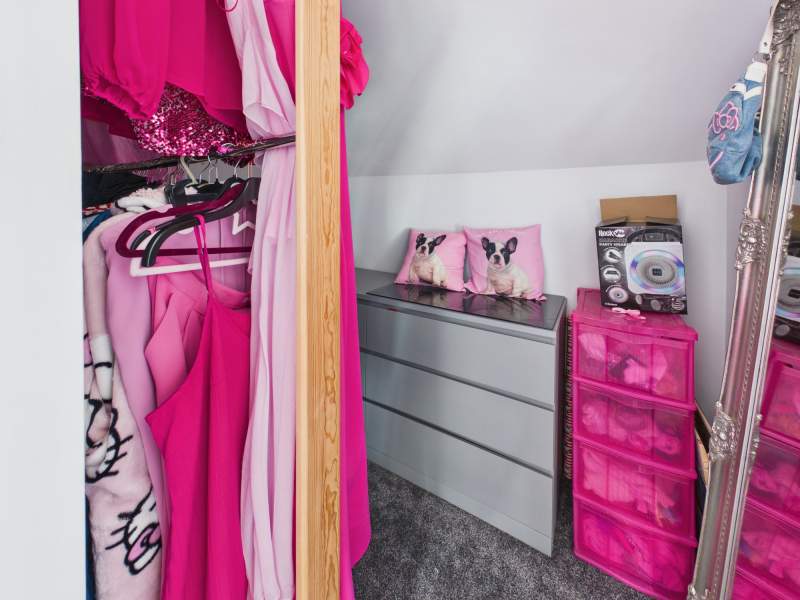
Dressing Room to Bedroom 1
As depicted.
En Suite to Bedroom 1
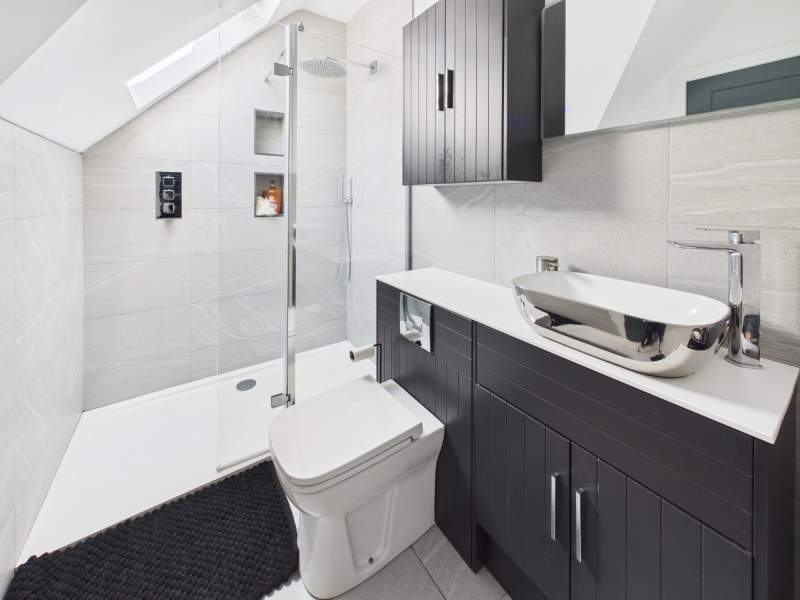
Modern and stylish en-suite with walk in shower, w/c and vanity wash hand basin and storage.
Bedroom 2 with Dressing Room & En Suite
Bedroom 2 is another excellent size double bedroom with dressing area/walk in wardrobe and en-suite. Large windows overlooking the front aspect.
Dressing Room to Bedroom 2
As depicted.
En Suite to Bedroom 2
Modern en-suite with shower, w/c and wash hand basin.
Bedroom 3
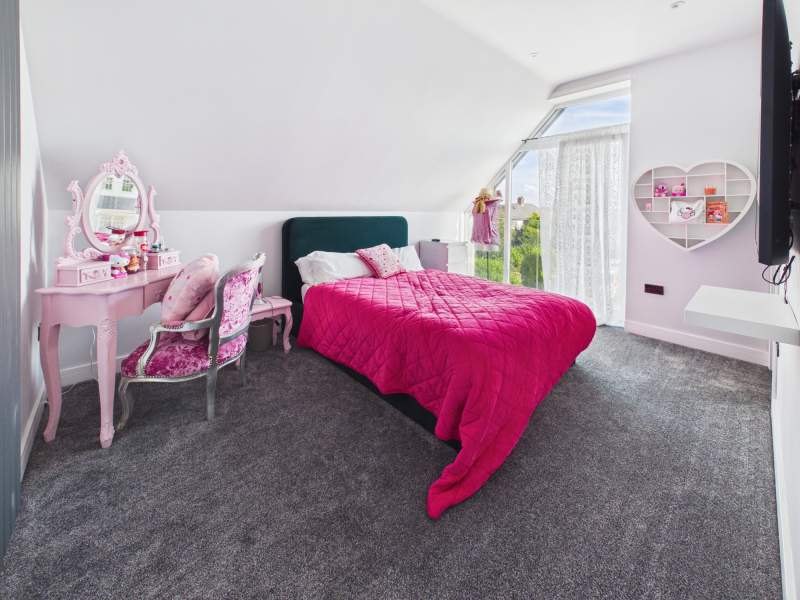
Bedroom 3 is another excellent size double bedroom with bright decor and carpeted flooring. Velux-style windows to front aspect. Ample space for wardrobes if desired.
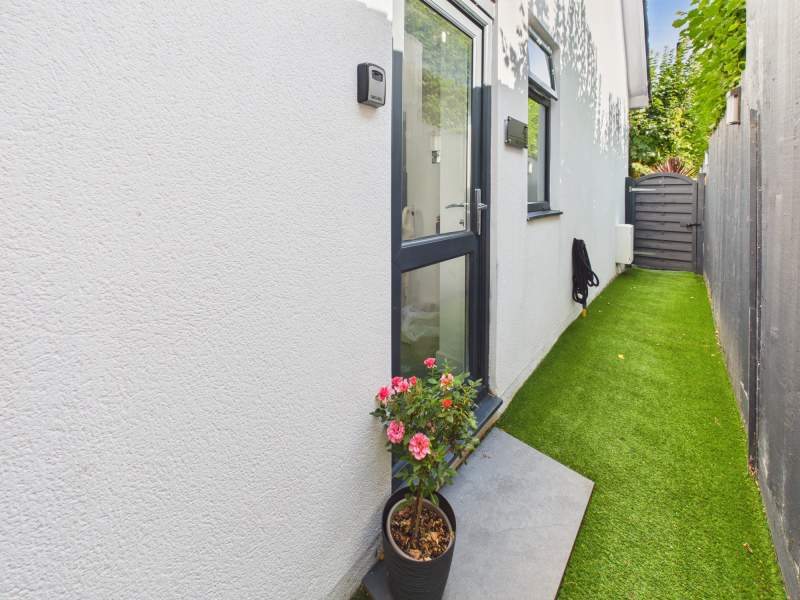
Side access to annexe
Wooden gate from driveway, artificial turfed pathway and access to private terrace/seating area. Modern font door.
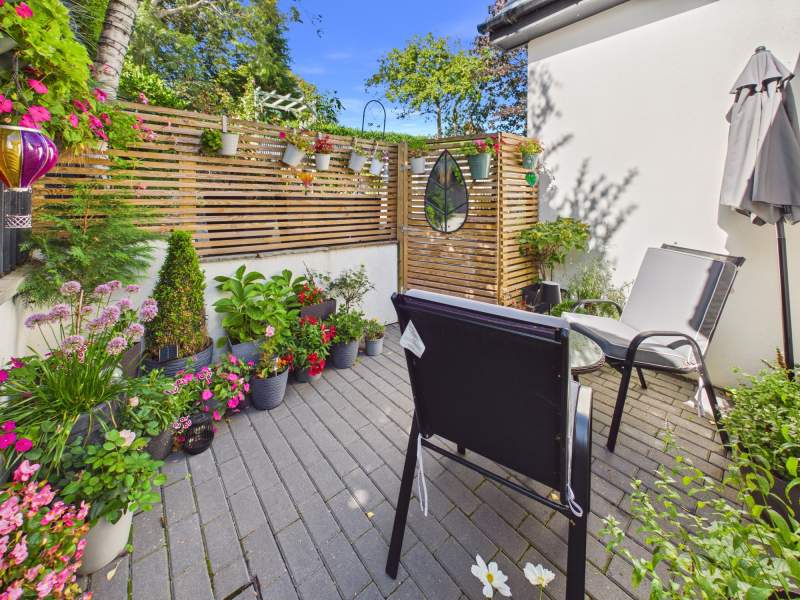
Annexe patio terrace
Private paved outside seating area with fence and rendered wall boundaries.
Annexe Kitchen
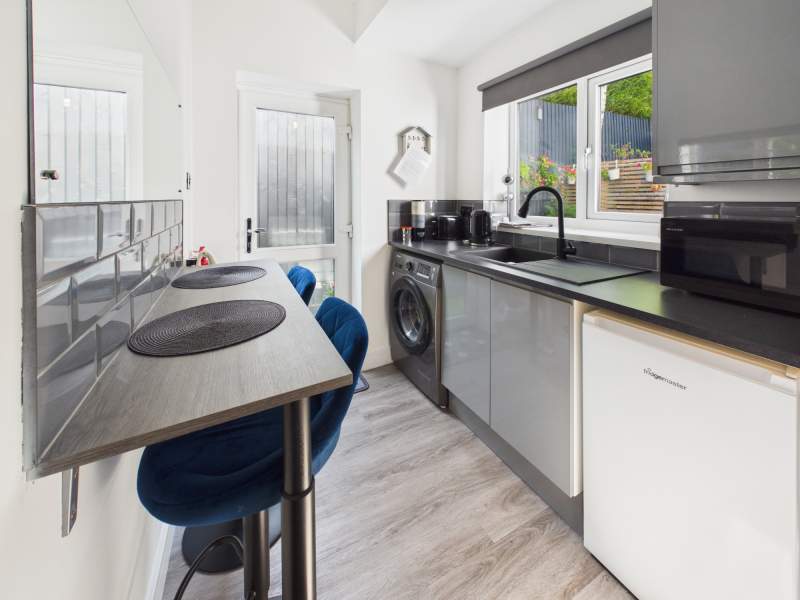
Modern kitchenette with ample storage, sink, fridge and plumbed for laundry appliance. Breakfast bar style seating area. Window to rear aspect. Door to hallway.
Annexe Hall
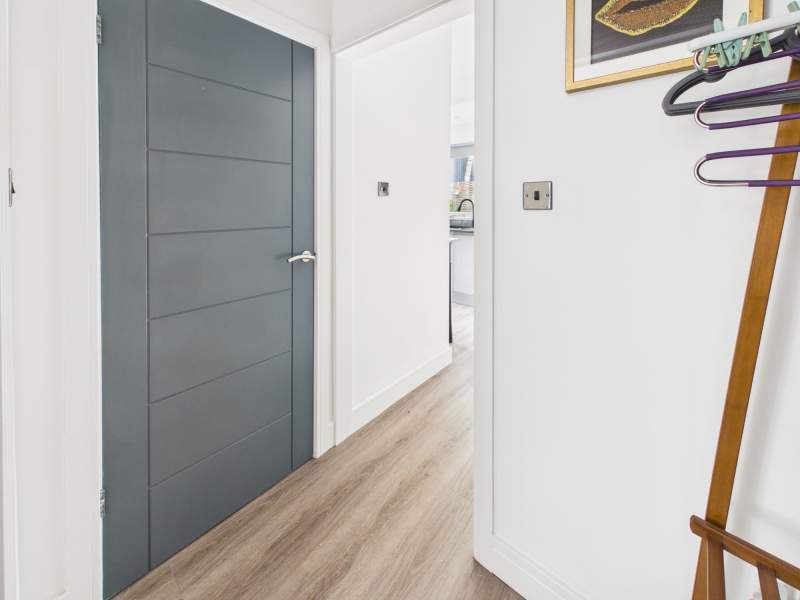
Access hallway to bedroom and bathroom.
Annexe Bedroom
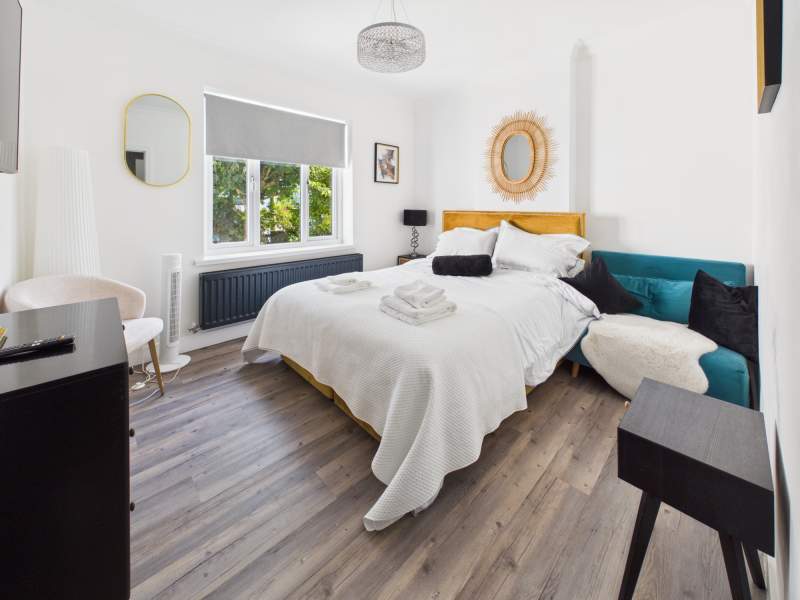
An excellent size double bedroom with bright, modern decor and flooring. Window to front aspect.
Annexe Bathroom
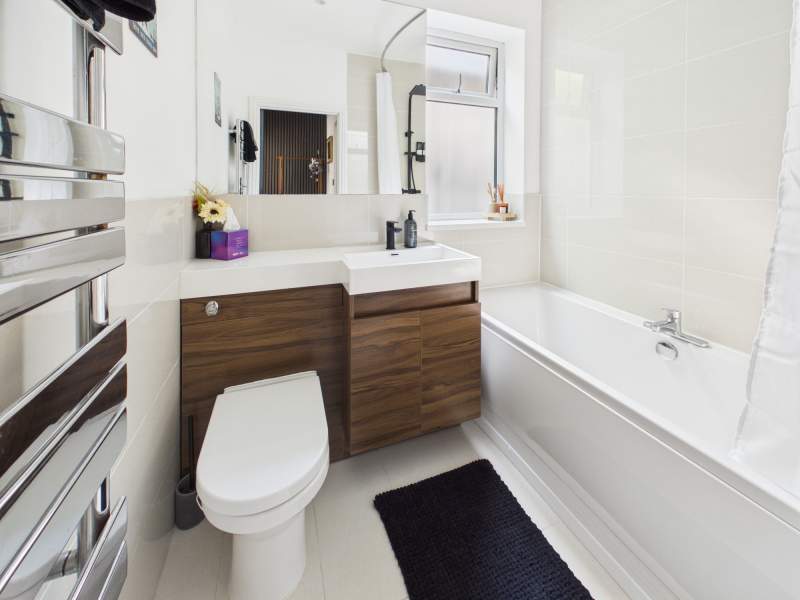
Another stylish bathroom with w/c, sink and bath with shower over. Towel rail radiator and window to side aspect.
Rear Garden
An excellent size and very private rear garden with large lawn area with mature planted borders and spacious paved terraces.
Rear Garden Second Angle
As depicted.
Paved Terrace
Modern paved outdoor entertaining area looking towards the rear garden
Paved sitting area
As depicted.
Integral Garage
Integral garage/storage with roller shutter access door off front driveway. Power and light and door to property internally.
Detached Garage
Detached garage/workshop to rear of property and adjacent to rear garden
Agents Opinion
This beautifully designed and presented detached property certainly has the 'WOW' factor. The current owners have meticulously re-designed and completely re-built the previous dwelling over the time they have spent here. The property offers very spacious and family-centric accommodation over 2 floors and has the added benefit of having the attached 1 double bed annexe; ideal for multi-generational living or as an Air-BnB income generator if desired. Together with ample driveway parking, generously proportioned rear gardens and terraces, and it's enviable and ideal location, this is one property that has to viewed internally to be fully appreciated.
Disclaimer
These property details are provided by the seller and not independently verified by Edwards and Co. Edwards and Co recommend that buyers should seek their own legal and survey advice. Descriptions, measurements and images are for guidance only. Marketing prices are appraisals, not formal valuations. Edwards and Co accepts no liability for inaccuracies or related decisions.
Anti Money Laundering
MONEY LAUNDERING REGULATIONS: All intending purchasers will be asked to produce identification documentation during the purchasing process and we would ask for your co-operation in order that there will be no delay in agreeing the sale. Edwards and Co are fully compliant with all Anti Money Laundering Regulations as laid out by the UK Government.
Directions
Off road parking for 3 or 4 cars
Council Tax Band : F
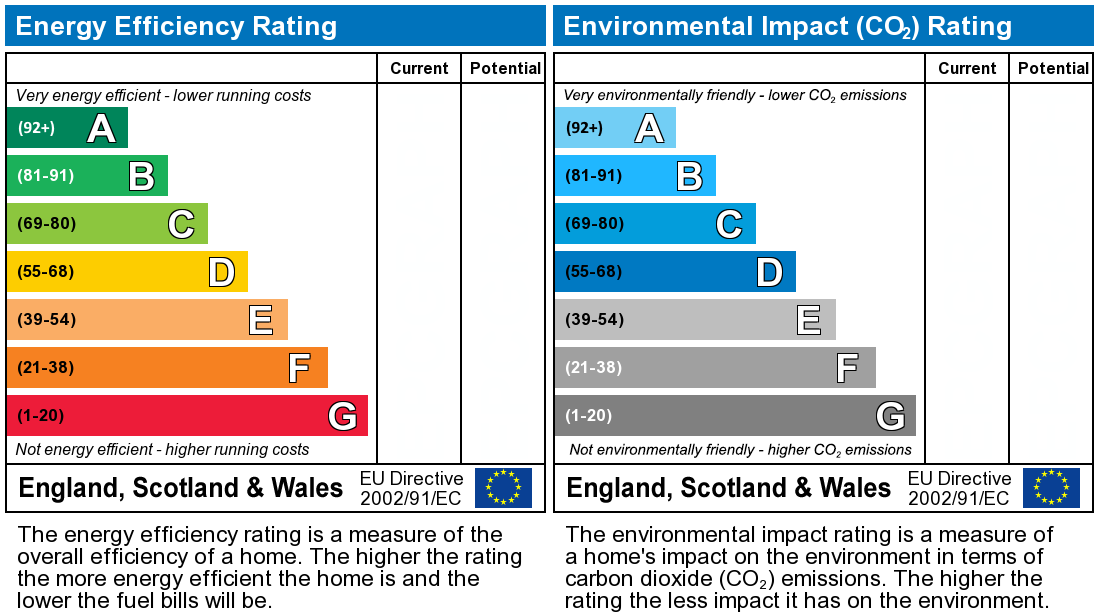
Below is a breakdown of how the total amount of LTT was calculated
IMPORTANT NOTICE
Descriptions of the property are subjective and are used in good faith as an opinion and NOT as a statement of fact. Please make further specific enquires to ensure that our descriptions are likely to match any expectations you may have of the property. We have not tested any services, systems or appliances at this property. We strongly recommend that all the information we provide be verified by you on inspection, and by your Surveyor and Conveyancer.