Enviably located and very spacious 4 bedroom detached home
Superb and stylish open-plan kitchen/dining room + utility
Spacious principle reception room and separate family room
4 excellent size double bedrooms - 2 with en-suite facilitie
Family bathroom + ground floor w/c + home office
Powered gated entrance with large driveway
Exceptionally sized plot with views to The Garth Mountain
Beautifully presented and very well maintained throughout
Energy efficient construction plus heat recovery systems
Close proximity to Cardiff, the M4 and Caerphilly centre
Freehold
*Guide price £725,000 to £745,000 - Modern, spacious and beautifully presented 4 double bedroom detached energy-efficient detached home in Nantgarw* Edwards and Co, Cardiff are delighted to offer for sale this spectacular family-sized home that is enviably located on an exceptional plot in the semi-rural location of Old Nantgarw Rd, Nantgarw. The property is ideally located for easy access to Cardiff City centre and the M4 motorway to the south and Caerphilly and the surrounding area being only a short distance away to the east with ample transport options via train, car and buses. The property was built with energy efficiency being a priority and has a host of modern heating and ventilation installations throughout. The property is also in close proximity to the Taff Trail which offers a scenic walk in the countryside. with Must be viewed to be fully appreciated.
Main Entrance
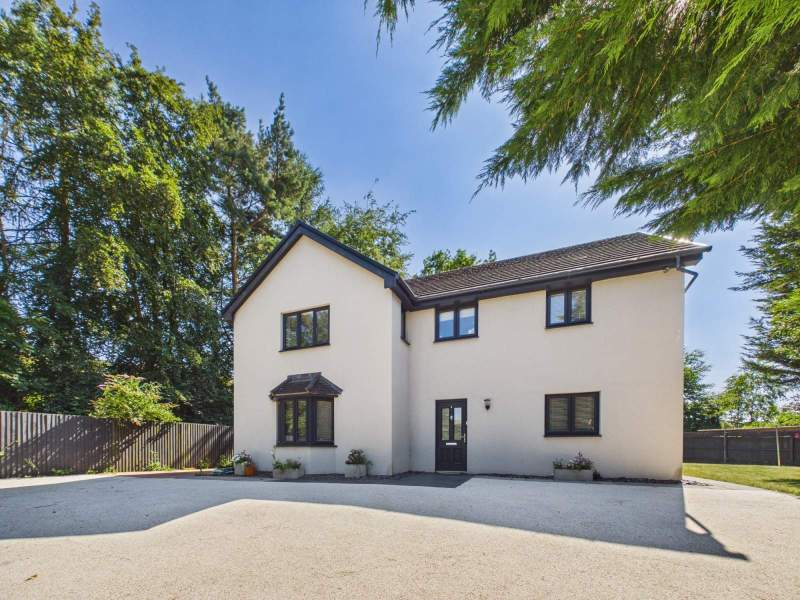
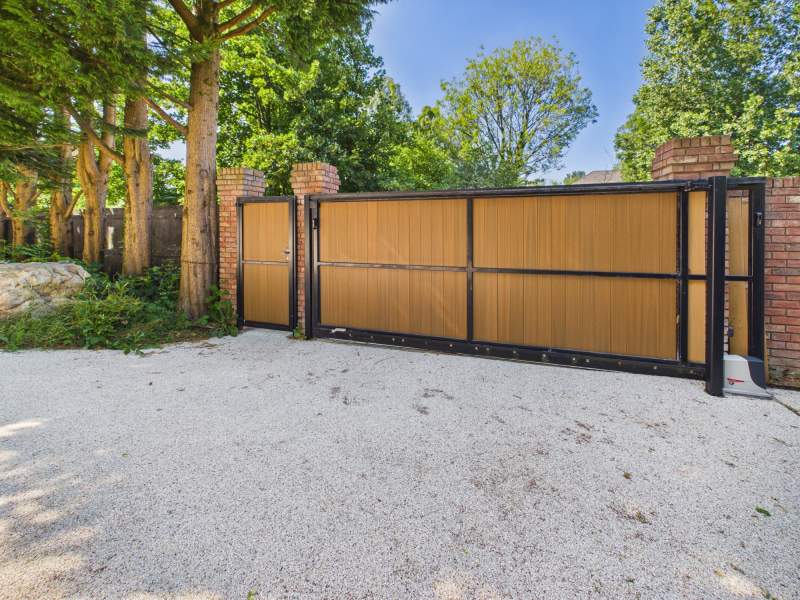
Well presented main entrance with remote controlled electric gate and pedestrian side gate leading to property.
Driveway
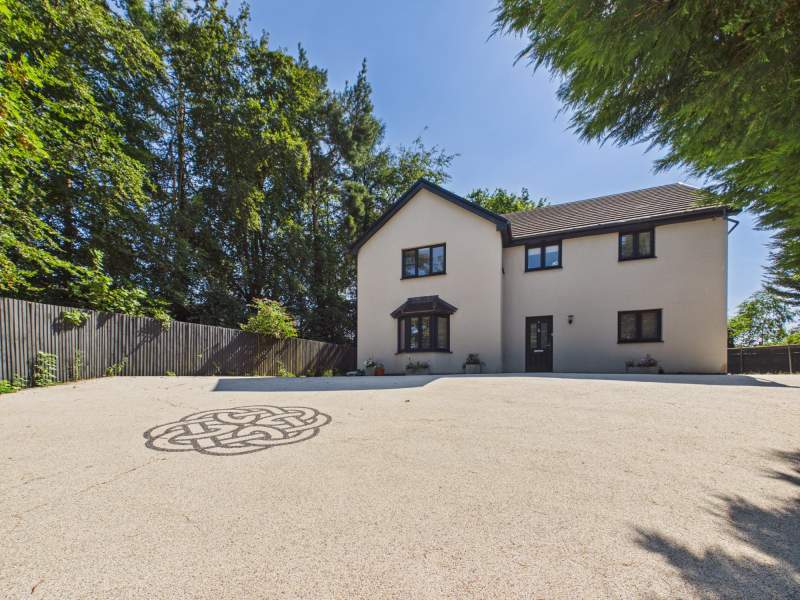
Driveway with ample parking for multiple vehicles extending around the side of the property. Clearly defined fenced boundaries and mature trees offering privacy.
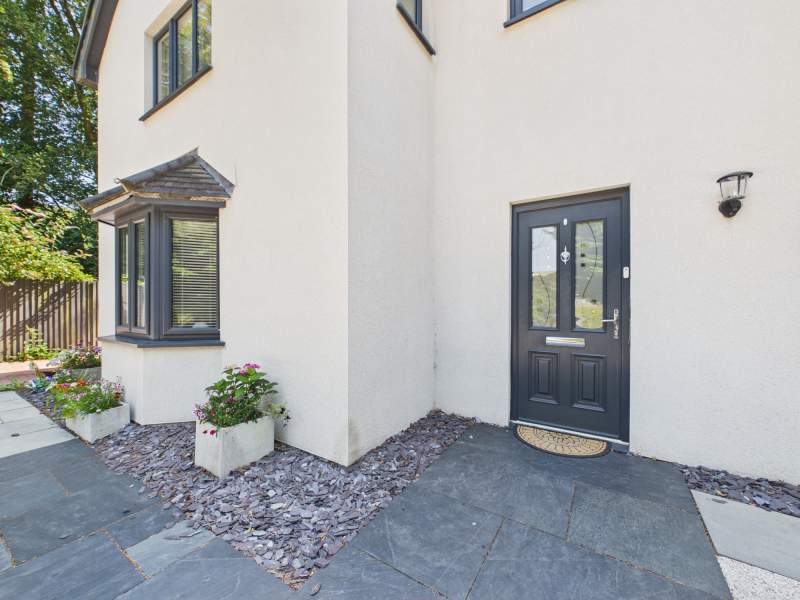
Entrance To Property
Paved walkway leading to front door and hallway. Outside light.
Entrance Hallway
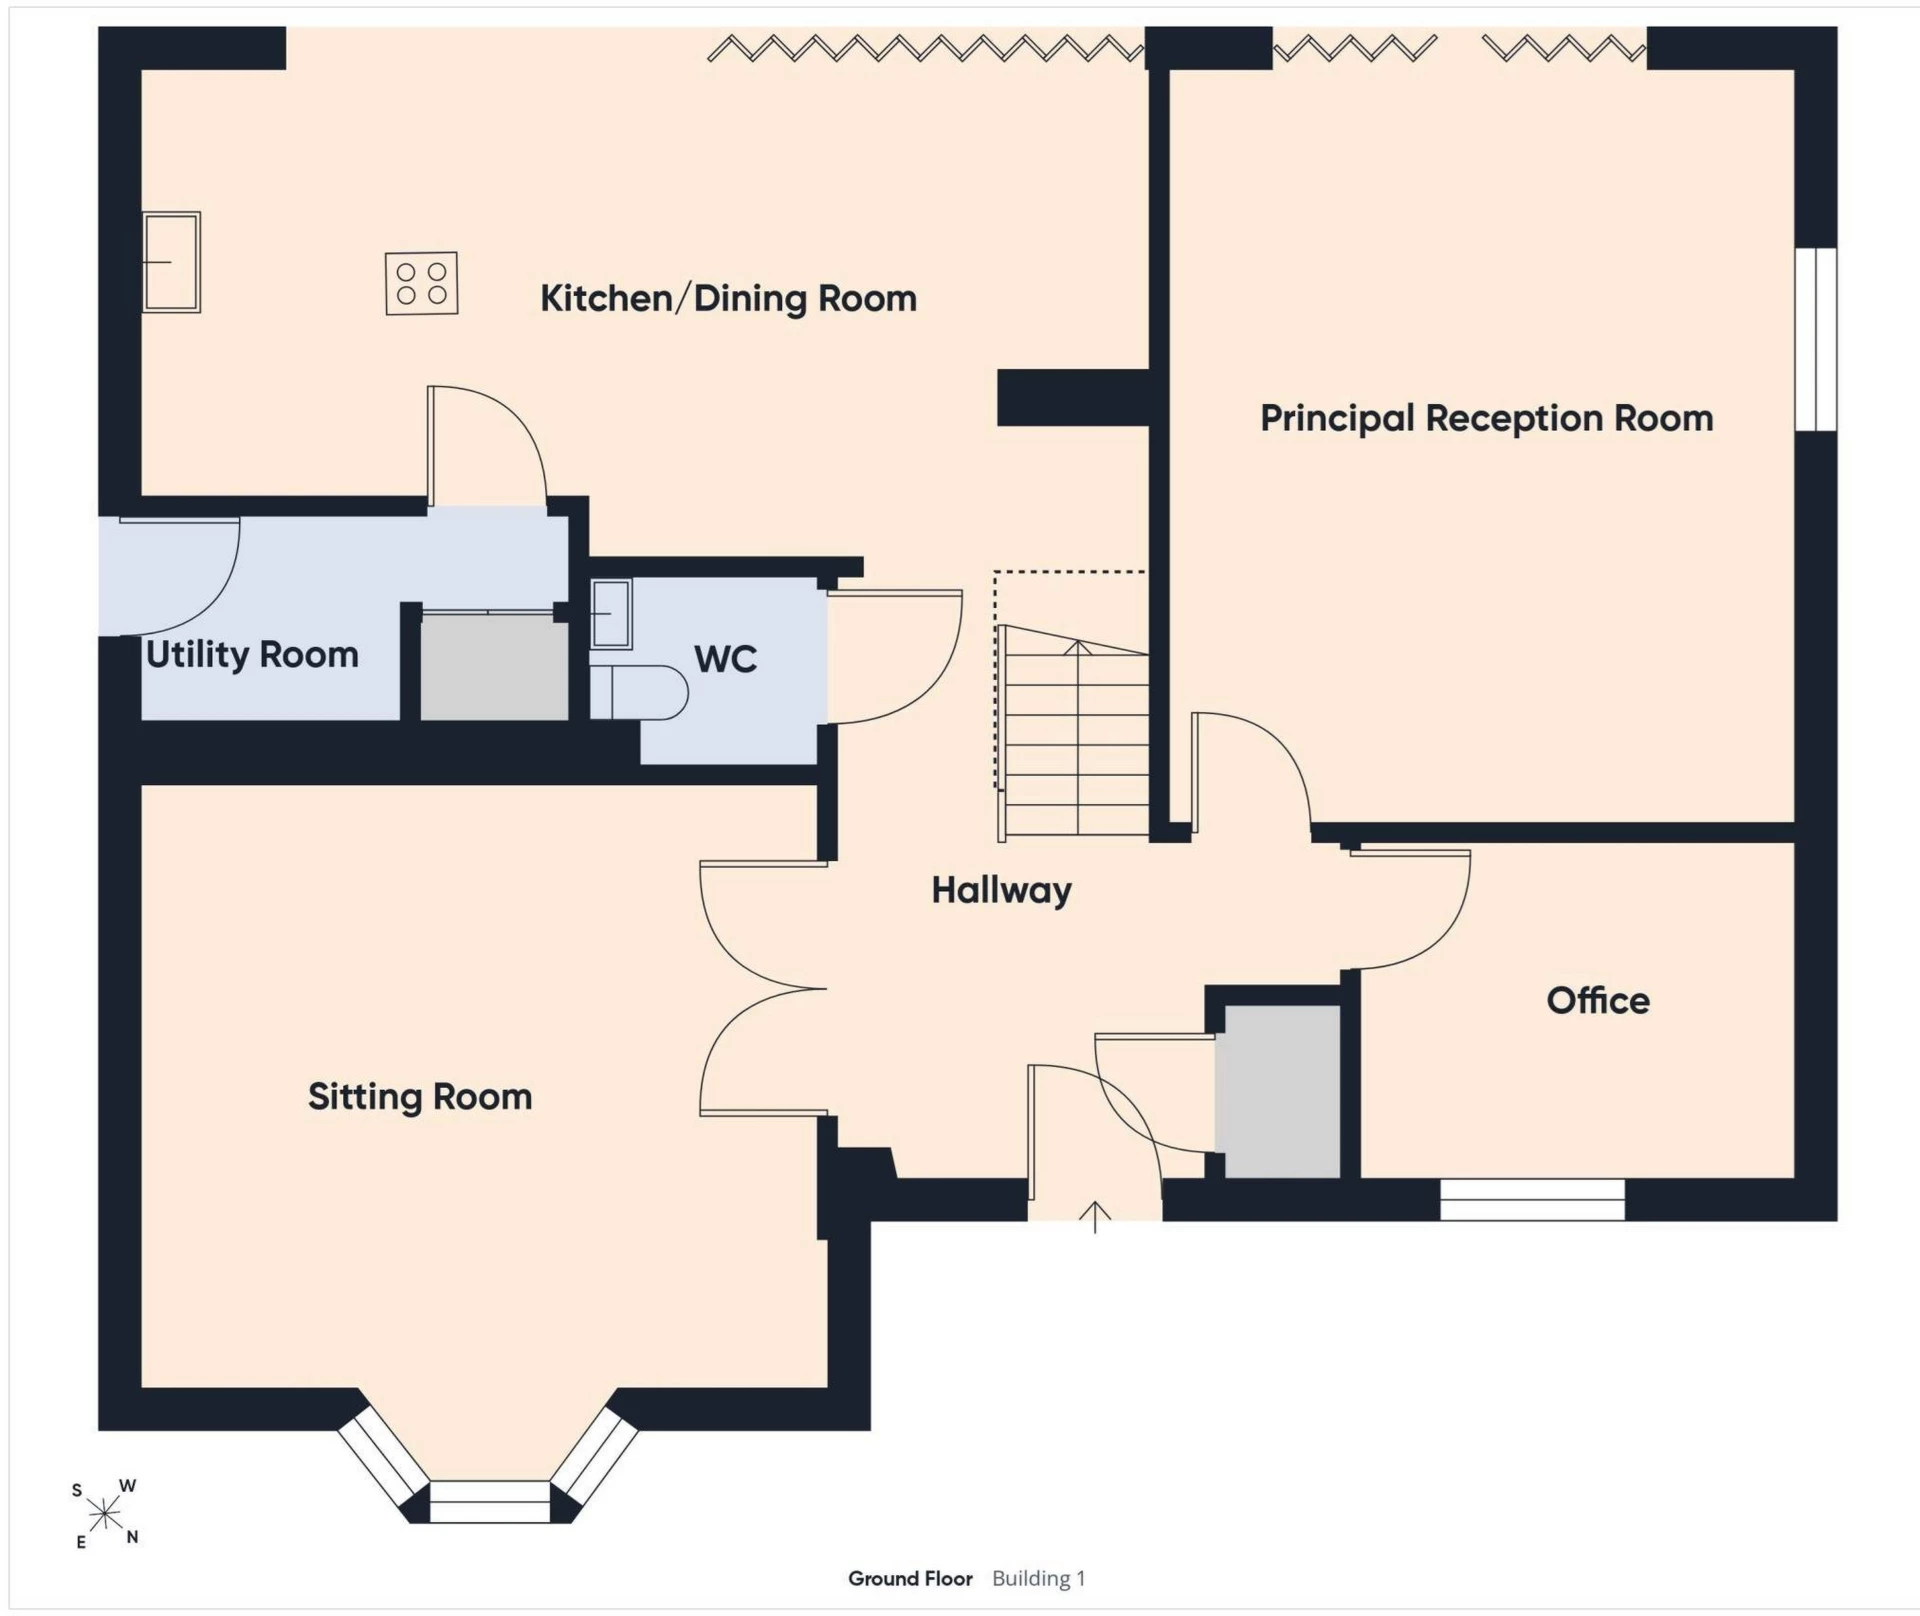
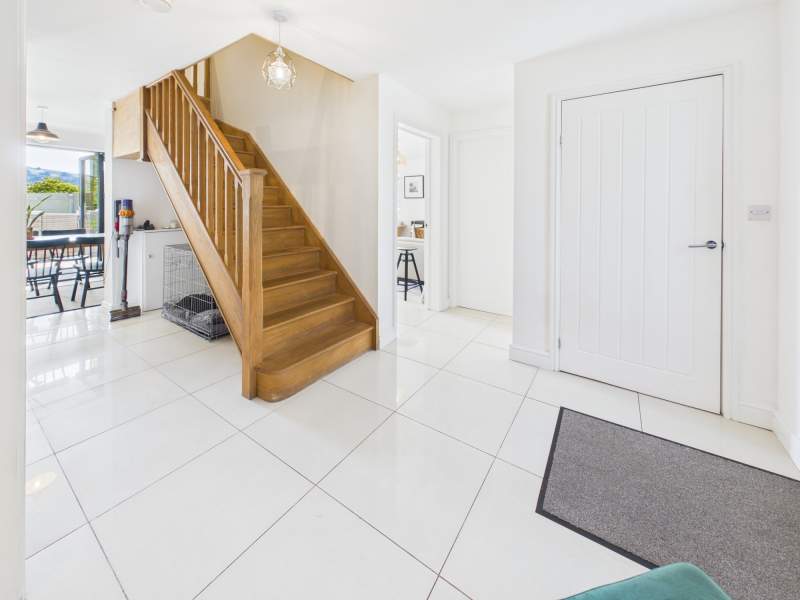
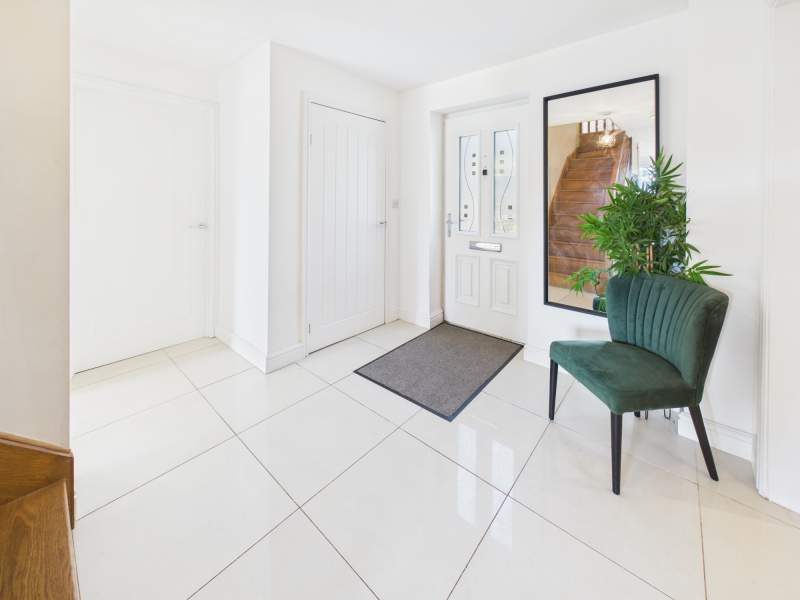
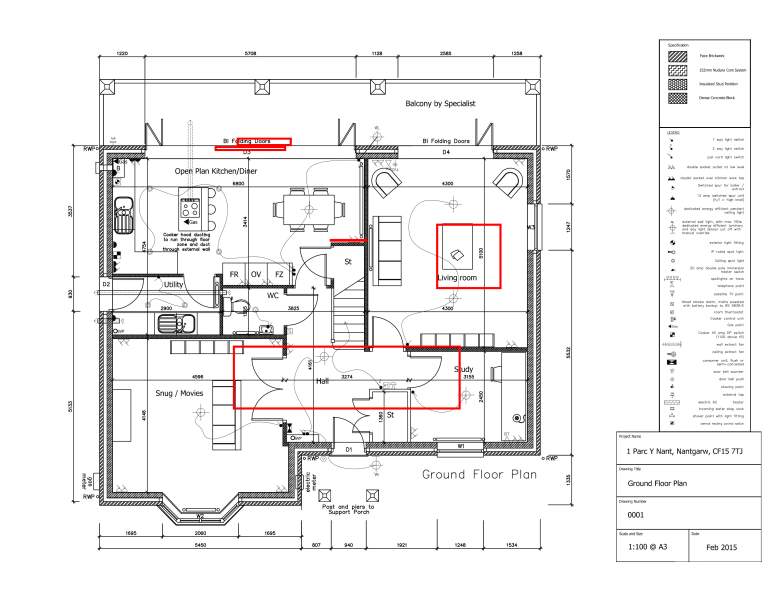
A bright and welcoming entrance hallway with tiled flooring and wooden staircase leading to the first floor. Doors off to ground floor rooms and w/c. The tiled areas benefit from under floor heating with can be programmed to certain zones.
Sitting room
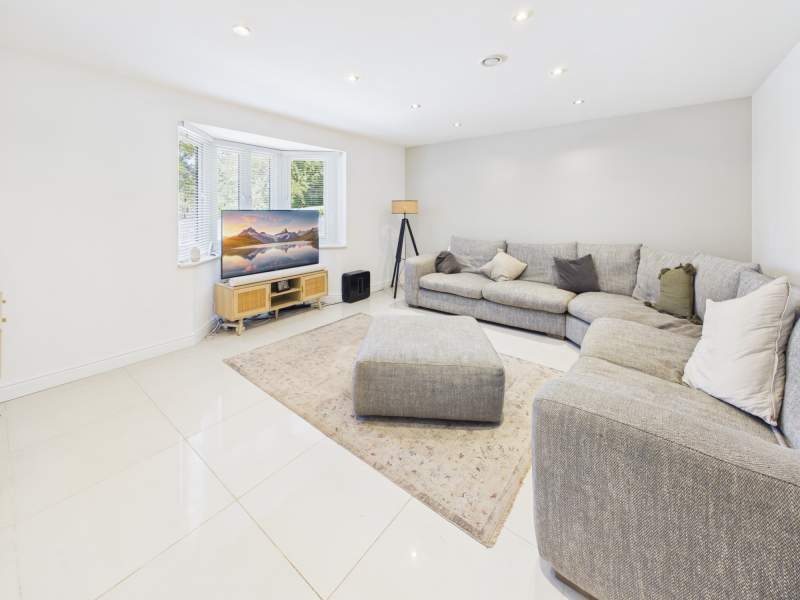
Spacious and beautifully presented reception room with large bay window overlooking the front aspect. Tiled flooring with under floor heating.
Home Office
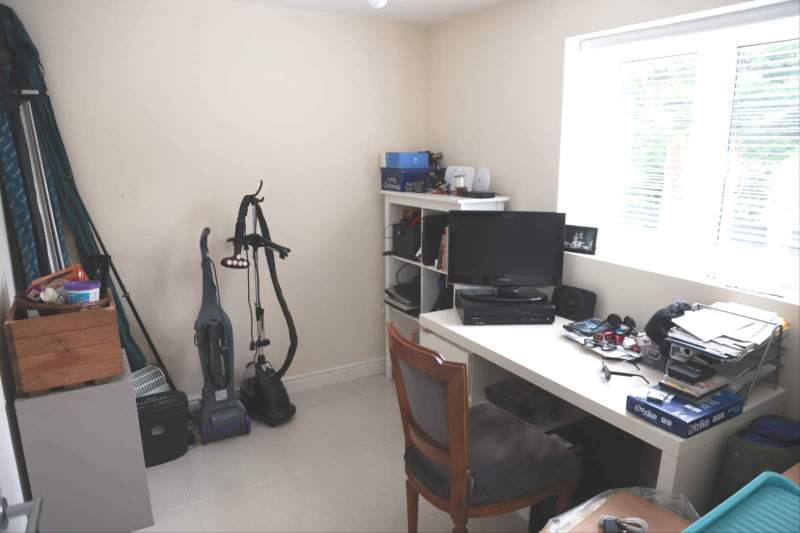
Useful downstairs room currently utilised as a home office. Window overlooking front aspect.
Kitchen/Dining Room
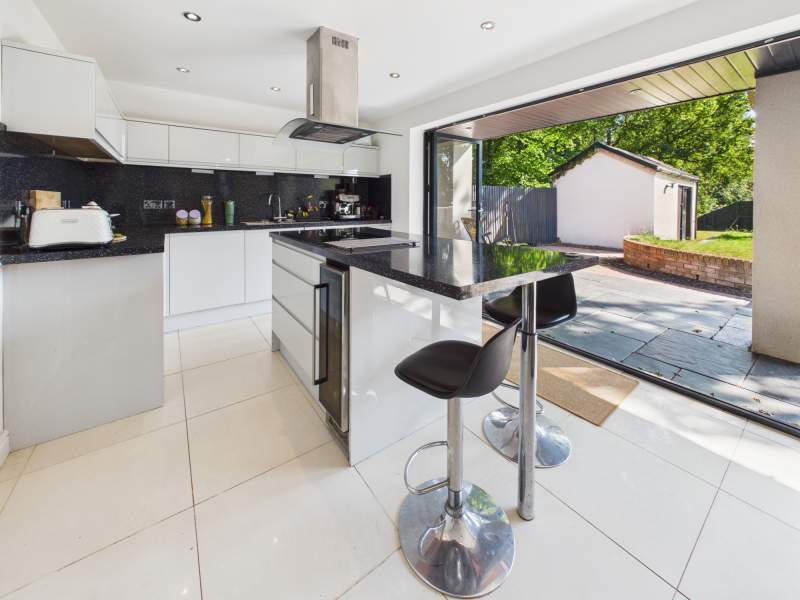
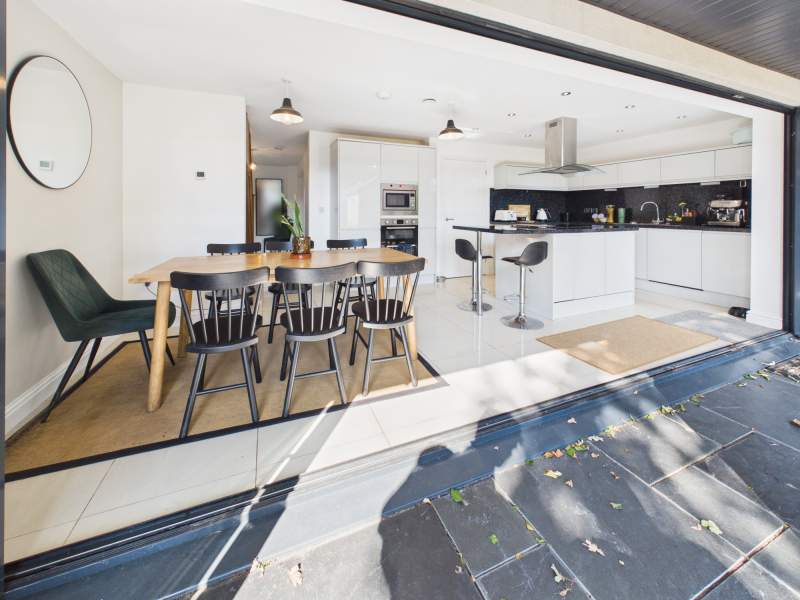
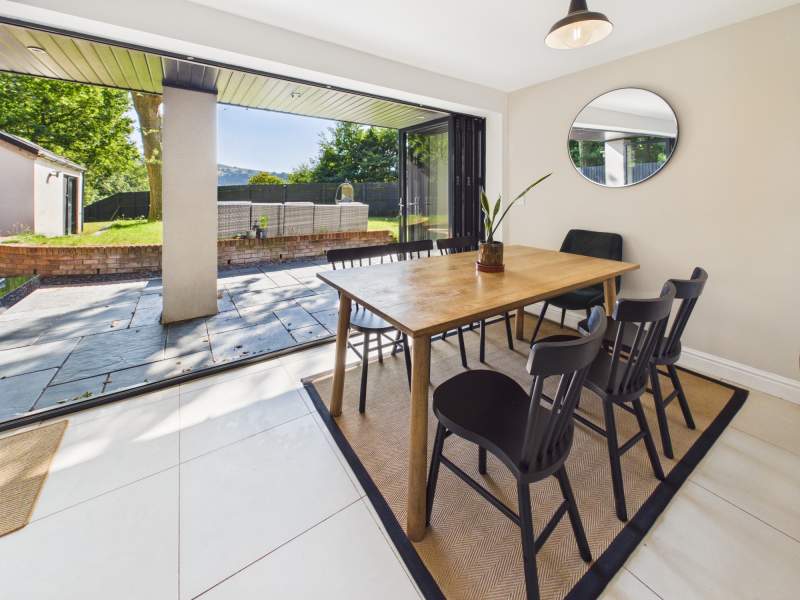
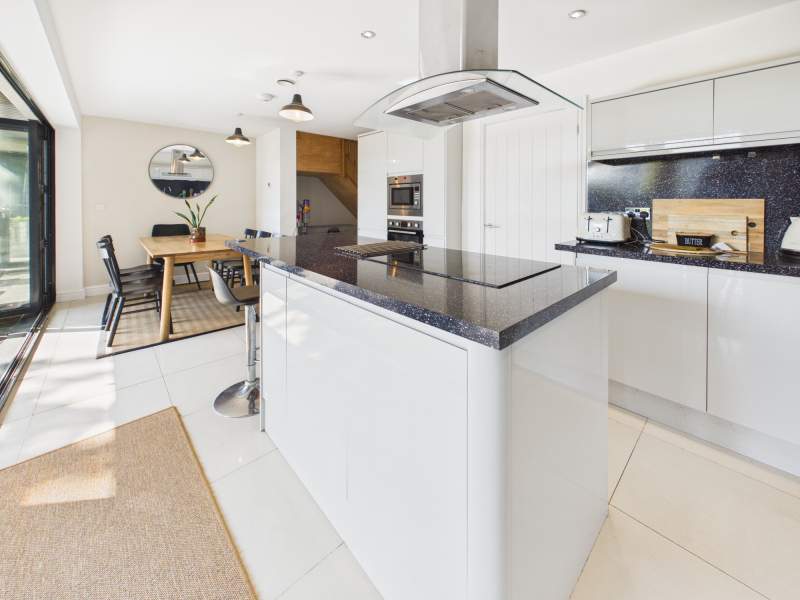
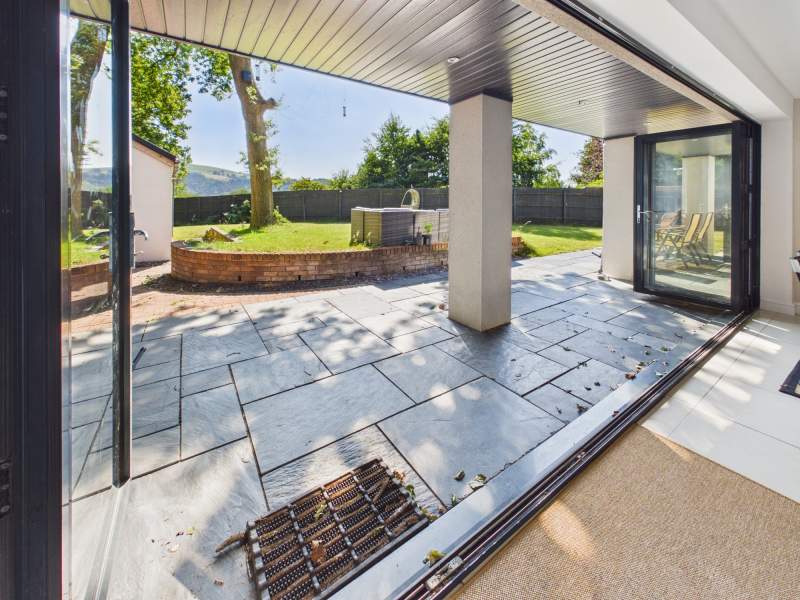
Modern, spacious and open-plan kitchen and dining room with upgraded, fully fitted kitchen and dining space. Tiled flooring with under floor heating and door leading to the utility room. Bi fold doors opening to rear garden.
Kitchen
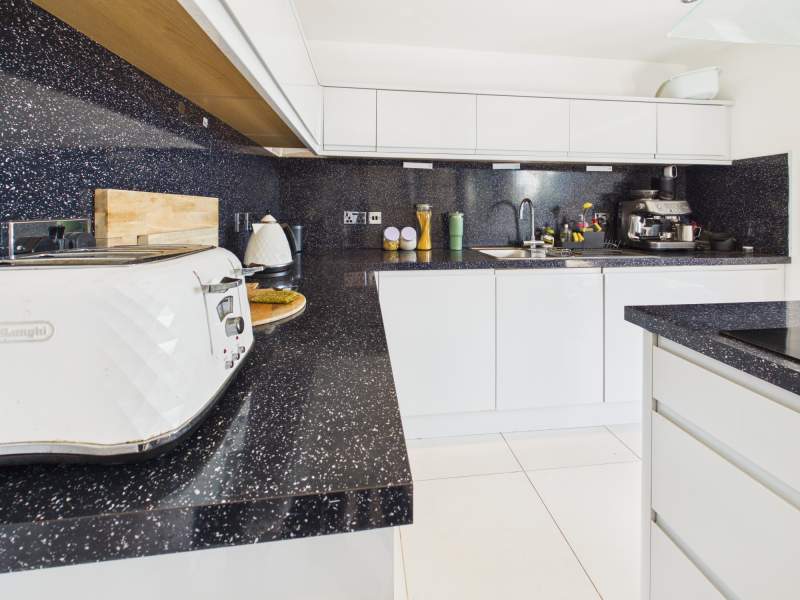
Stylish kitchen units, double oven and integrated microwave, induction hob with extractor above, sink and drainer, integrated fridge freezer.
Dining Area
Ample space for large dining table and chairs overlooking surrounding countryside and rear garden.
Utility Room
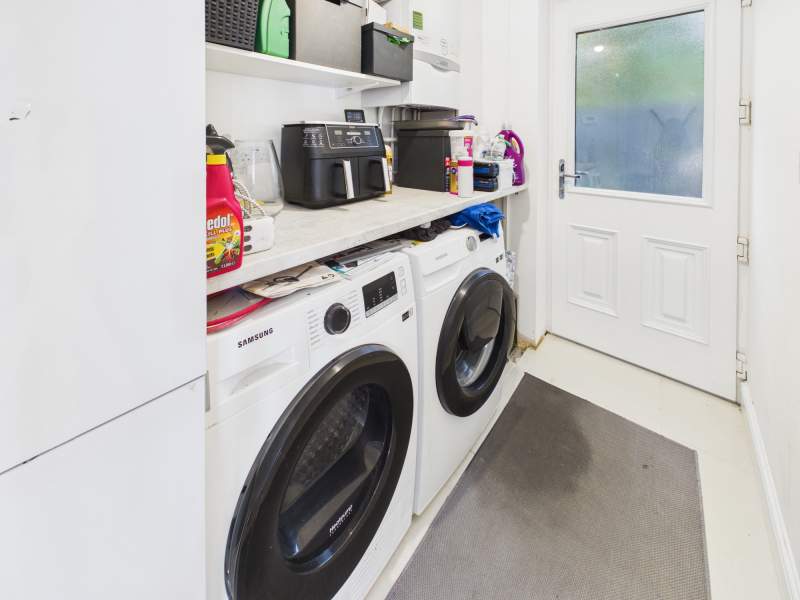
Utility room with worktops space and plumbing for laundry appliances. Door to kitchen/dining room and door to side access outdoors.
Principle Reception Room
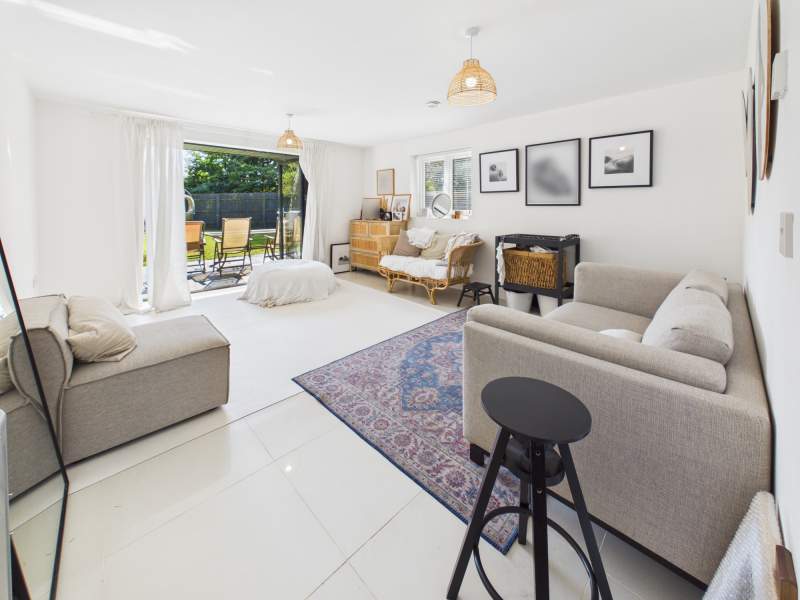
The principle reception room is another excellent size reception room and again has tiled flooring with under floor heating, window to side and bi fold doors leading to rear garden with views over the surrounding countryside.
Ground Floor WC
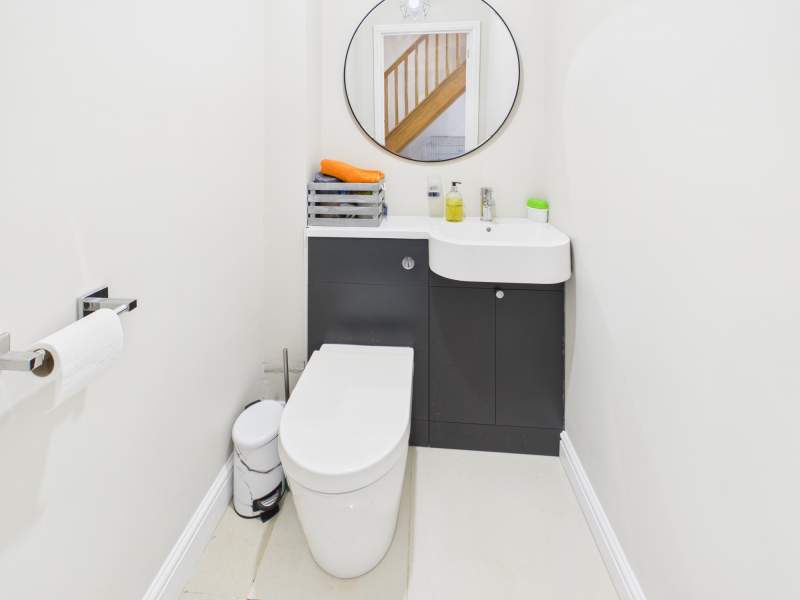
Convenient ground floor facility. W/C with wash hand basin set into vanity unit.
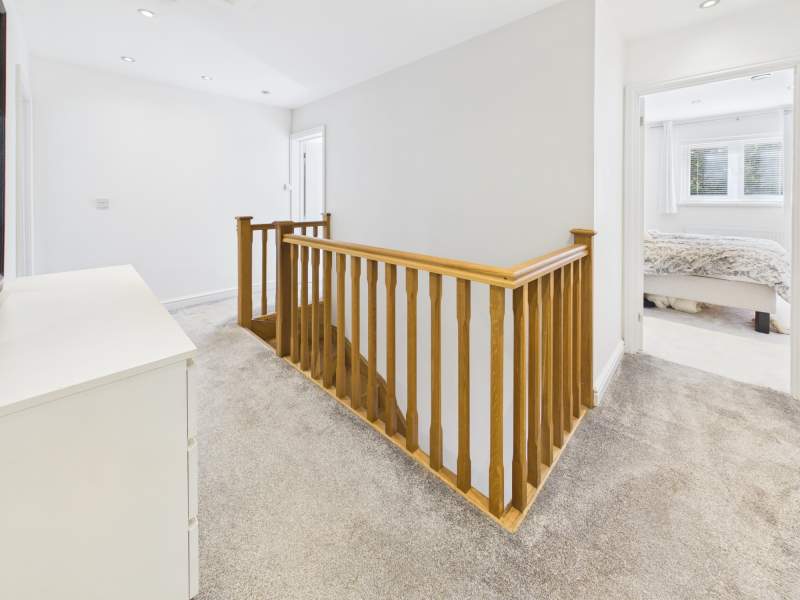
First Floor Landing
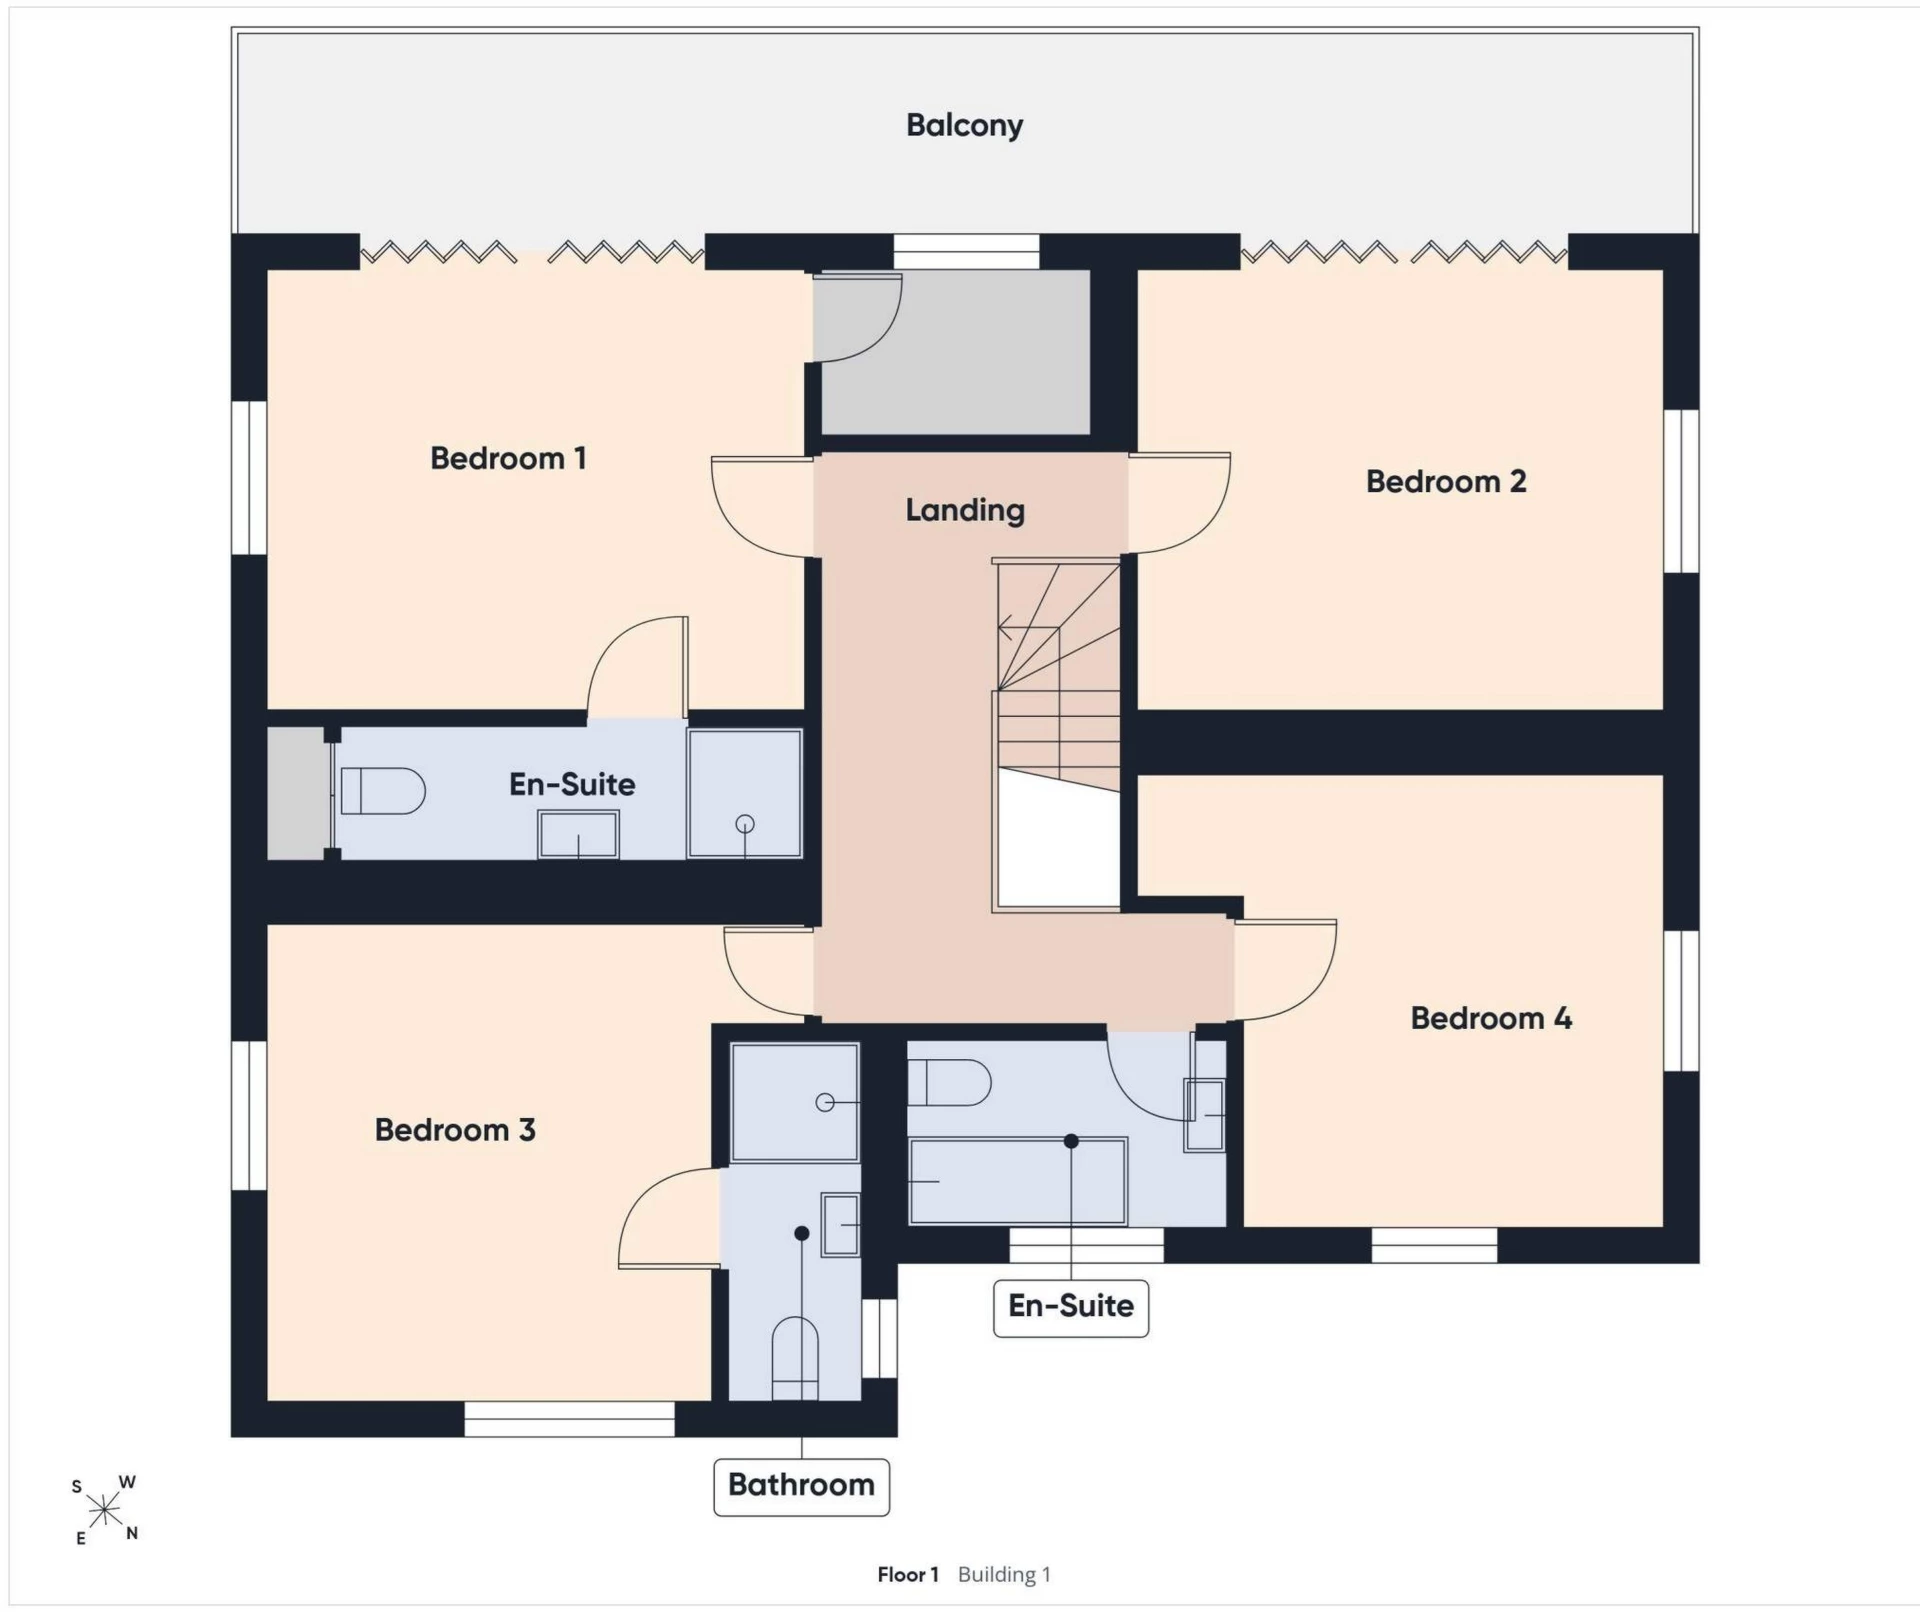
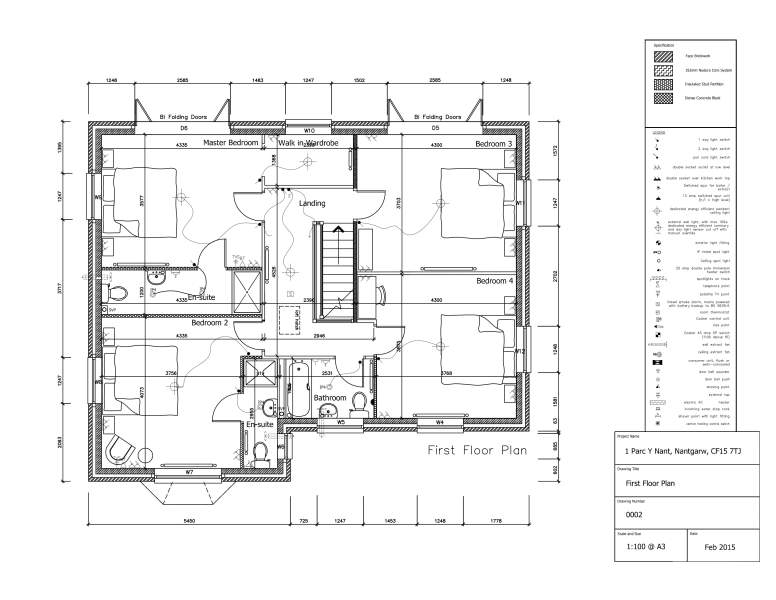
Bright and open landing with carpeted flooring. Doors lead to bedrooms and bathroom. Loft access hatch.
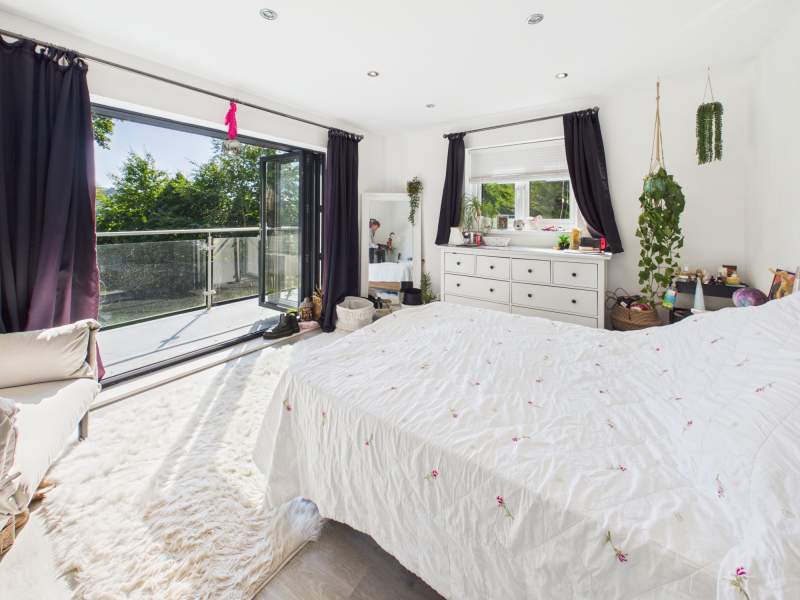
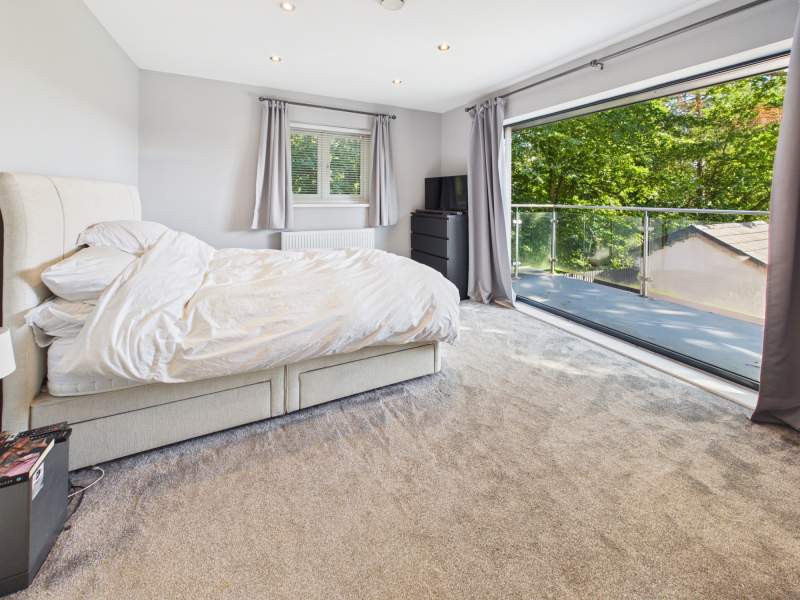
Bedroom 1
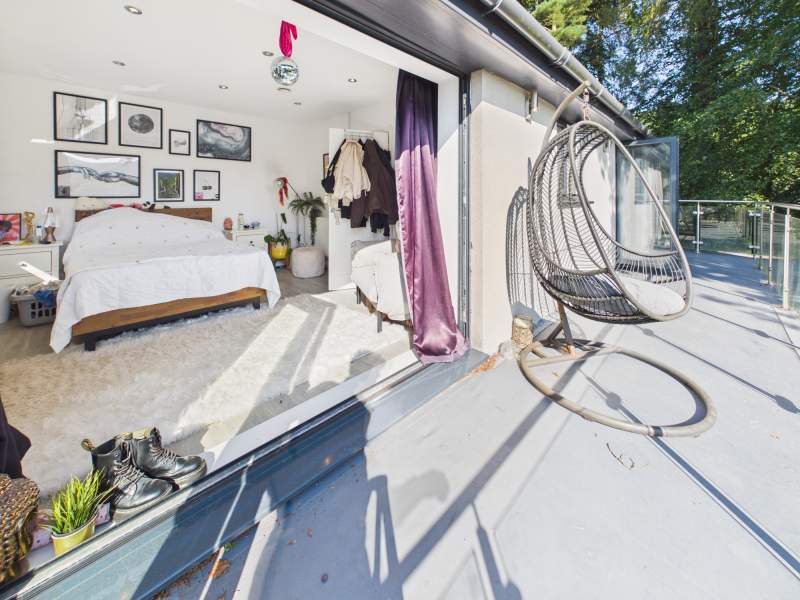
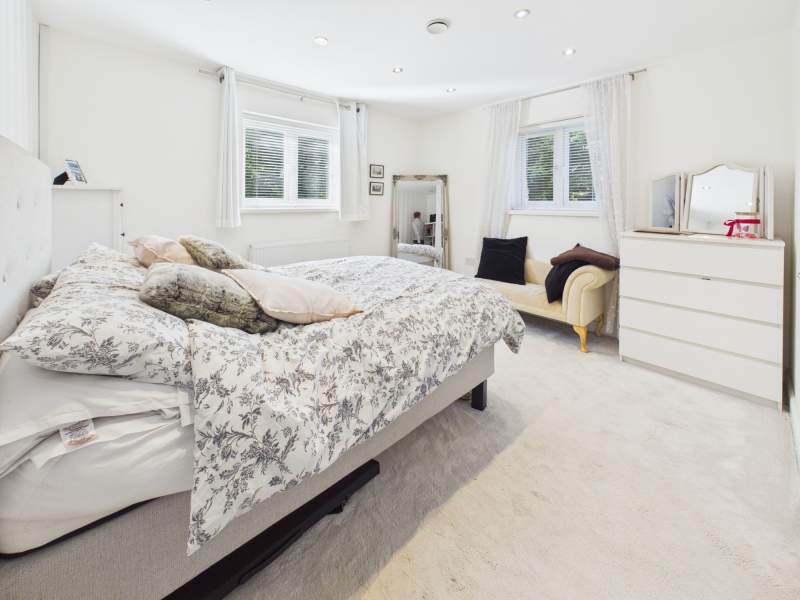
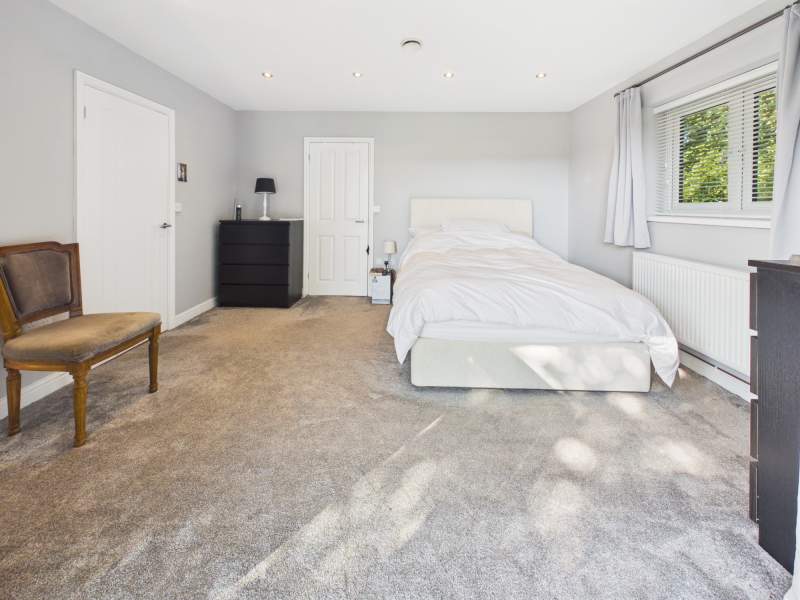
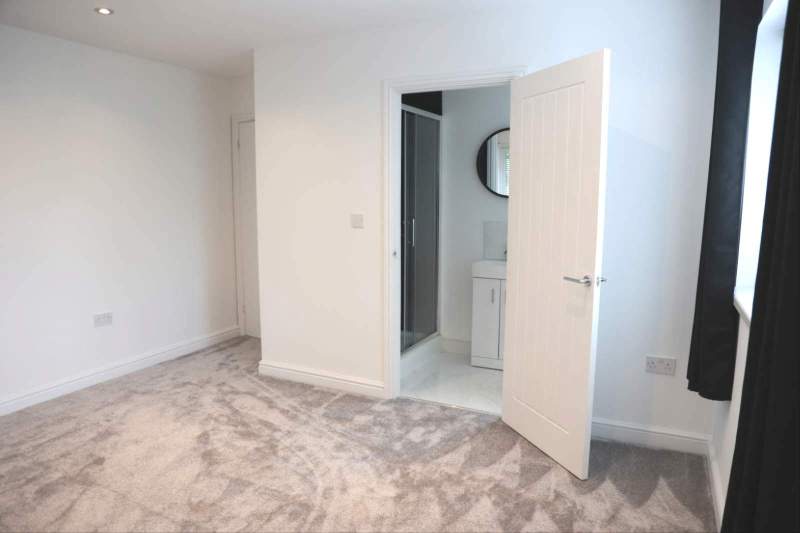
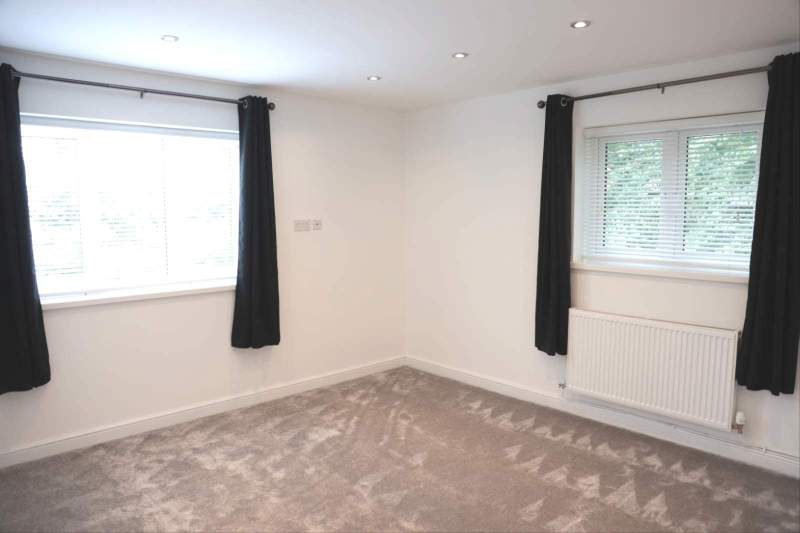
A very well proportioned and beautifully presented main bedroom suite with dressing room, large bi fold doors on to the balcony allowing you to enjoy the beautiful surrounding countryside. Door to en-suite shower/WC. Carpeted flooring.
En Suite to Bedroom 1
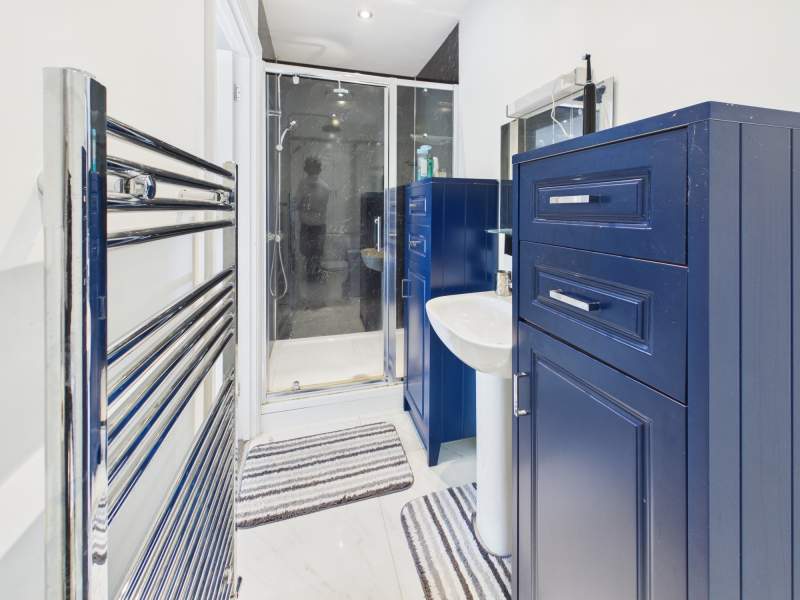
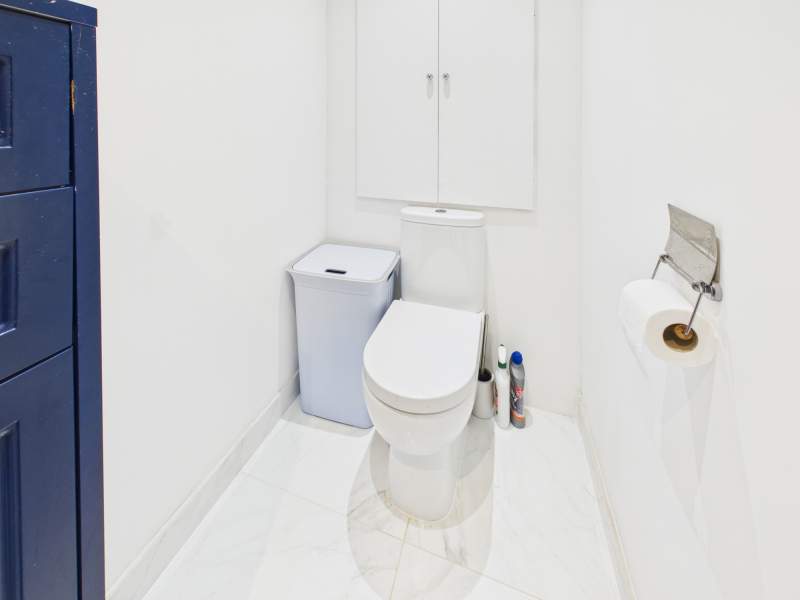
Modern en-suite facility with shower, w/c and wash hand basin. Heated towel rail and tiled flooring. Cupboard housing the VENT-AXIA heat recovery unit.
Bedroom 1 Second Angle
As depicted.
Dressing Room
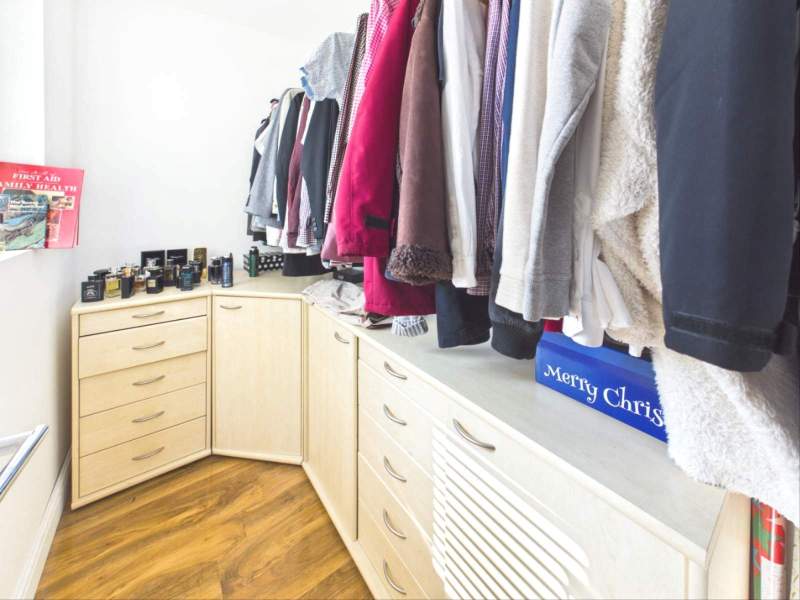
Useful dressing room with window overlooking rear garden.
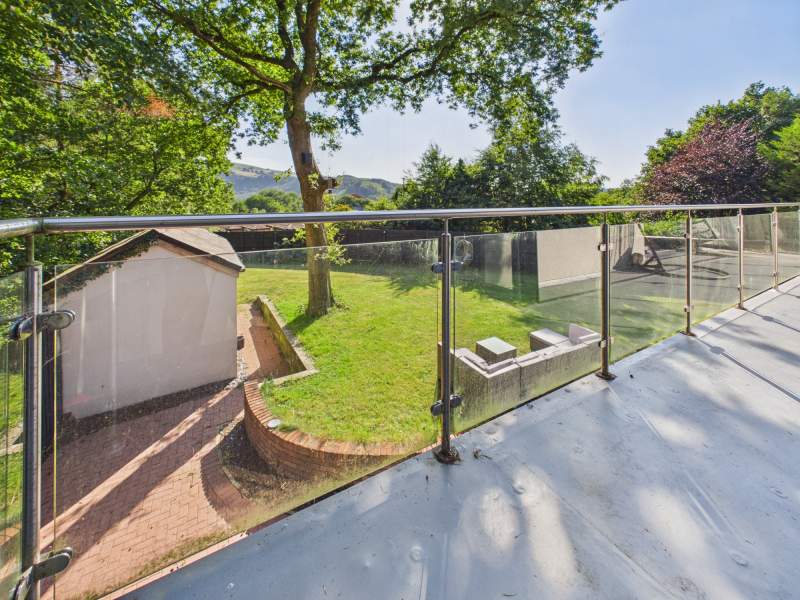
Balcony
Balcony overlooking rear garden and offering views over the surrounding countryside. Bi fold doors to bedroom 1 and 2.
Bedroom 2
Bedroom 2 provides for another well proportioned double bedroom with bi fold doors on to the balcony and window to side.
Bedroom 3
A further well presented double bedroom with large window to front aspect and carpeted flooring. Door to en-suite shower room.
En Suite to Bedroom 3
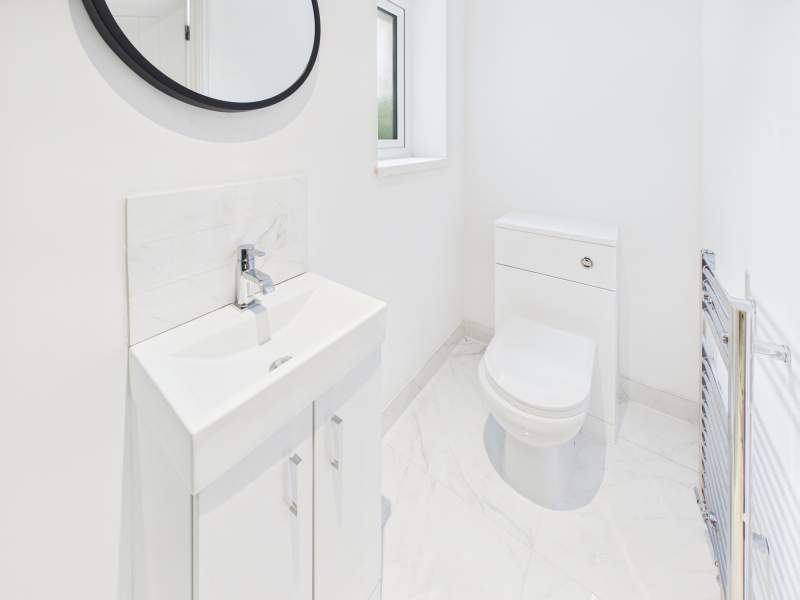
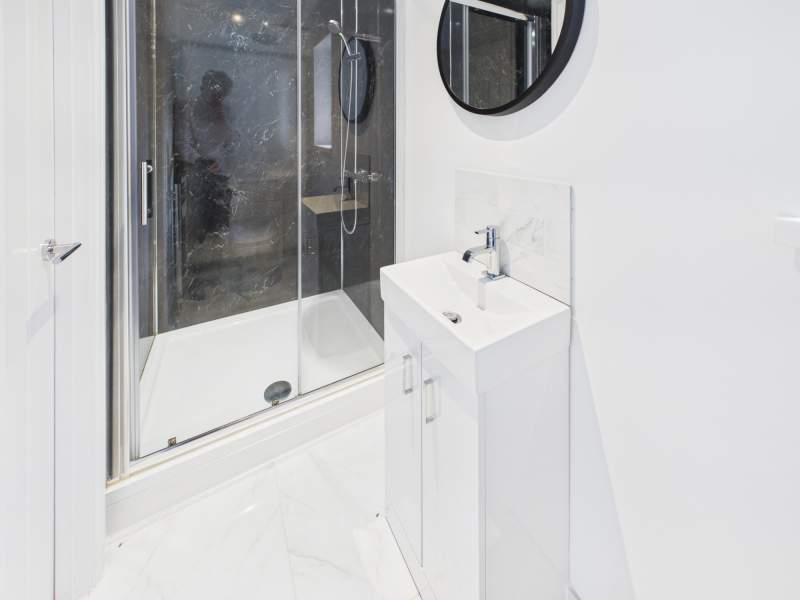
Modern en-suite facility with w/c, wash hand basin with mixer tap in vanity unit and shower cubicle. Heated towel rail and tiled flooring. Window to side aspect.
Bedroom 4
Another excellent size double bedroom this time with the window overlooking the front and side aspect. Carpeted flooring.
Bathroom
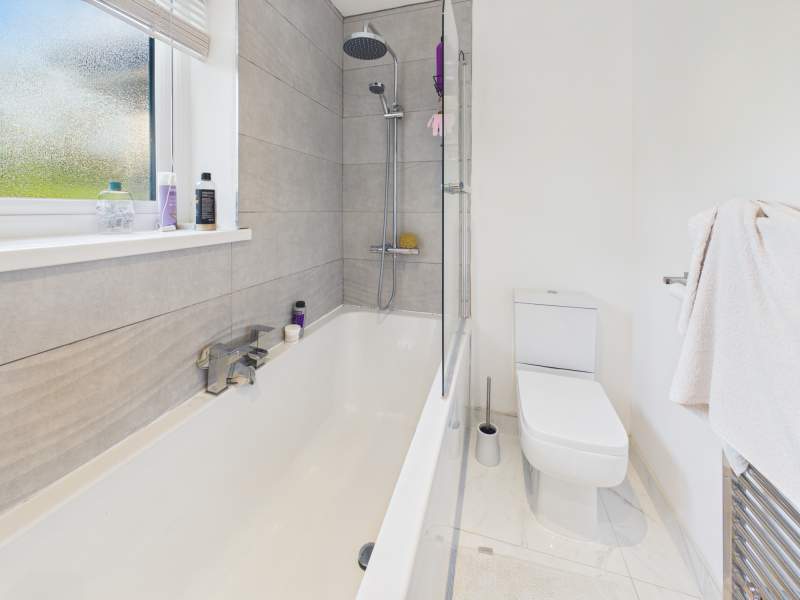
Bathroom with w/c, wash hand basin set in a vanity unit, bath with shower head over. Obscured window to front aspect. Part tiled walls, tiled flooring and heated towel rail.
Rear Garden
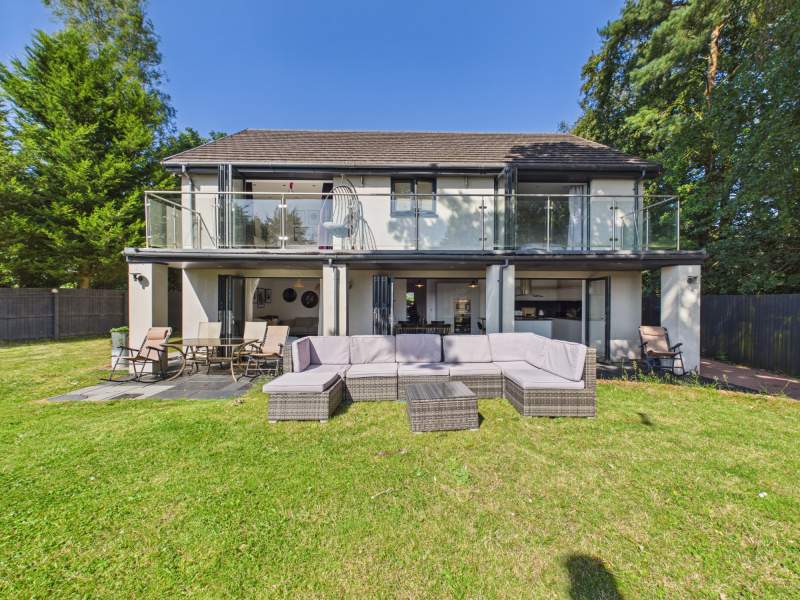
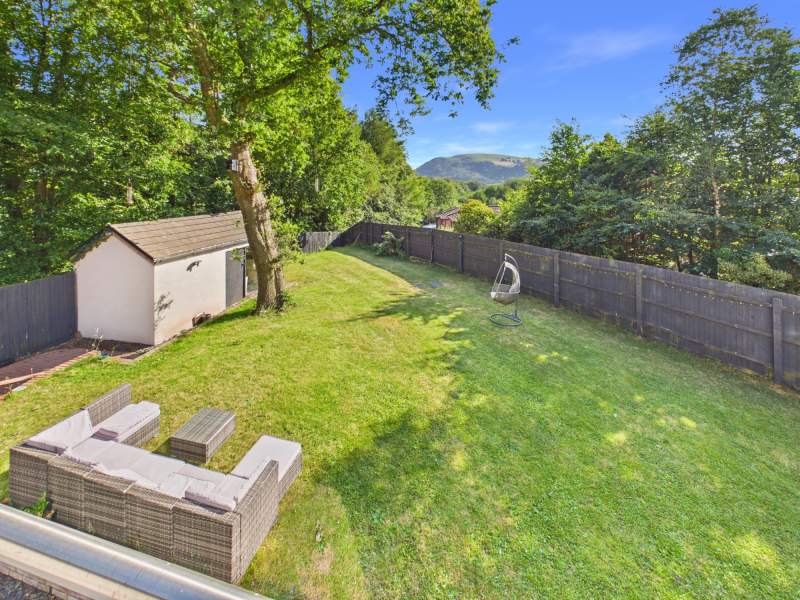
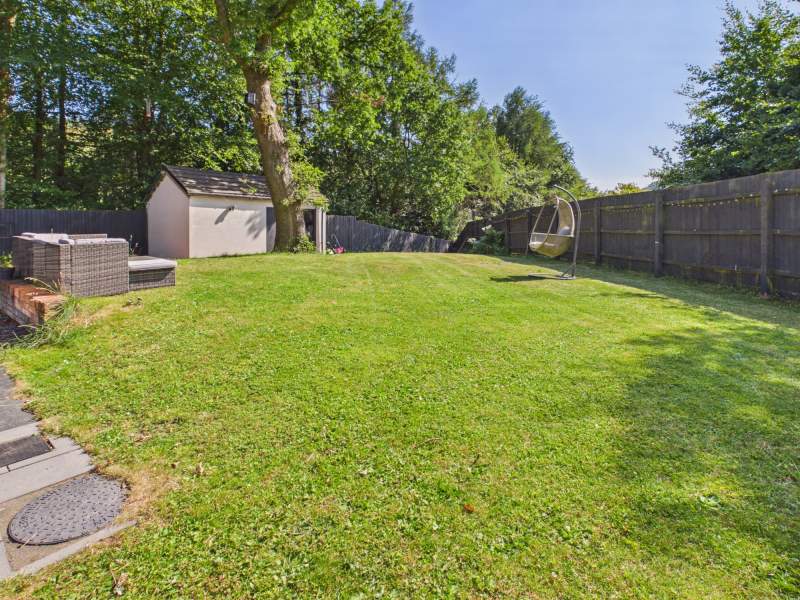
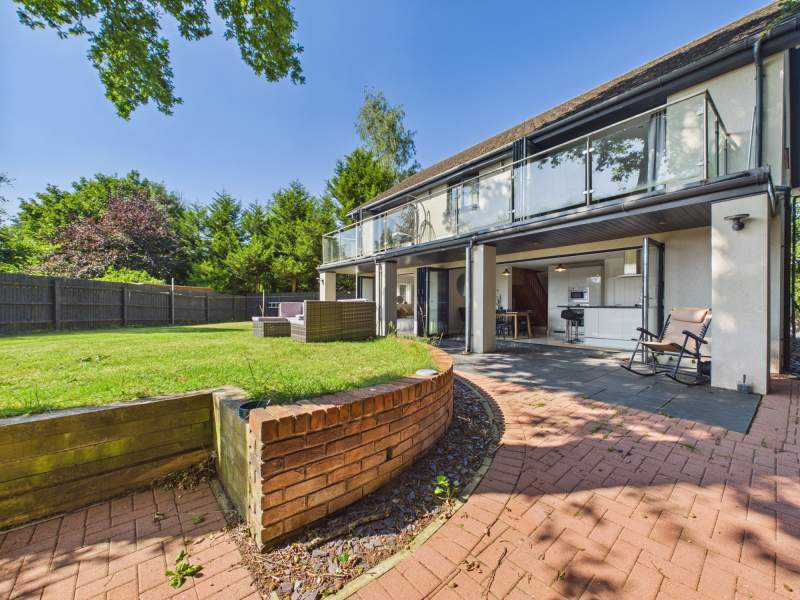
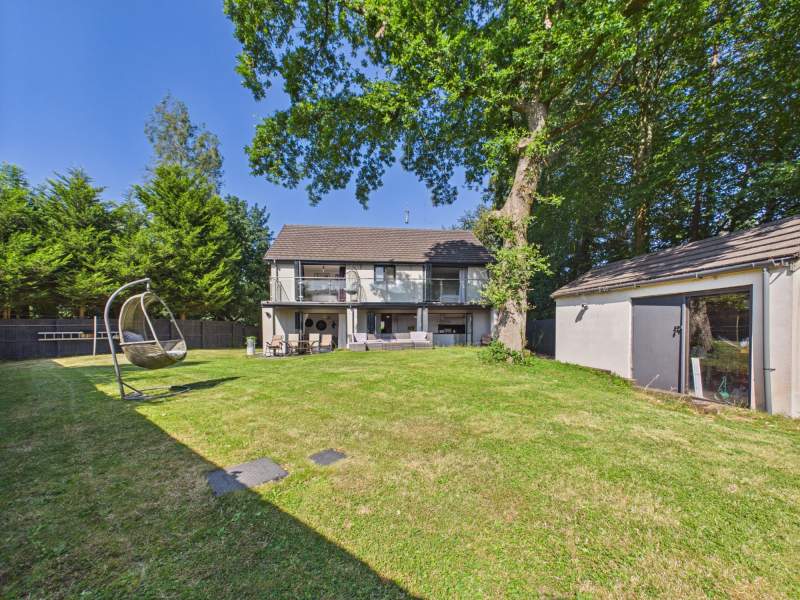
An excellent size, and very private, rear garden with well-defined fence boundaries. Amazing views over surrounding countryside. The garden is mainly laid to lawn to the rear, and extending to the side, plus a spacious paved terrace.
Rear Garden Second Angle
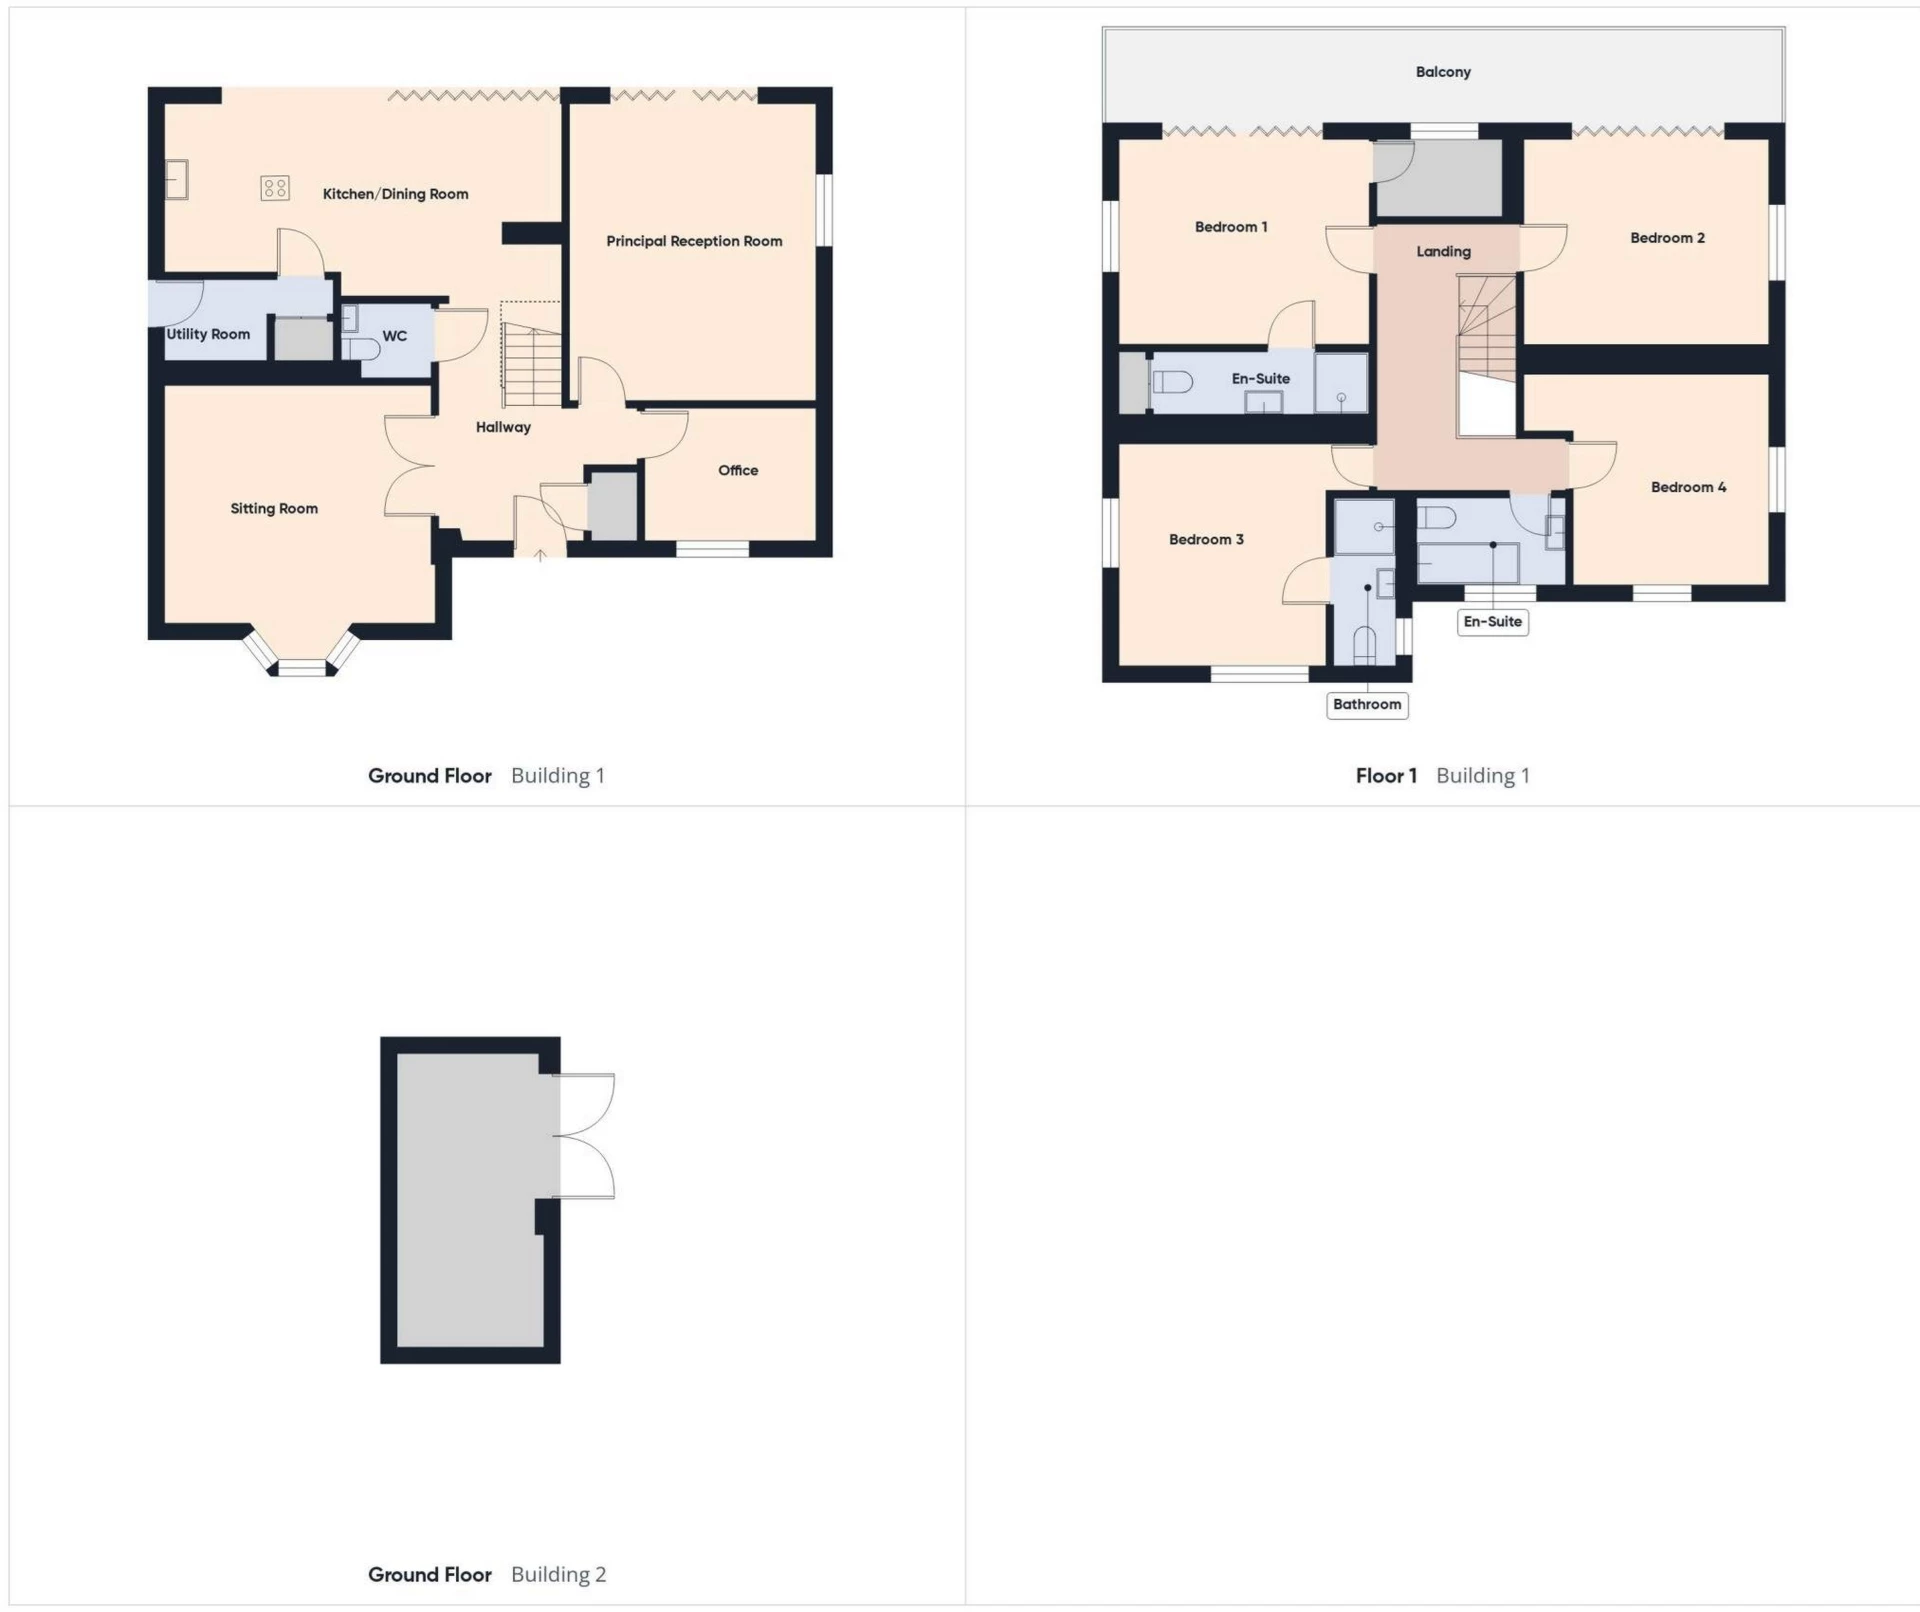
As depicted with garden shed.
Paved Terrace
A spacious outdoor entertaining area, partially covered by the balcony above, with bi fold doors to principal reception room and kitchen/dining room.
Rear Garden Third Angle
As depicted.
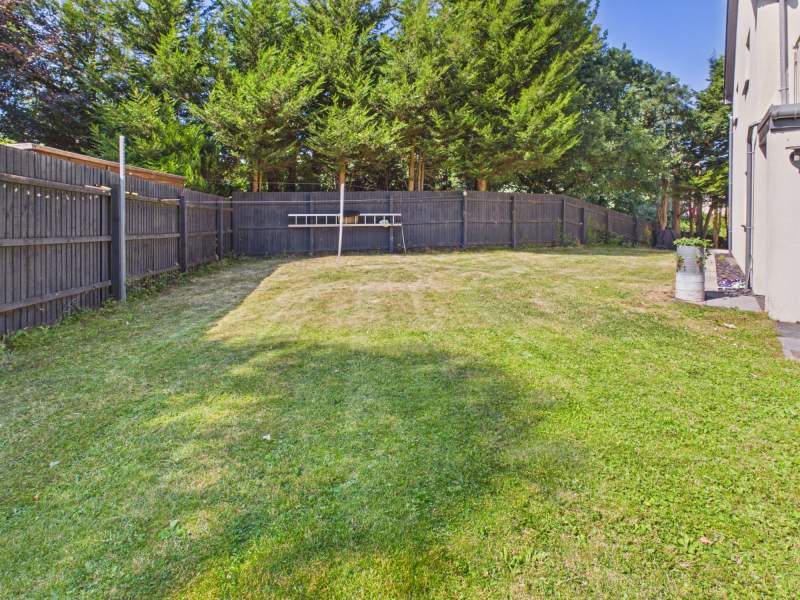
Side Garden
As depicted.
Vendor's Gallery
https://linkprotect.cudasvc.com/url?a=https%3a%2f%2feveashphotography.pixieset.com%2ftyarybryn%2f&c=E,1,pmiQtb_T7SdLNmf66pszdN3gizf6qO4j2tEmN7sZ2KgK9my13e59wZZgJKxkoaX2Fo-Cp9EiQtLe_FhypWOMz0T_-UvHVJSMBxEAwARwfaY,&typo=1
Agents Note
The property benefits from ample transport links. The A470 leading to Cardiff and the M4 is but a short distance away, furthermore there is a bus stop within a short walking distance leading into Caerphilly and beyond.
There are ample train options in close proximity in Caerphilly, Treforest and Taff's Well leading into Cardiff and beyond.
In addition to this the Taff Trails offers pleasant walks into the countryside.
There is the additional benefit that the property has a first class catchment for both Welsh and English schools.
Agents Opinion
This truly is an exceptional opportunity to purchase and outstanding property that is nestled amongst mature woodland and which enjoys far-reaching views of the surrounding countryside and Garth Mountain. The property offers fantastic value for money due to its size, its energy efficiency and, moreover, its proximity to far greater priced properties of a similar stature in nearby Cardiff. The current owner built this magnificent family-sized home approximately 15 years ago to his own exacting standards and was keen to construct a very efficient home with a wealth of modern systems including under floor heating and a Vent-Axia heat recovery system. The plot size allows for beautiful rear and side gardens plus large driveway parking and an additional plot of the land at the entrance to the property that could be cleared and used for additional parking/garage if desired subject to planning and necessary permissions. This property simply must be viewed internally to be fully appreciated.
Disclaimer
This brochure is provided for general guidance only and does not form part of any offer or contract. While every effort has been made to ensure accuracy, details, descriptions, measurements, and images should not be relied upon as statements of fact. Prospective purchasers or tenants are advised to independently verify all information through inspection or professional advice.
Anti Money Laundering
MONEY LAUNDERING REGULATIONS: In accordance with Anti-Money Laundering Regulations, all prospective purchasers will be required to provide satisfactory proof of identity, address, and source of funds before a sale can proceed. This is a legal requirement and helps ensure transparency and compliance throughout the transaction process.
Council Tax Band : G
Below is a breakdown of how the total amount of LTT was calculated
IMPORTANT NOTICE
Descriptions of the property are subjective and are used in good faith as an opinion and NOT as a statement of fact. Please make further specific enquires to ensure that our descriptions are likely to match any expectations you may have of the property. We have not tested any services, systems or appliances at this property. We strongly recommend that all the information we provide be verified by you on inspection, and by your Surveyor and Conveyancer.