Spacious and enviably located 3 double bed detached home
Large plot with driveway, front and south facing rear garden
3 well-proportioned double bedrooms
Excellent size principle reception room
Separate sitting room
Spacious kitchen/dining room
Shower room/wc + separate w/c and utility room
Large loft ripe for conversion STPP
Possible development potential STPP
MUST BE VIEWED TO BE FULLY APPRECIATED
Freehold
*Guide price £500,000 to £550,000 - Unique and aesthetically beautiful 3 double bedroom detached family-sized home on an impressively proportioned plot in Sully* Edwards and Co, Cardiff are delighted to offer for sale this fabulous property in The Vale of Glamorgan and within a very short walk of the Sully coastline. The property will require renovation if desired and occupies a very generous plot with extensive driveway parking to the front and side plus large front and rear gardens. This property simply must be viewed to be fully appreciated.
Driveway & Front Entrance
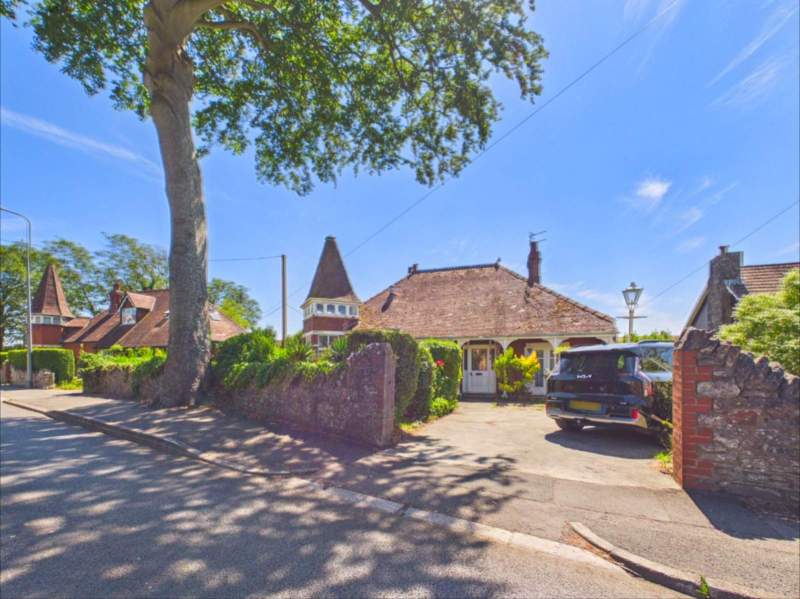
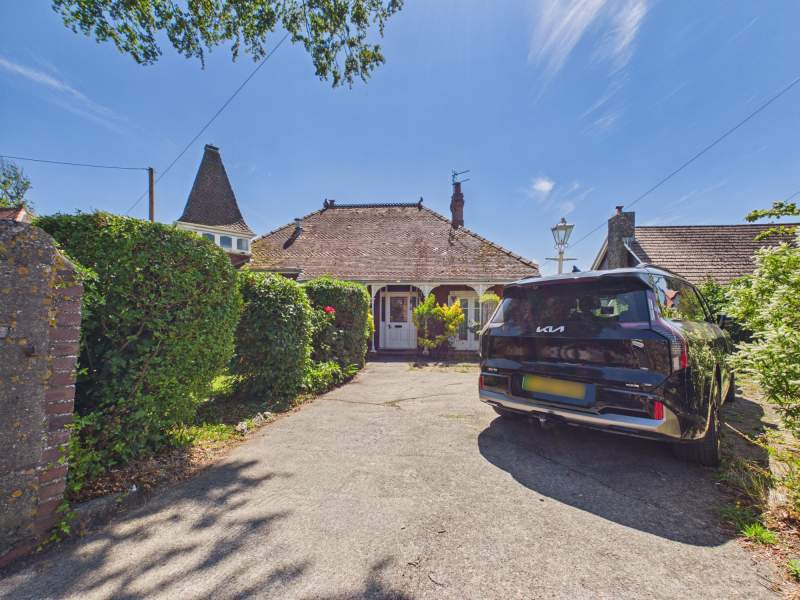
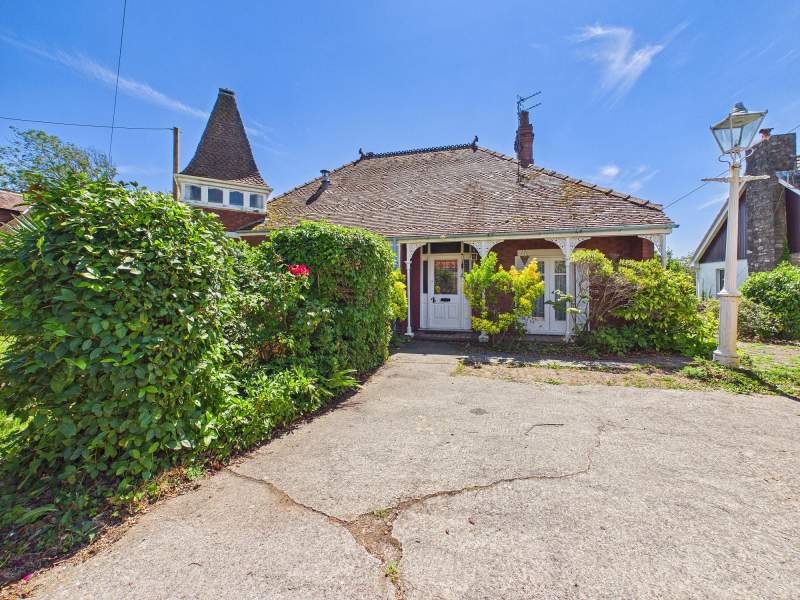
Hard-stand driveway parking for multiple vehicles. Adjacent to front garden and side driveway. Original brick boundary wall.
Front Garden
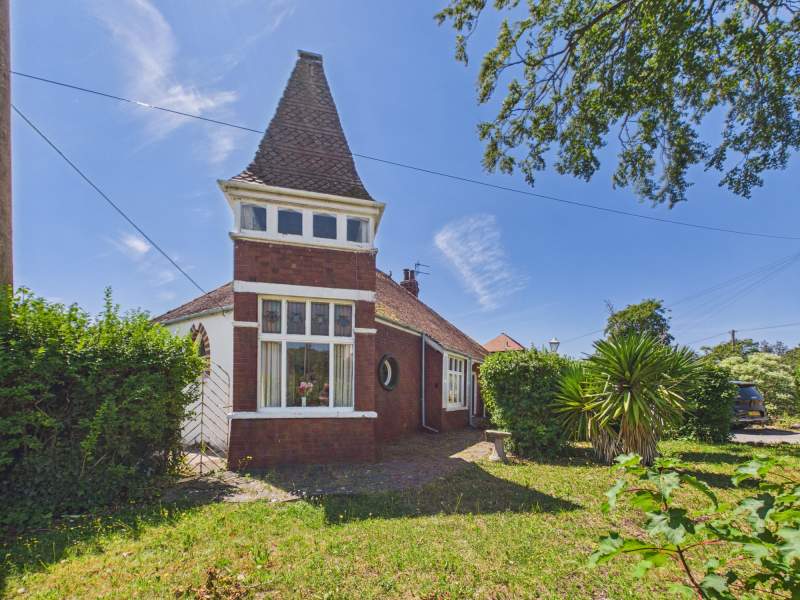
An excellent size front garden laid mainly to lawn with mature planted borders and overlooked by the property's signature spire.
Front Entrance
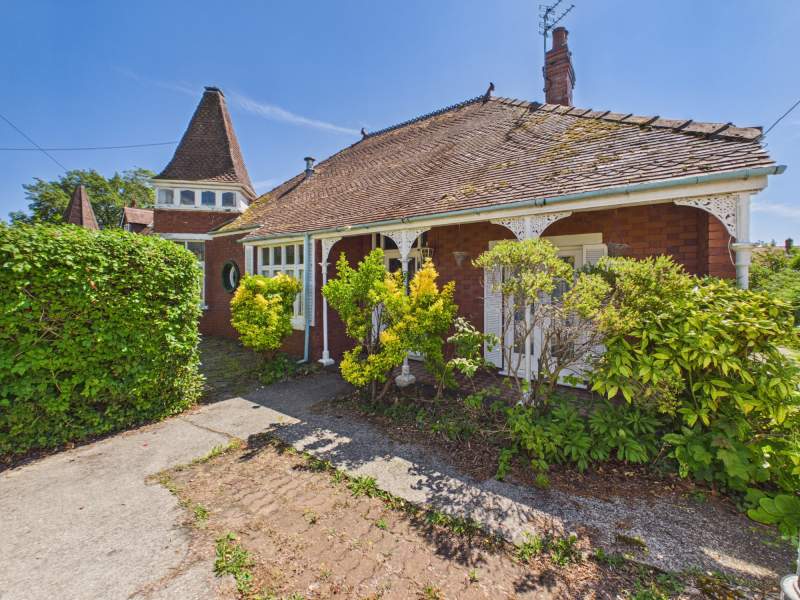
Impressive gabled entrance to the property with covered porch area.
Driveway
As depicted.
Side driveway
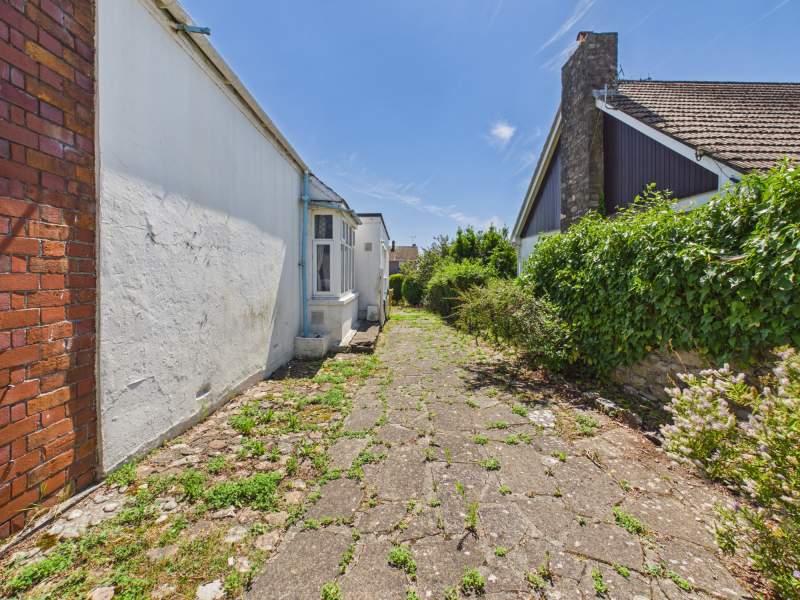
Paved driveway extending alongside the property towards the rear garden.
Covered Porch
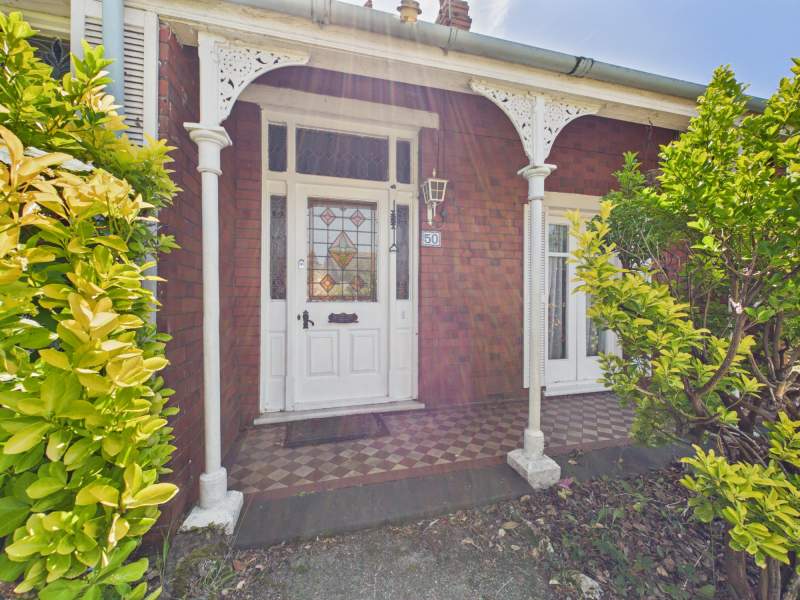
Covered storm porch with original tiled flooring. Impressive entrance door with leaded glass panels.
Entrance Hallway
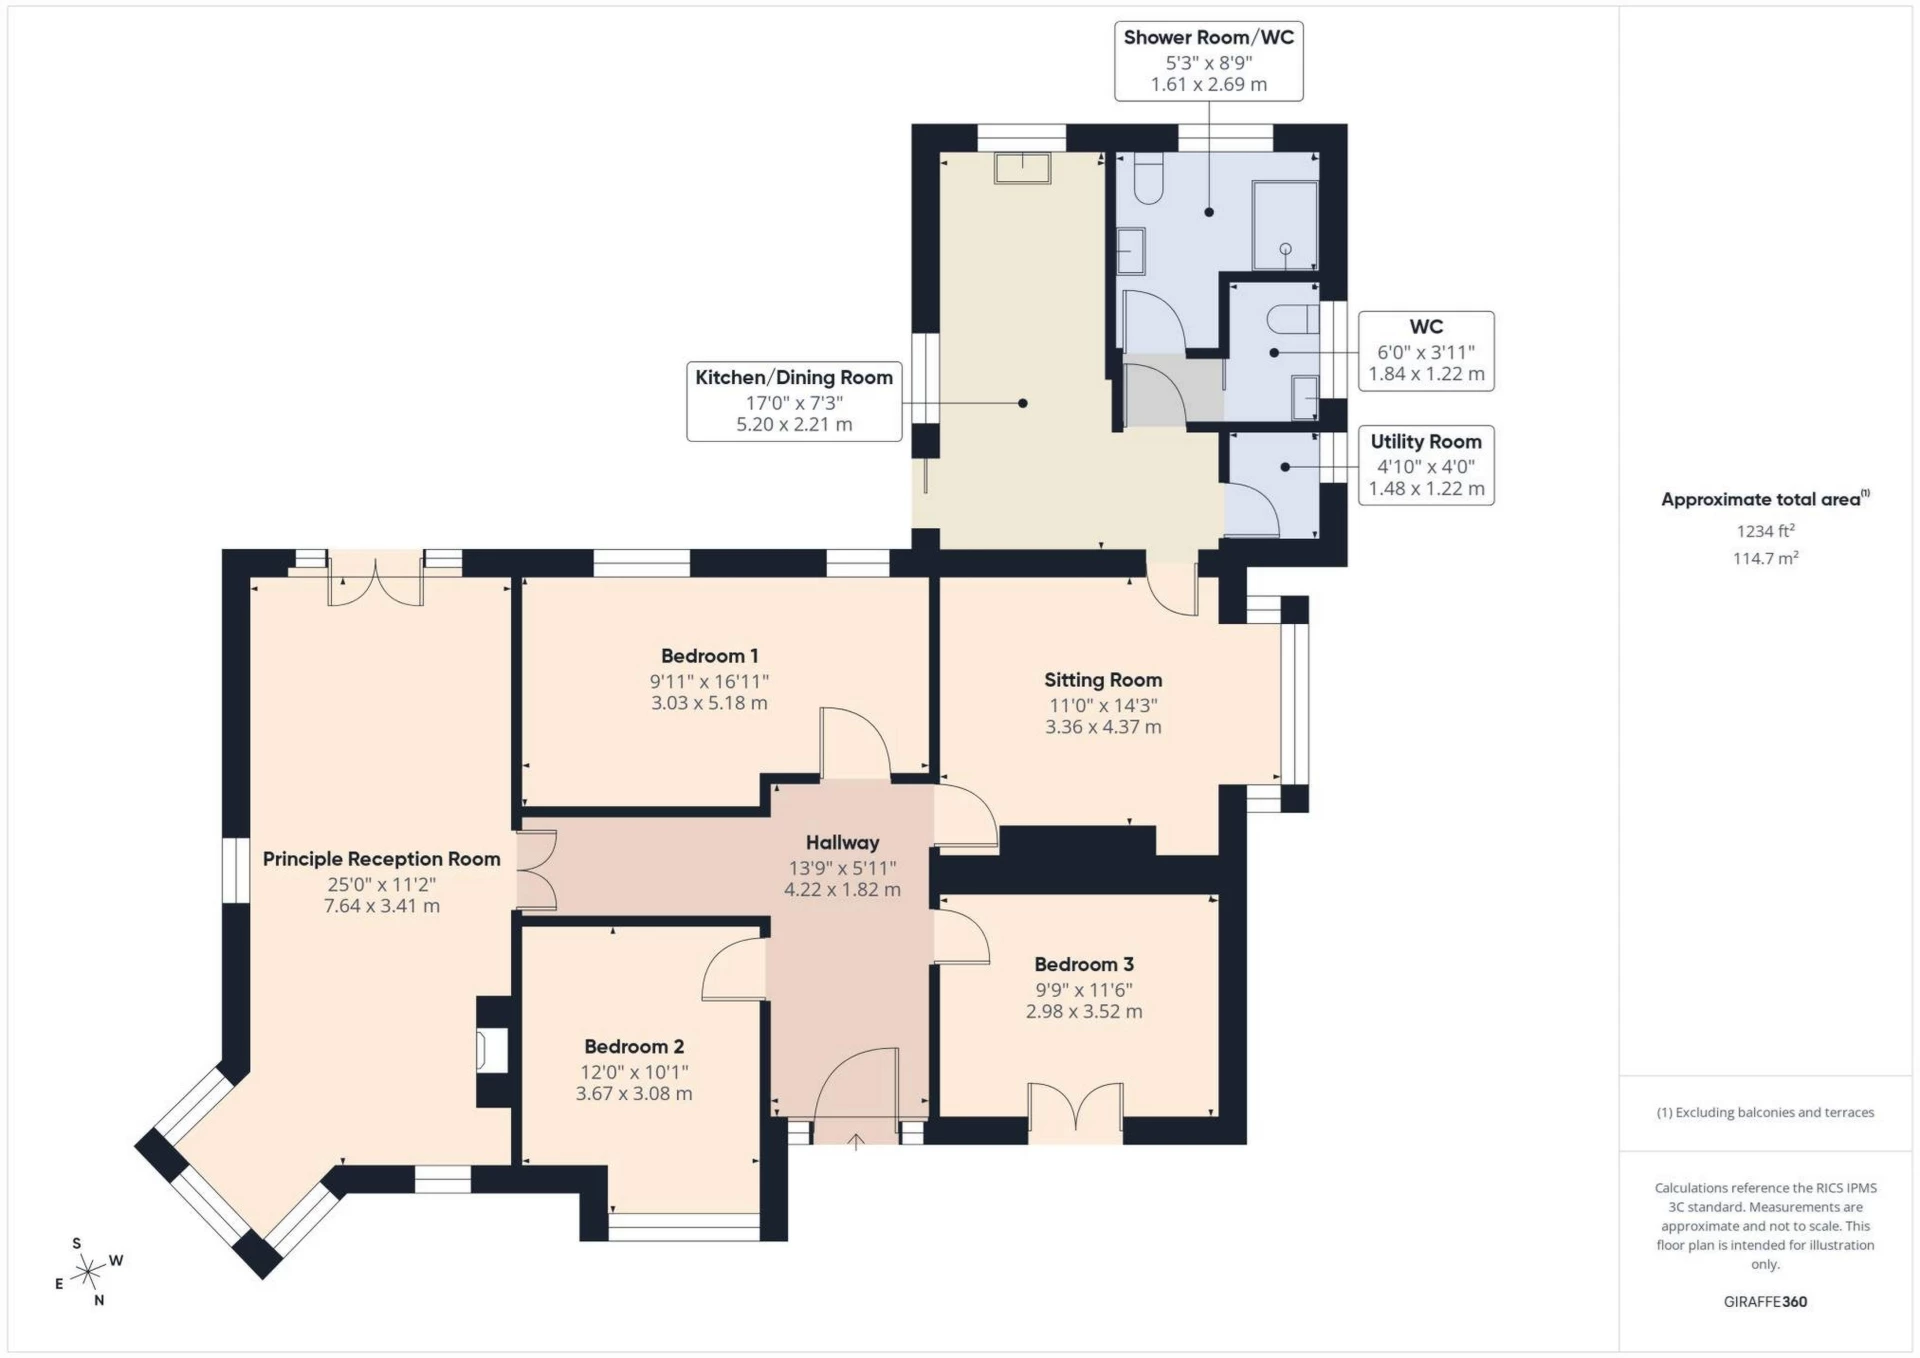
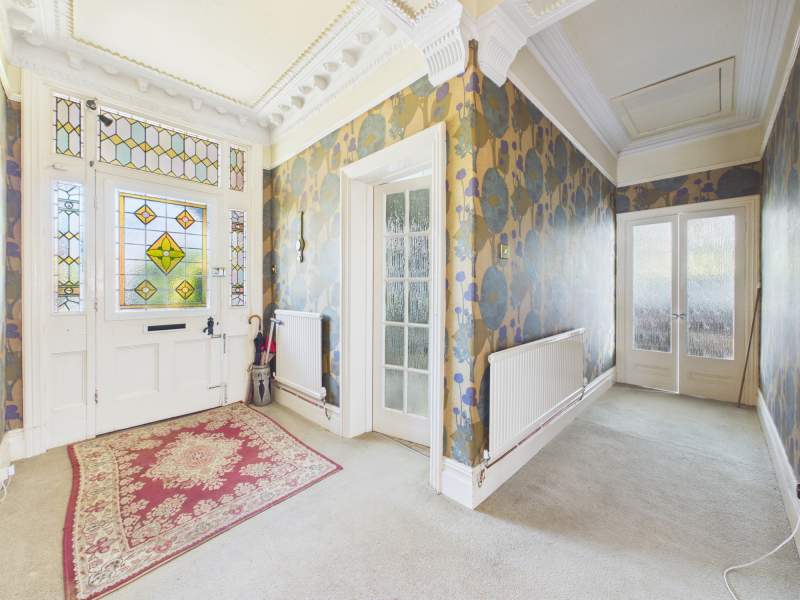
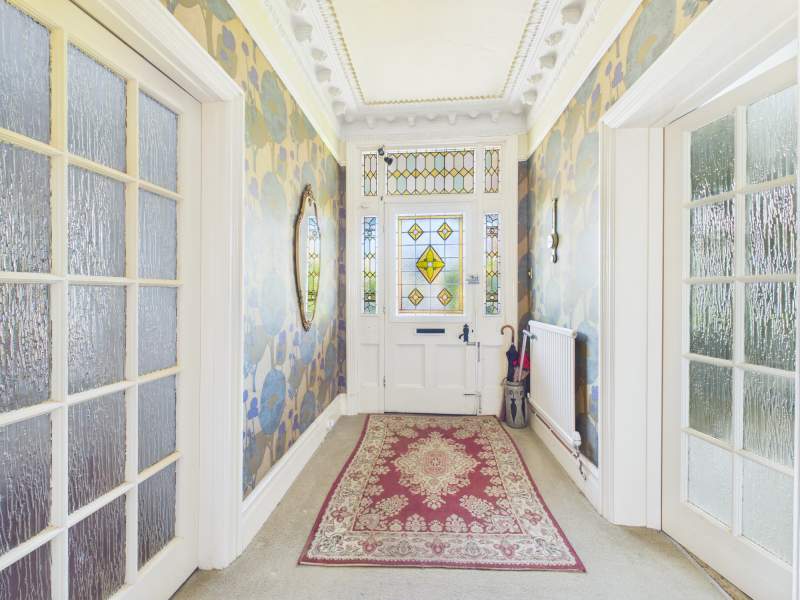
Spacious and welcoming entrance hallway with doors off to all bedrooms, principle reception room and sitting room. High ceilings with original features and loft access hatch with drop-down ladder. The extensive loft area is partially boarded, has power and light and offers access into the property's front 'turret'.
Entrance hallway second angle
As depicted and perfectly showcasing the original front entrance door.
Principle Reception Room
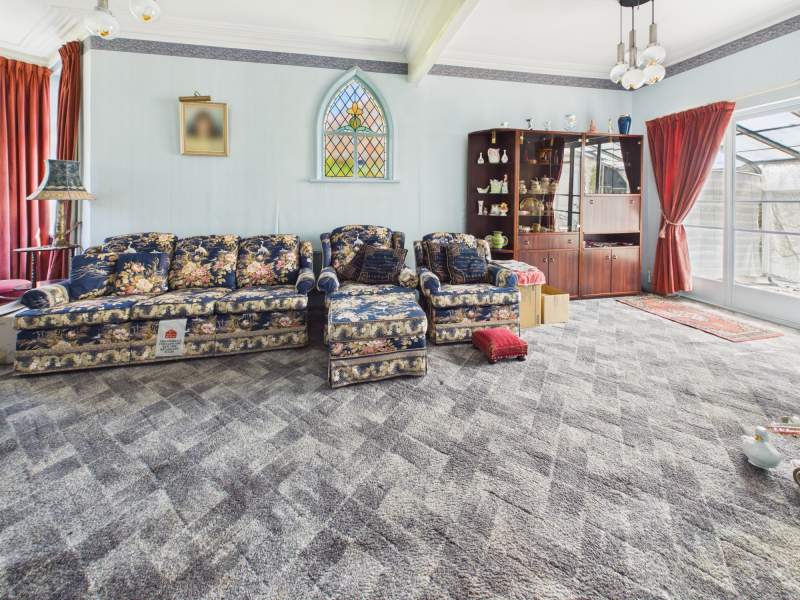
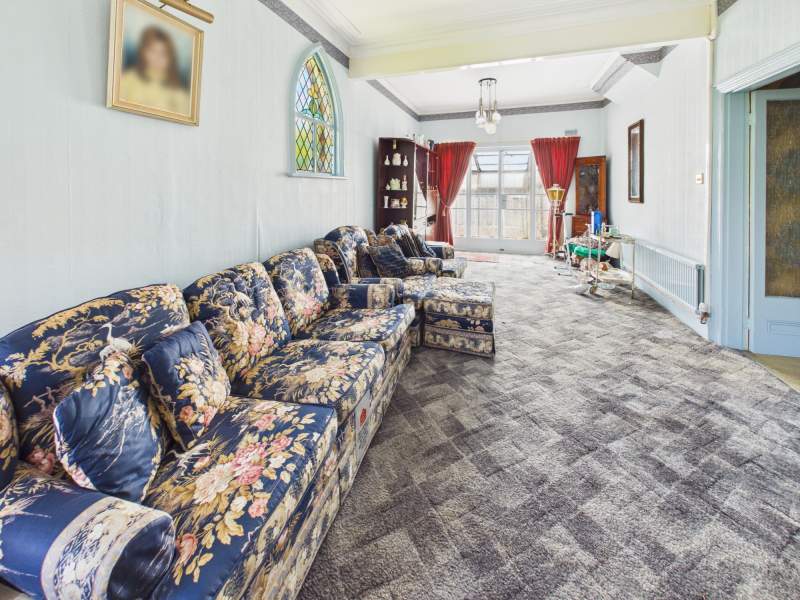
A very well-proportioned, dual aspect main living room with feature window to the front and glazed doors to the rear opening in to the 'lean-to' sun room. Many original features and carpeted flooring.
Principle Reception Room second angle
As depicted.
Sitting room
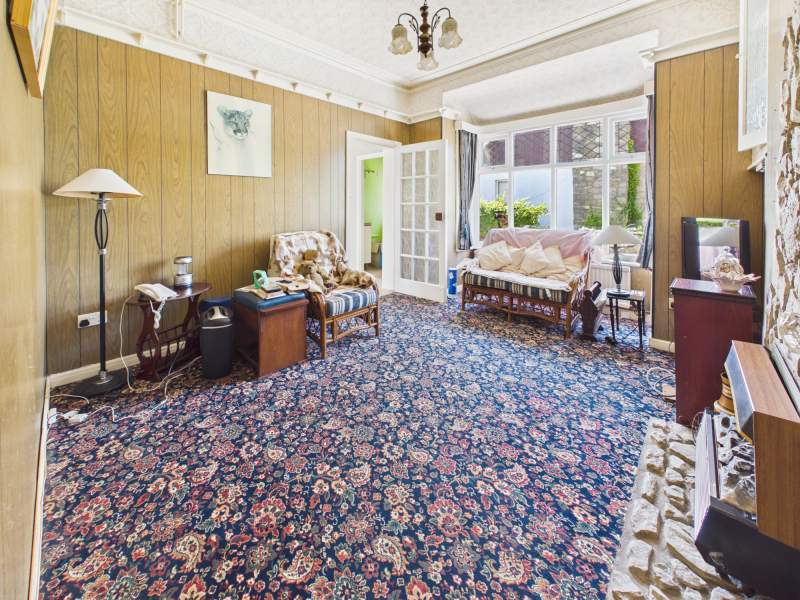
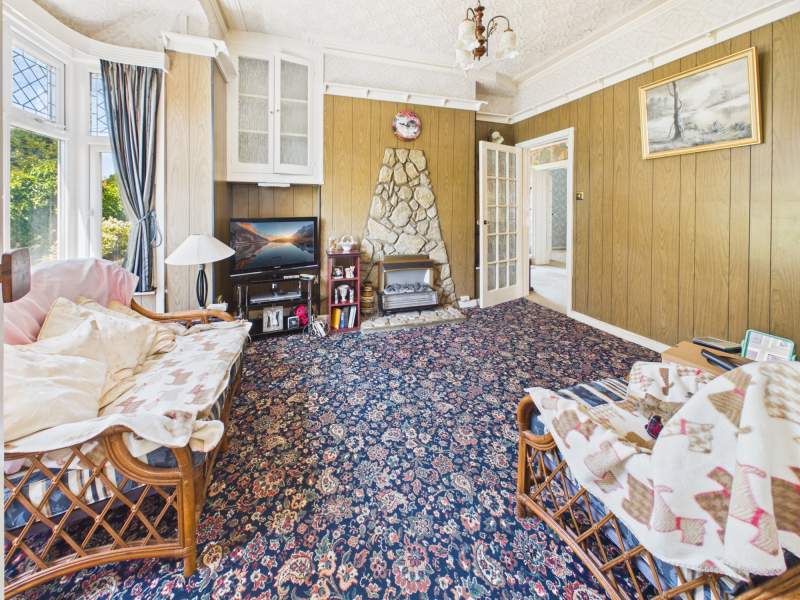
Another spacious reception room off the entrance hallway and leading through to the kitchen/dining room. Large window to side. Feature fireplace with gas fire (not tested). Carpeted flooring and panelled walls.
Kitchen/Dining Room
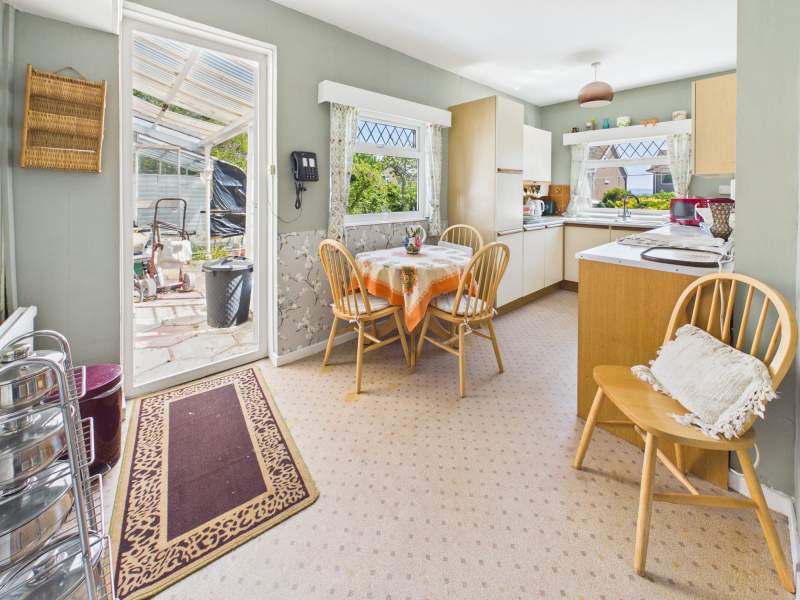
Forming part of the rear extension is the sizeable kitchen and dining/breakfasting area. Door off to rear garden. 2 windows overlooking the rear aspect.
Kitchen
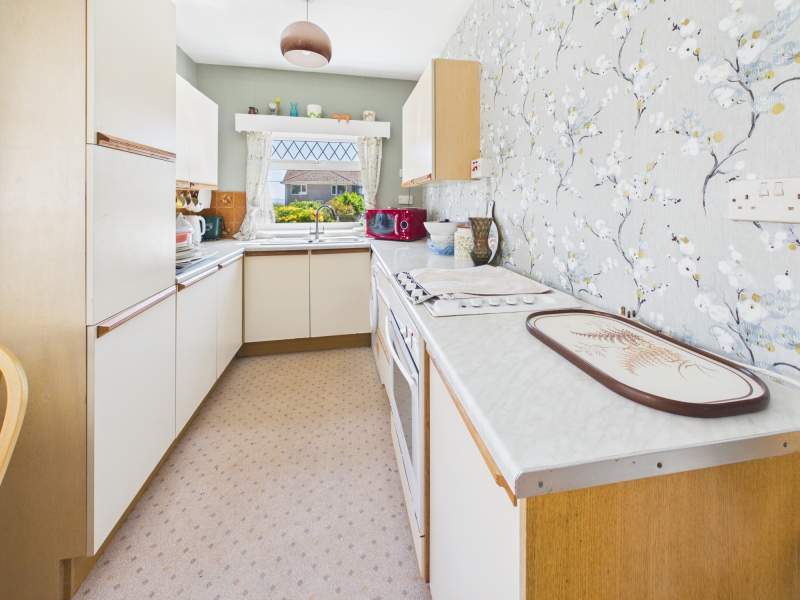
Ample range of base and wall units with electric oven and hob plus sink and drainer. Open plan to dining/breakfast area.
Dining Area
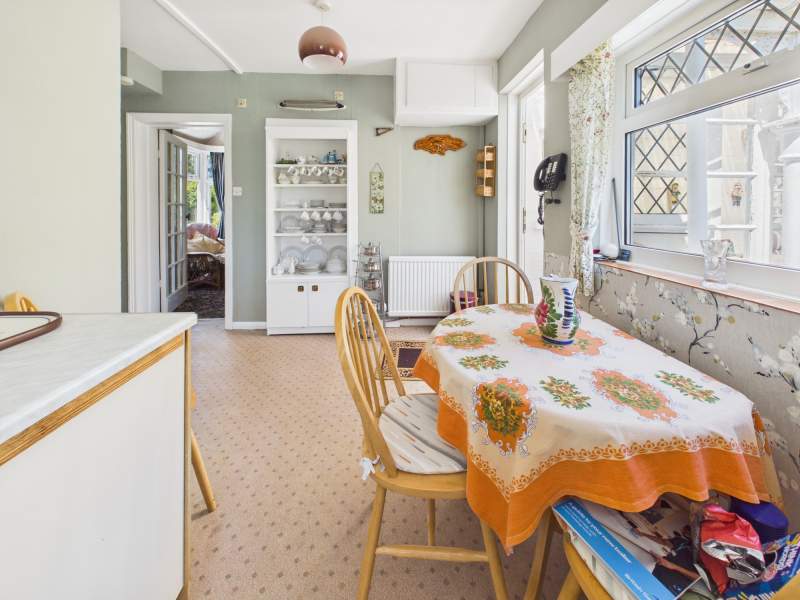
As depicted with ample space for a dining/breakfasting table and chairs.
Bedroom 1
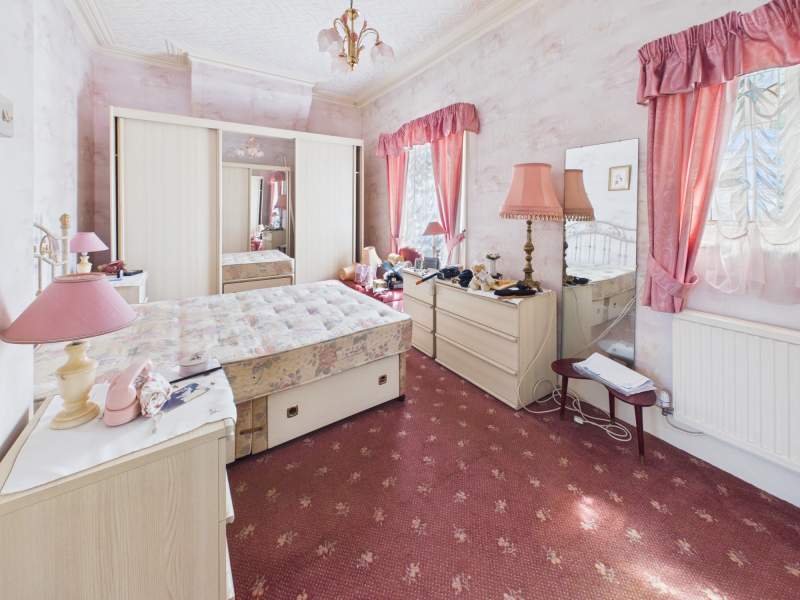
A very-well proportioned double bedroom with 2 large windows overlooking the rear aspect. Original features and carpeted flooring.
Bedroom 2
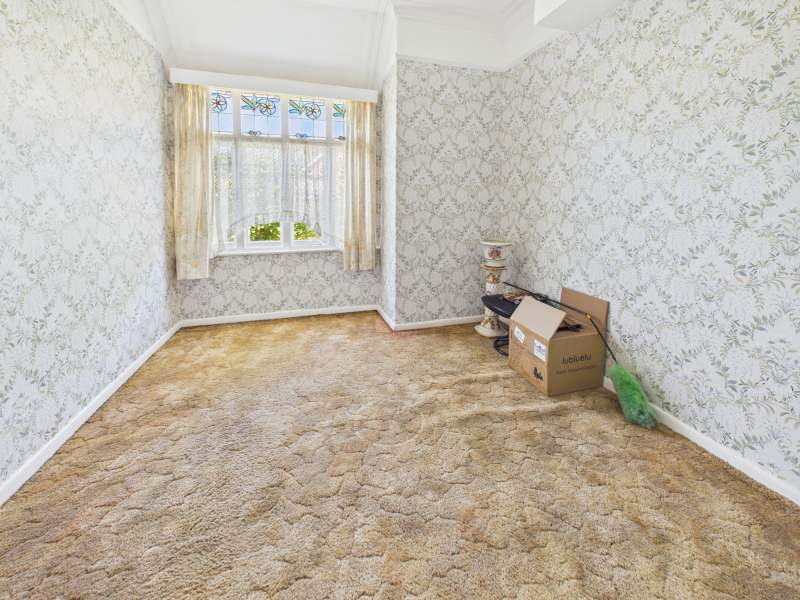
Bedroom 2 is another sizeable double bedroom or additional reception room, this time with the window overlooking the front aspect. Brightly decorated with carpeted flooring.
Bedroom 3
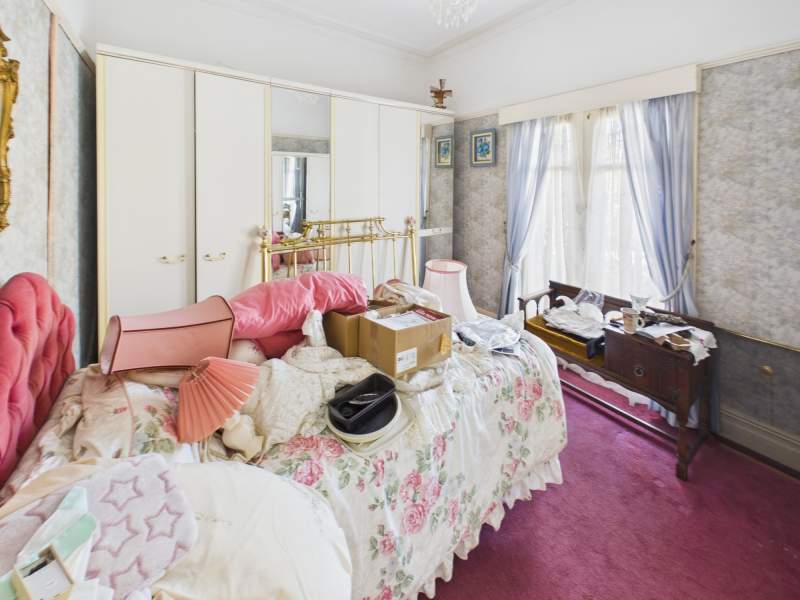
Bedroom 3 is also a sizeable double bedroom with the window overlooking the front aspect also.
Shower Room/Wc
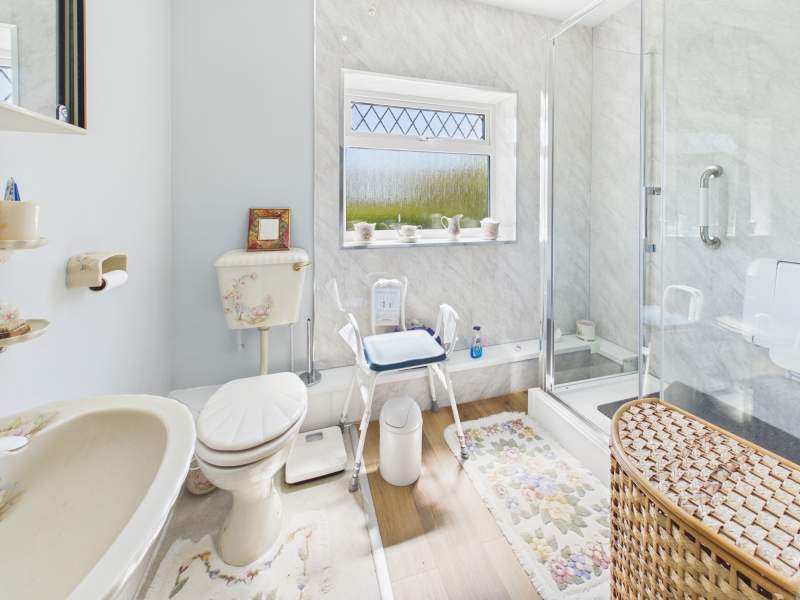
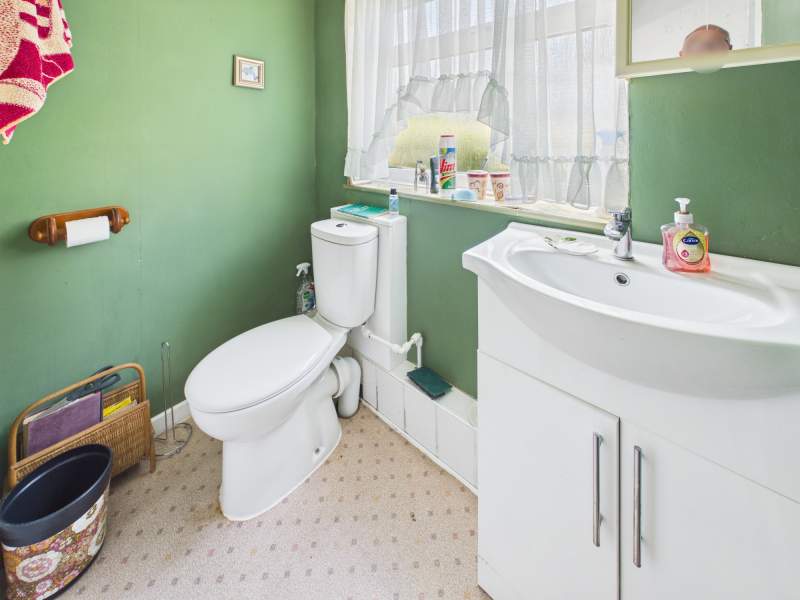
To the rear of the property is the spacious shower room/wc with w/c, wash hand basin and easy-access shower cubicle. Brightly decorated with window to rear aspect with obscured glazing.
Separate WC
Separate w/c with wash hand basin adjacent to main shower room. Window with obscured glazing to side aspect.
Utility Room
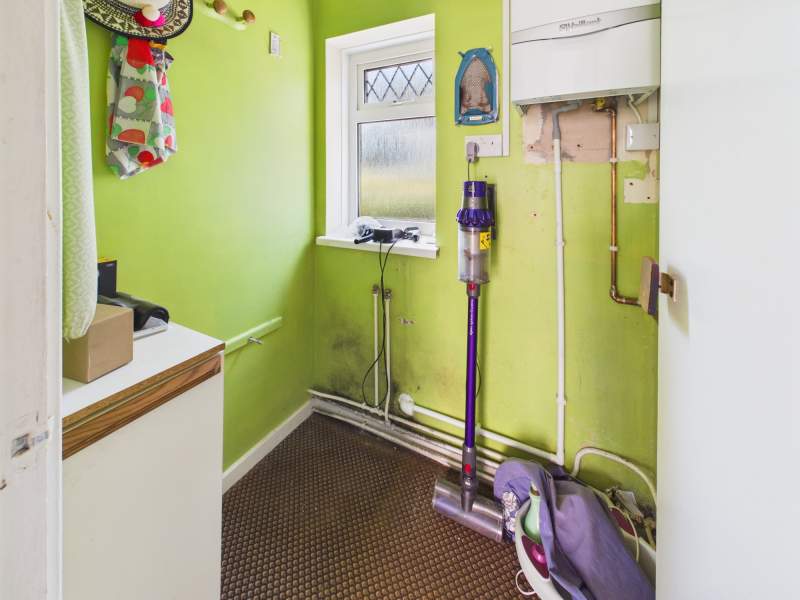
Utility room/storage room with wall mounted and more recently fitted combi-boiler. Window to side aspect.
Rear Garden
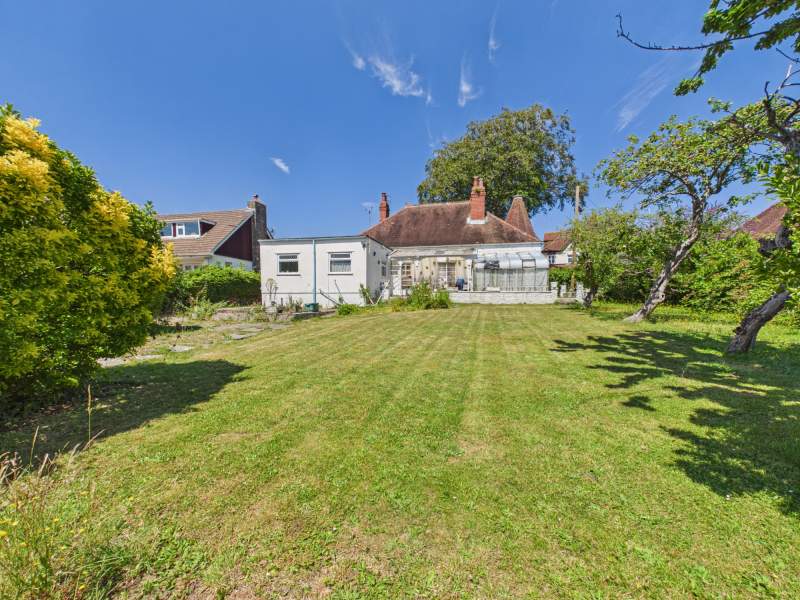
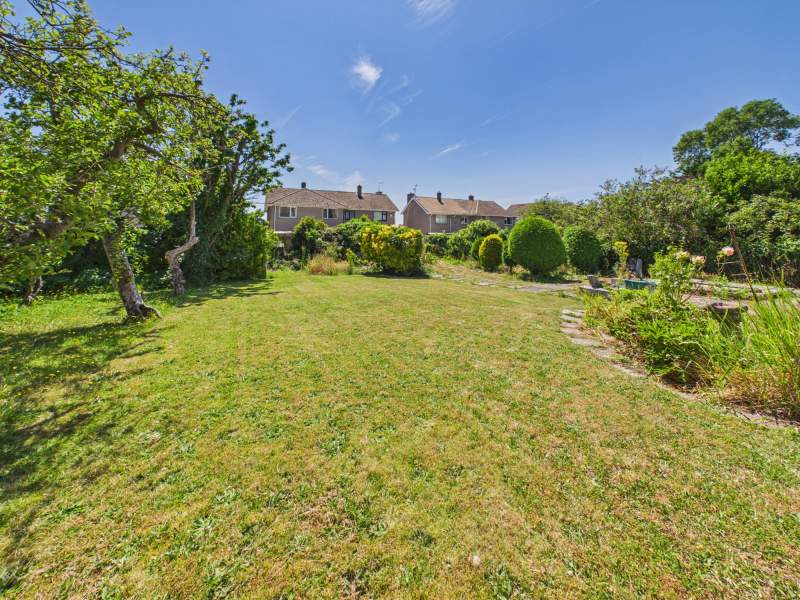
A superbly-proportioned, private and enclosed rear garden laid mainly to lawn with mature trees and planted borders. The garden is predominantly southerly facing and faces towards the nearby coastline.
Rear Garden Second Angle
As depicted.
Garden Shed/Storage
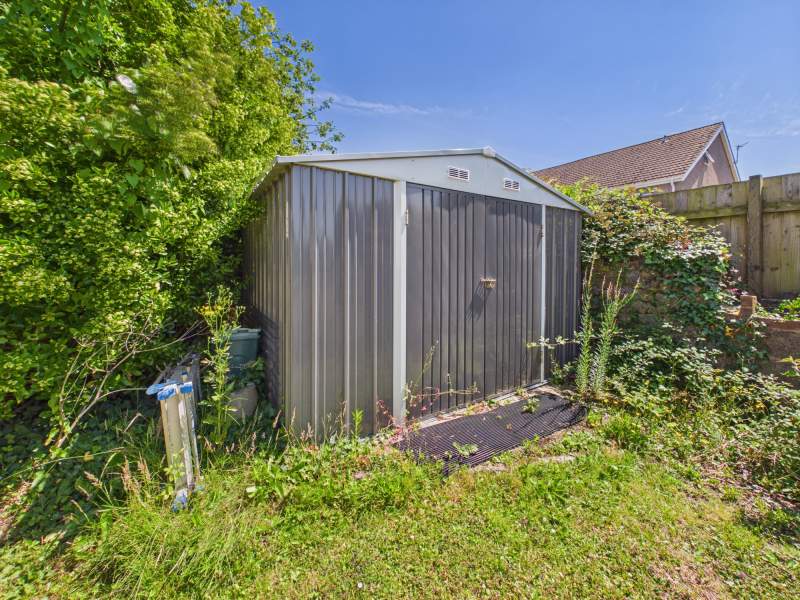
Substantial metal shed/storage to remain.
Agents Opinion
This truly is an impressive and very eye-catching detached property located in the highly desirable Sully area of The Vale of Glamorgan. The property occupies a very generously proportioned plot with extensive front and rear gardens. The much-loved property will undoubtredly benefit from modernisation throughout and is ready for additional rear and loft extensions subject to the necessary permissions and regulations. Alternatively, the property/plot, due to its width and depth, may be suitable for redevelopment, again subject to planning consent, and would be more than large enough for 2 separate dwellings if desired. Must be viewed to be fully appreciated.
Disclaimer
This brochure is provided for general guidance only and does not form part of any offer or contract. While every effort has been made to ensure accuracy, details, descriptions, measurements, and images should not be relied upon as statements of fact. Prospective purchasers or tenants are advised to independently verify all information through inspection or professional advice.
Anti Money Laundering
MONEY LAUNDERING REGULATIONS: In accordance with Anti-Money Laundering Regulations, all prospective purchasers will be required to provide satisfactory proof of identity, address, and source of funds before a sale can proceed. This is a legal requirement and helps ensure transparency and compliance throughout the transaction process.
Council Tax Band : F
Below is a breakdown of how the total amount of LTT was calculated
IMPORTANT NOTICE
Descriptions of the property are subjective and are used in good faith as an opinion and NOT as a statement of fact. Please make further specific enquires to ensure that our descriptions are likely to match any expectations you may have of the property. We have not tested any services, systems or appliances at this property. We strongly recommend that all the information we provide be verified by you on inspection, and by your Surveyor and Conveyancer.