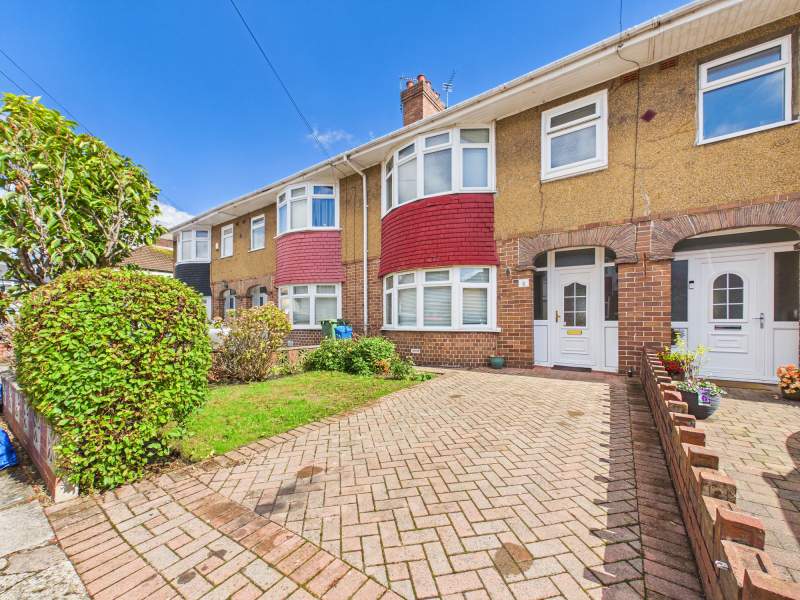
Mid-terrace 3 bedroom family home
2 large reception rooms + well maintained kitchen
2 well-proportioned double bedrooms + sizeable single bedroo
First floor family shower room
Large block paved driveway
Private rear garden mainly laid to lawn with mature shrubber
Conveniently located to all local amenities in the Heath
In close proximity to transport links in and out of Cardiff
NO UPWARD CHAIN!
NOT TO BE MISSED!
Freehold
*Spacious 3 bedroom family home located in the Heath* Edwards & Co are delighted to offer for sale this sizeable mid terrace property in a quiet cul-de-sac. This property offers 2 large double bedrooms and a sizeable single which may be utilised as a home office. 2 well-proportioned reception rooms, a private rear garden and off-road parking. The property is in close proximity to all local amenities that the Heath has to offer which includes all the transport links into Cardiff city centre and beyond. Furthermore, there is a 1st class catchment for both Welsh and English primary and secondary schools. There is the further benefit of no onward chain, this is a great opportunity to modernise a well-loved property in a very convenient location. NOT TO BE MISSED!
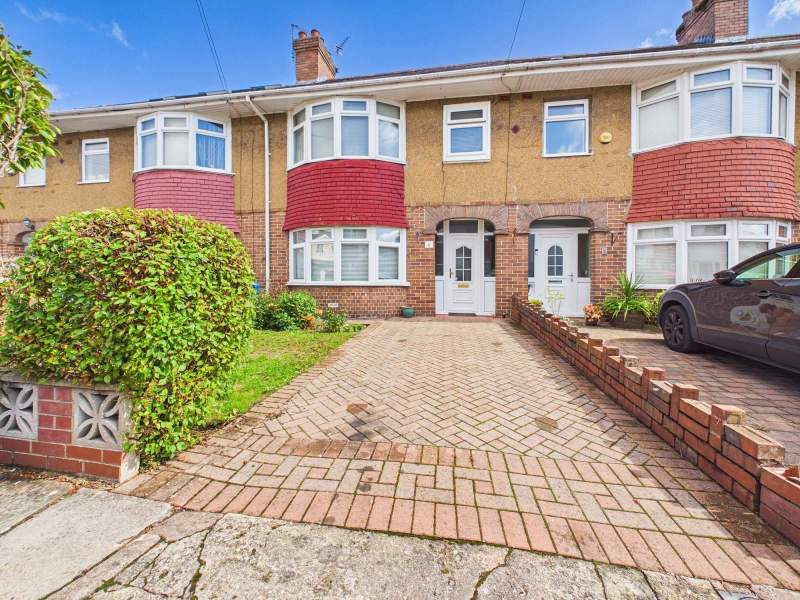
Driveway & Front Garden
Block paved driveway with front garden mainly laid to lawn. Mature shrubbery and clearly defined brick boundaries.
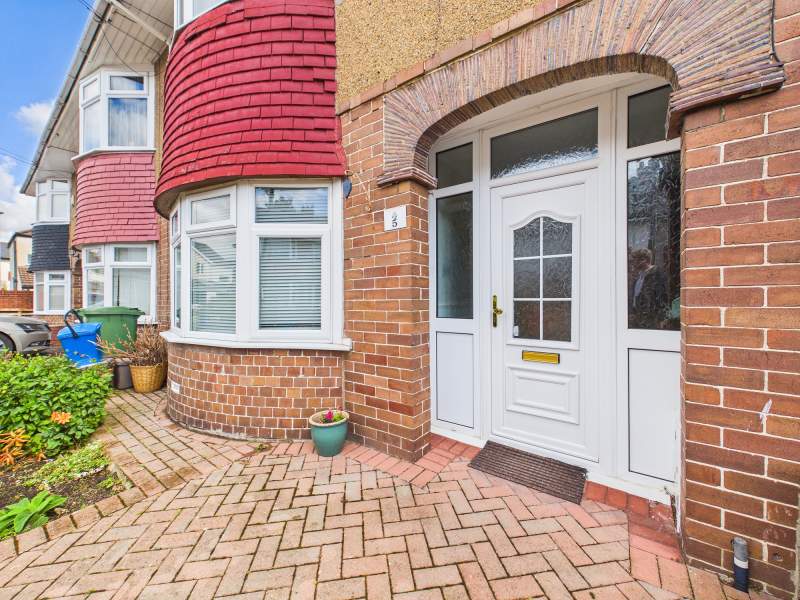
Entrance To Property
Well maintained front door accessing entrance hallway.
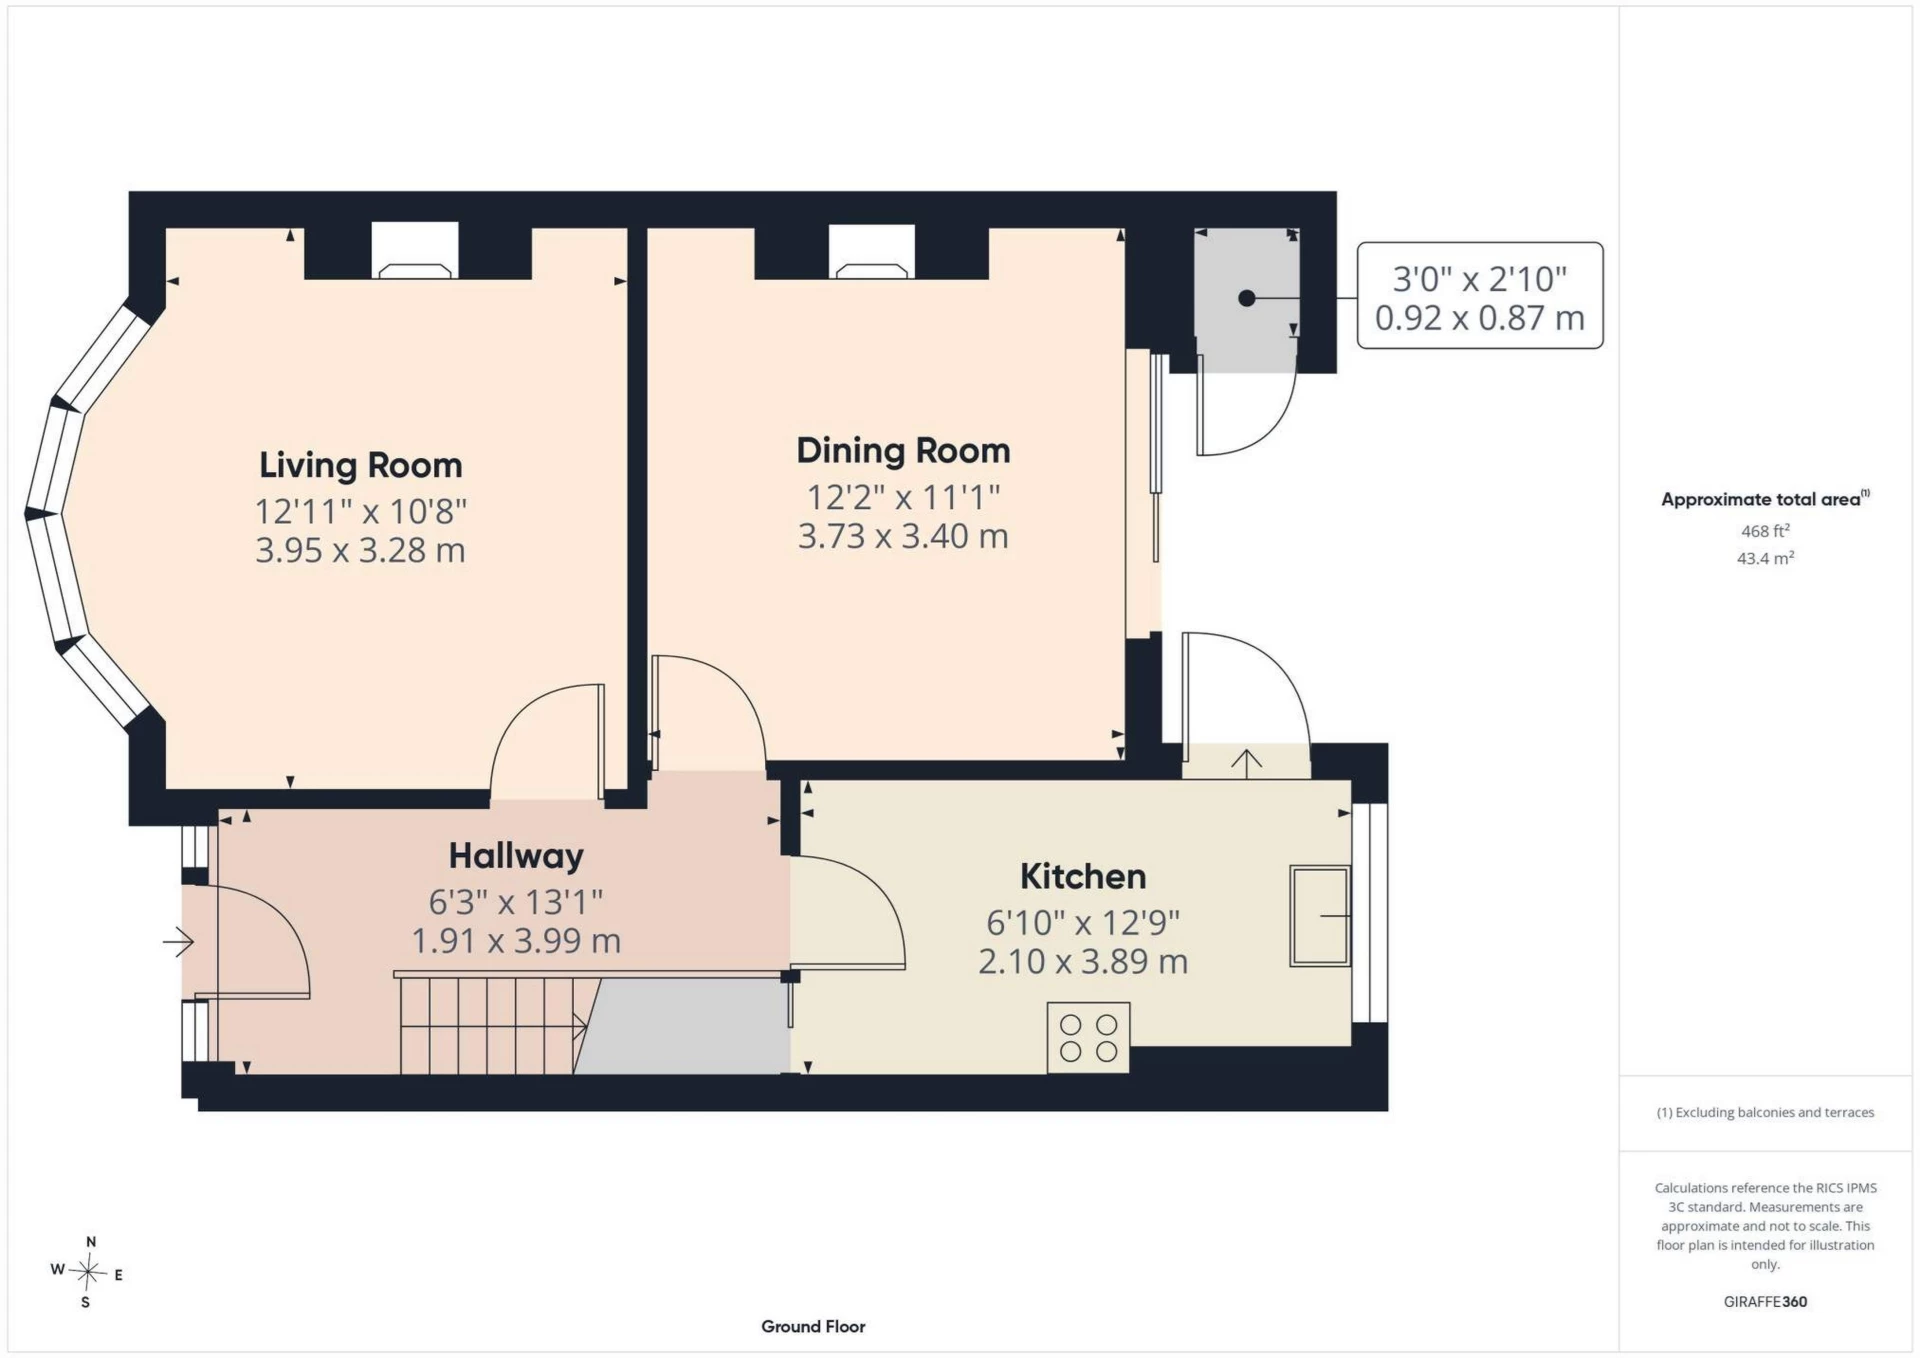
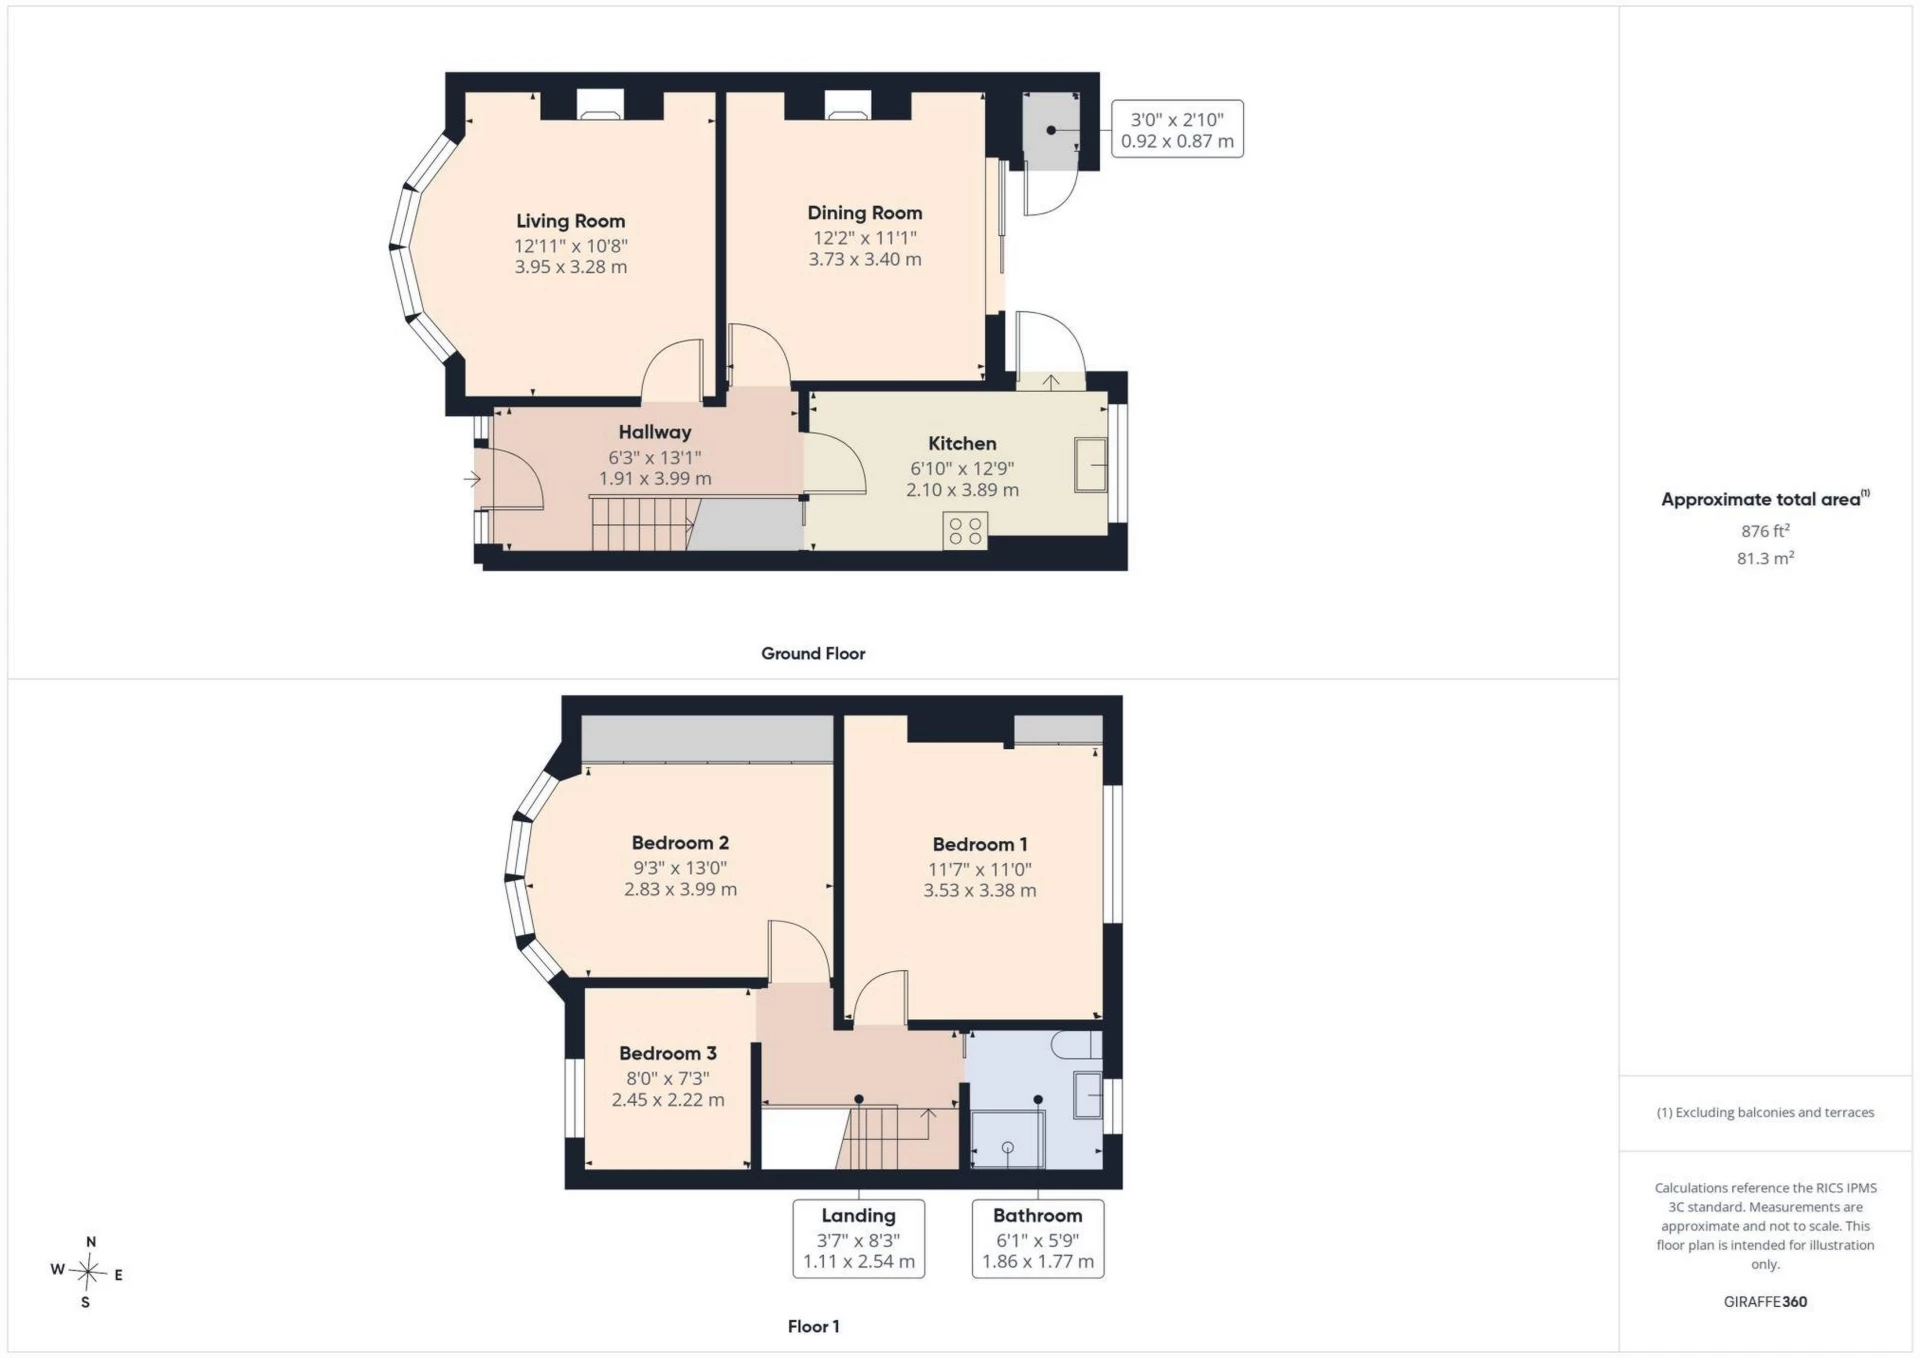
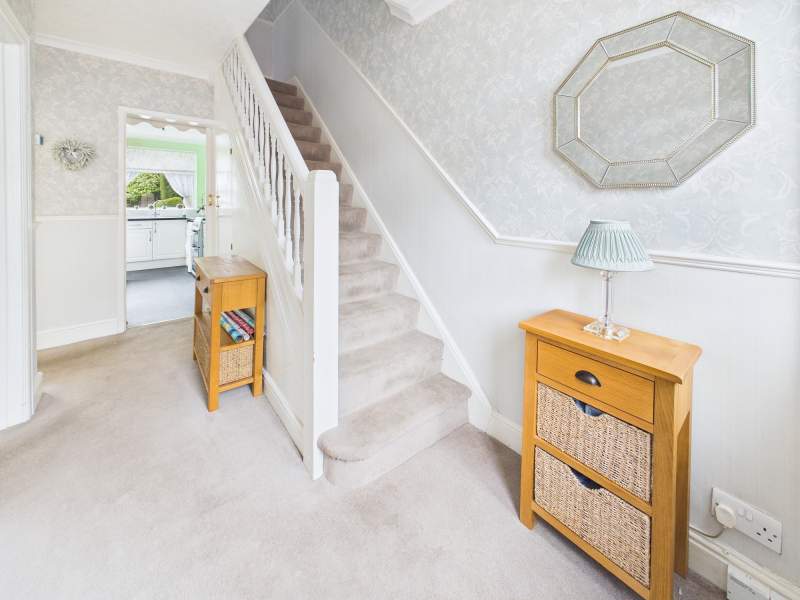
Hallway
Bright and open hallway with carpeted flooring and carpeted stairs leading to first floor accommodation. Useful understairs storage and rooms leading to reception rooms and kitchen.
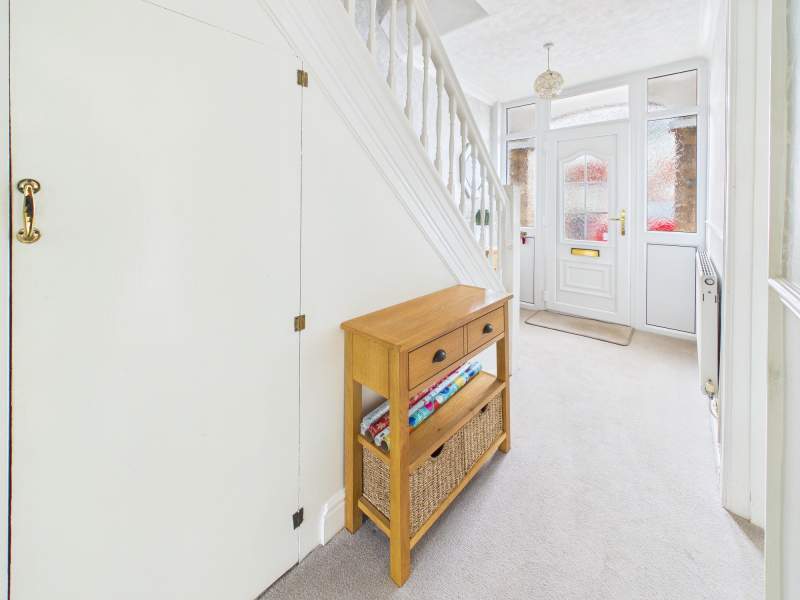
Hallway Second Angle
As depicted.
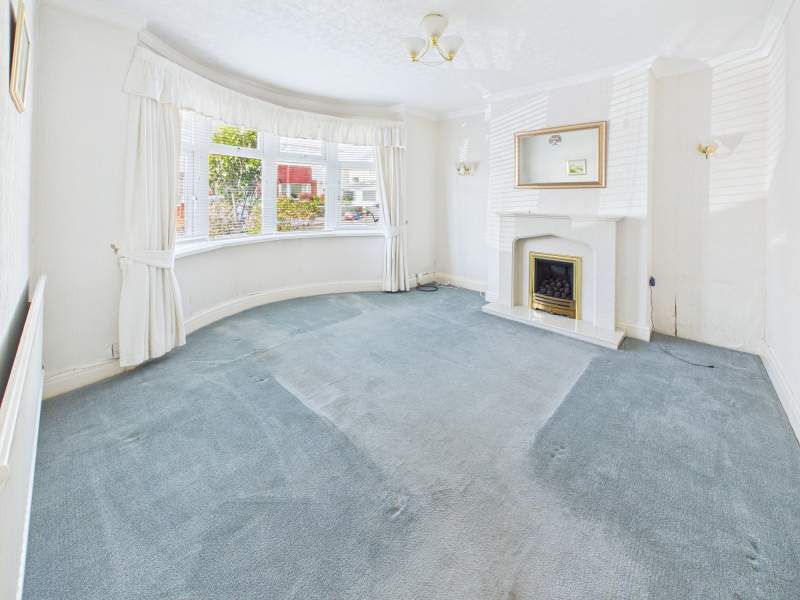
Living Room
Large principal reception room with feature fireplace and mantlepiece. There is also a large bay window to the front aspect providing for ample natural light. Carpeted flooring.
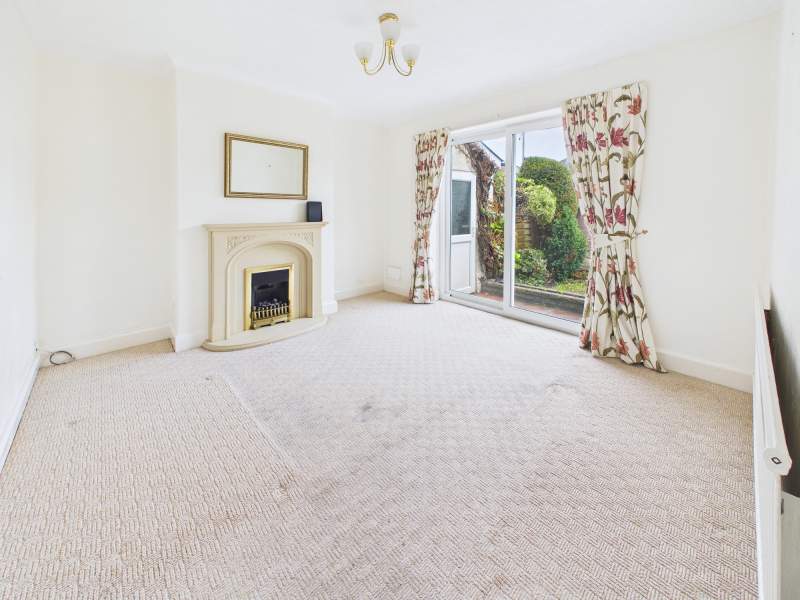
Dining Room
Another sizeable room a feature fireplace and mantlepiece. Carpeted flooring and a large sliding door with access to the rear garden.
Kitchen
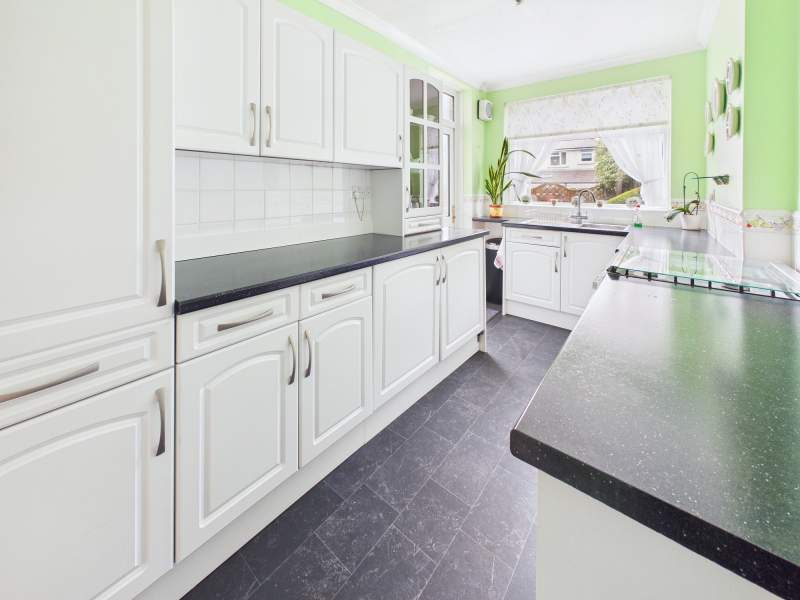
Well presented kitchen with a large window to the rear aspect and a door for access to the private garden. Half tiled walls.
Kitchen Second Angle
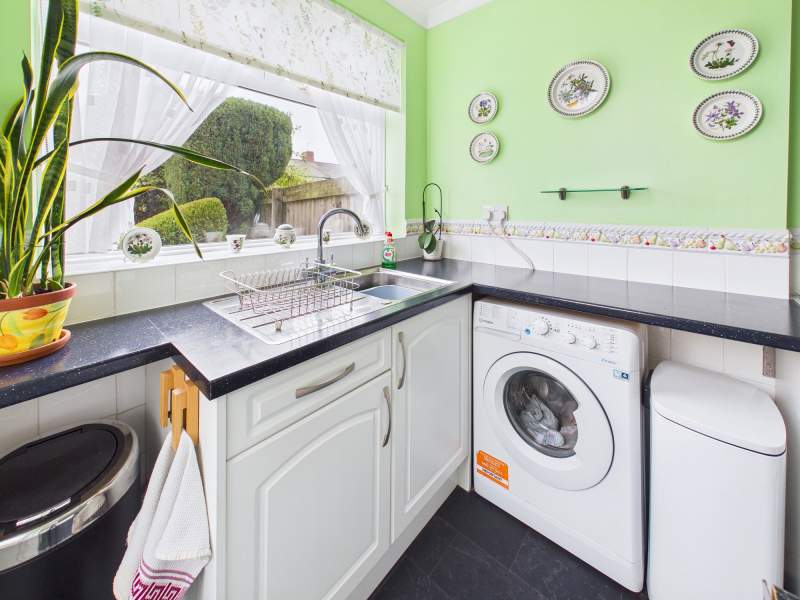
Ample base and eye level units with worktop space. Single bowl sink drainer unit with mixer tap. Gas cooker and hob, plumbing for washing machine and dryer.
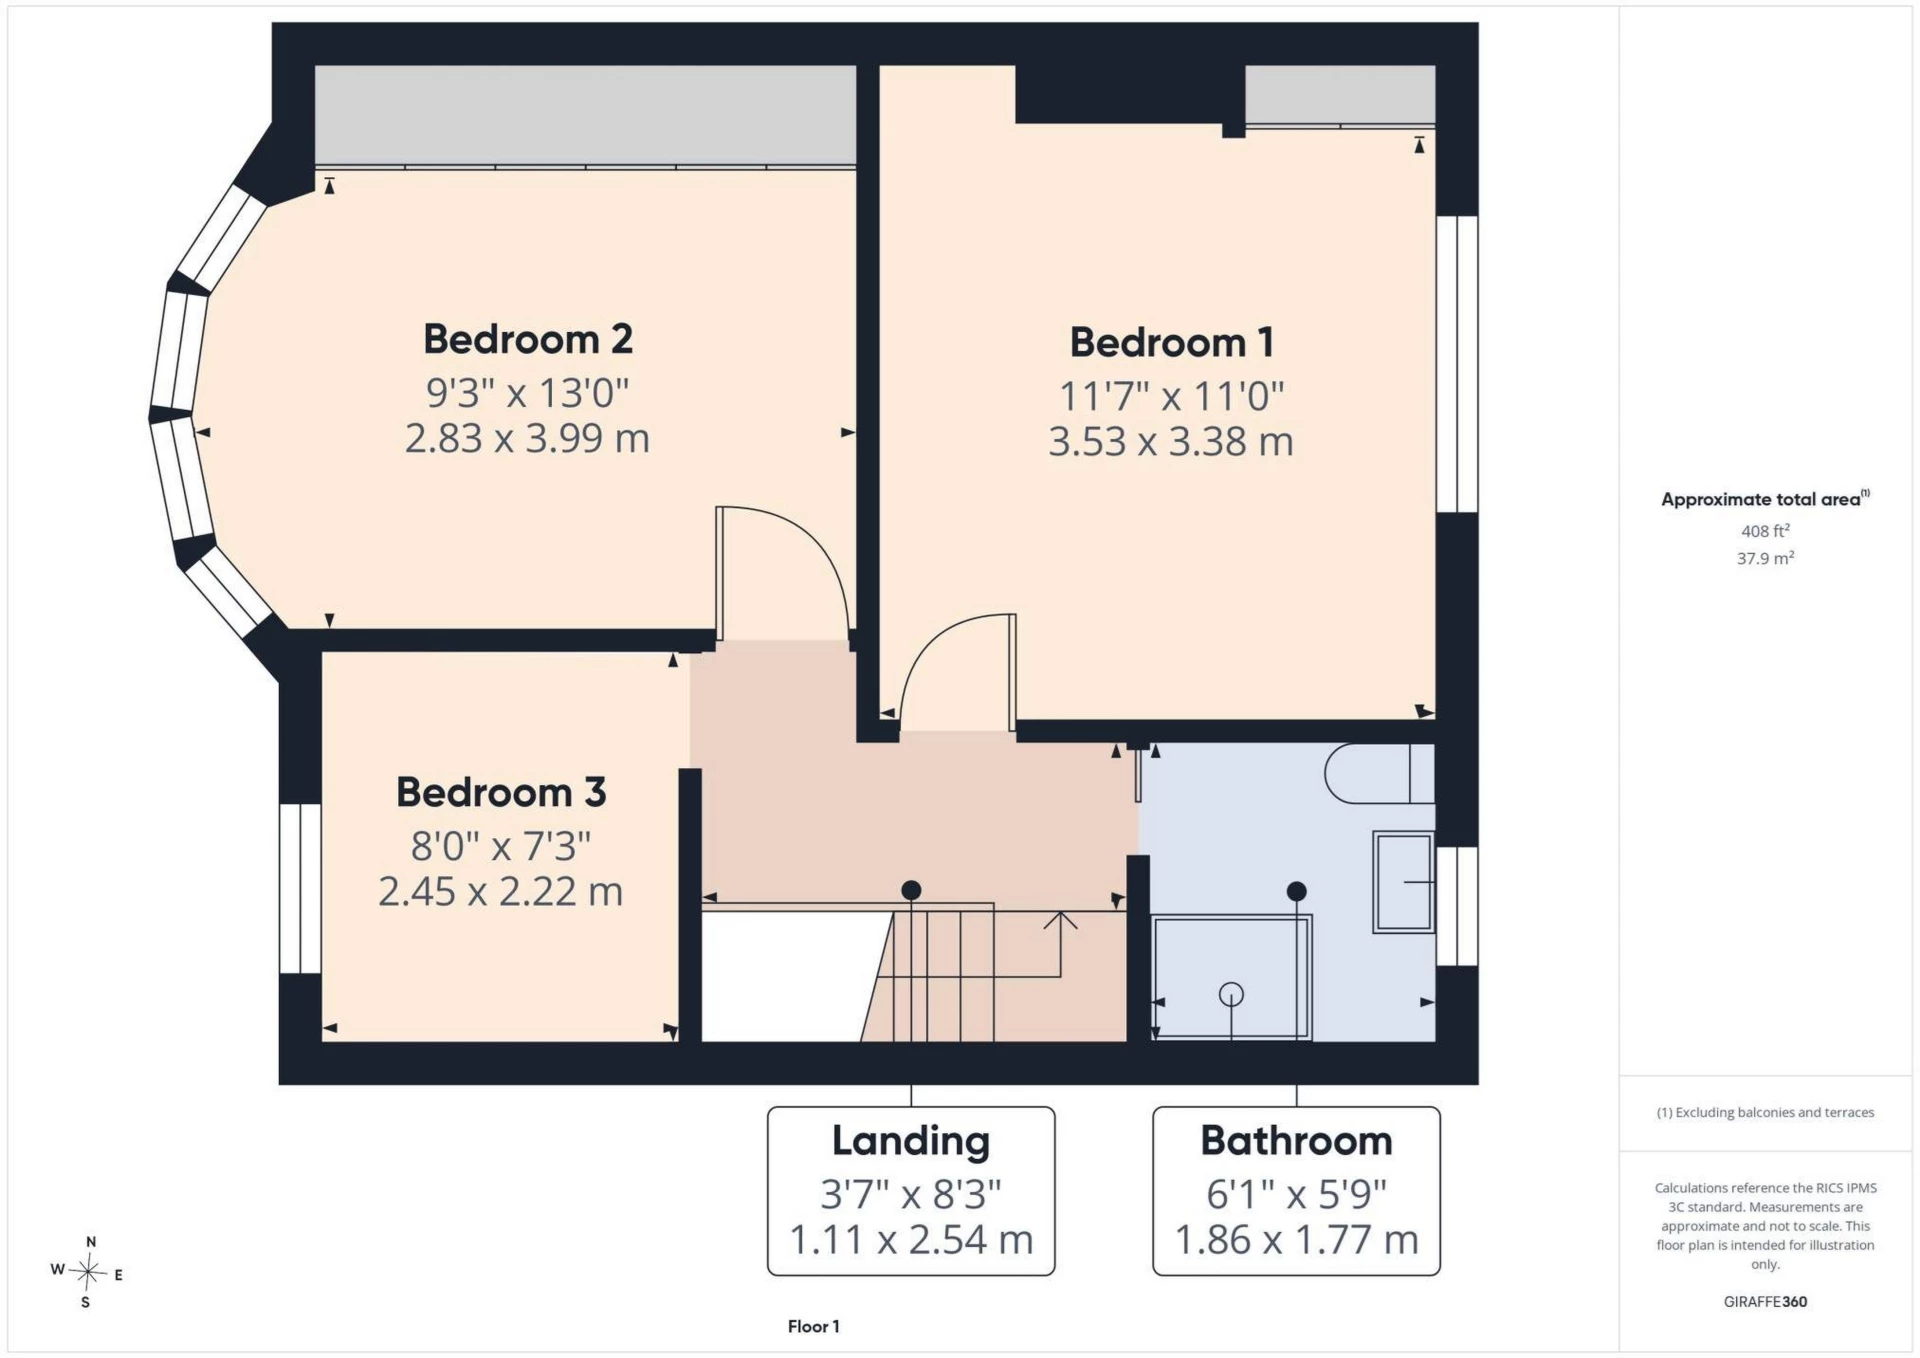
Landing
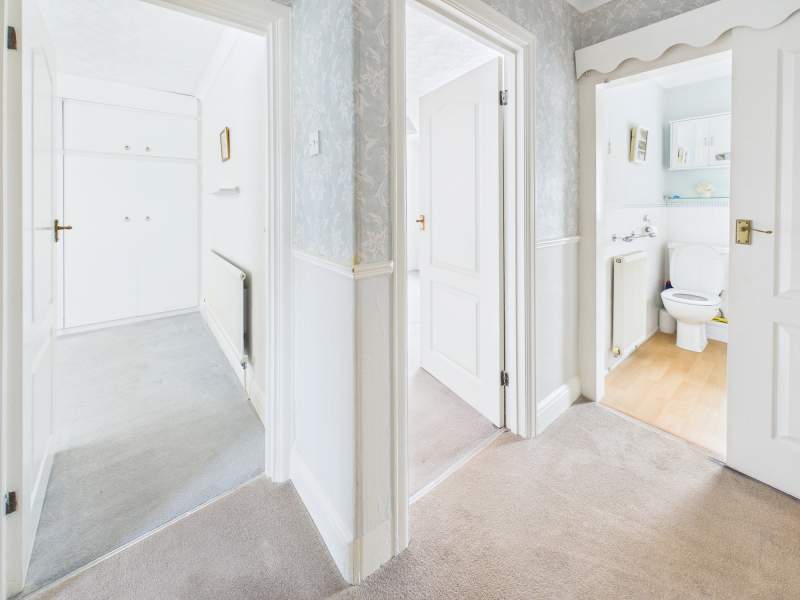
Carpeted landing with doors to bedrooms and bathroom. Loft access hatch.
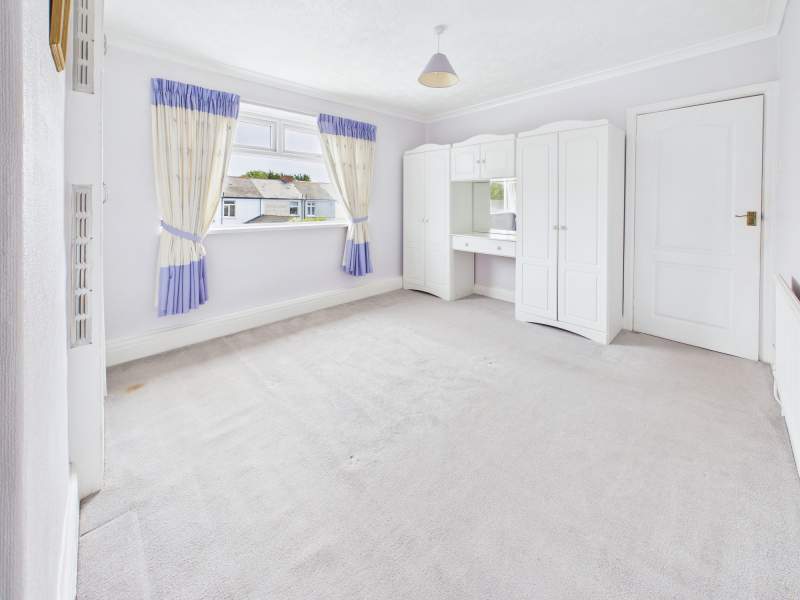
Bedroom 1
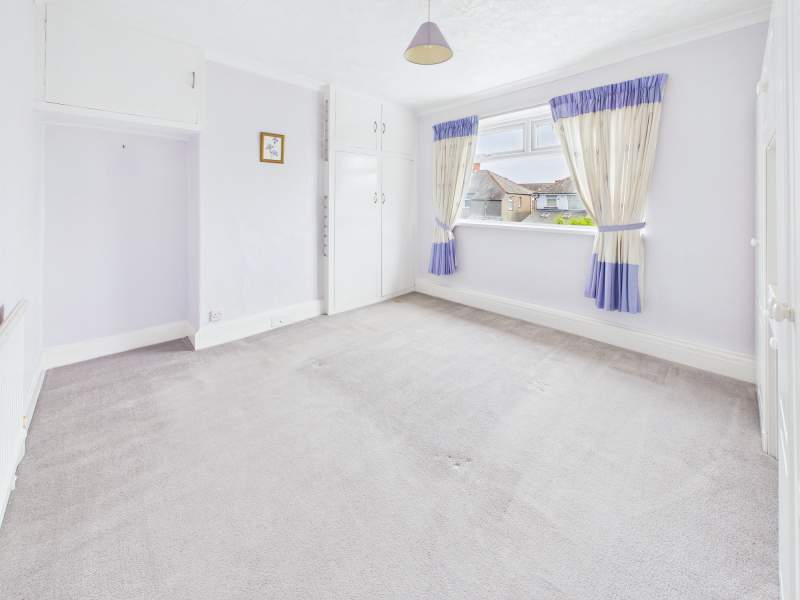
A well-proportioned double bedroom with fitted wardrobes, carpeted flooring and a large window to the rear aspect.
Bedroom 1 Second Angle
As depicted.
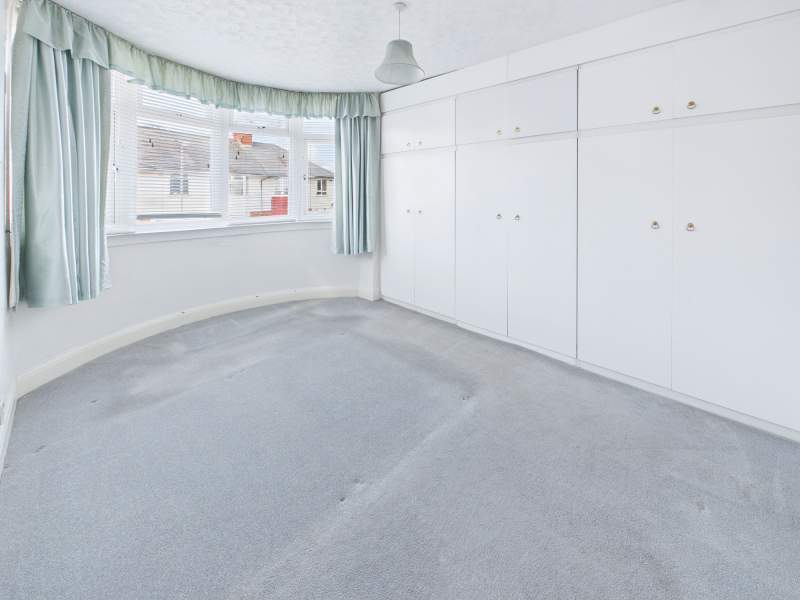
Bedroom 2
Bedroom 2 provides for a further good sized double bedroom with a large bay window to the front aspect, fitted wardrobes and carpeted flooring.
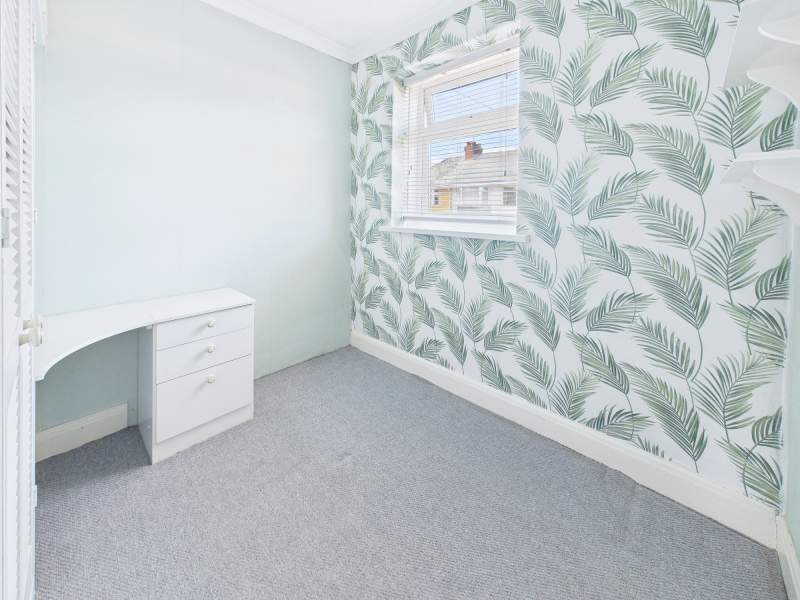
Bedroom 3
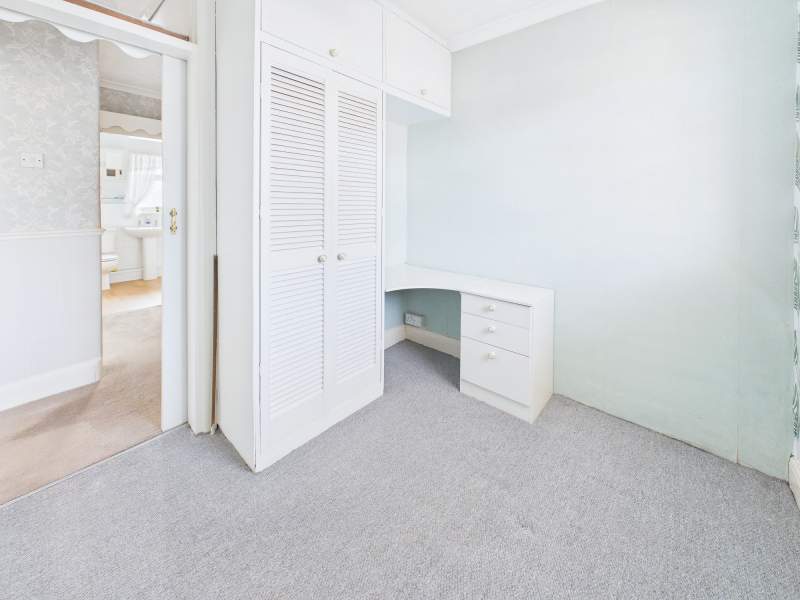
Bedroom 3 is a well-proportioned bedroom with ample space for the bed and bedroom furniture. Window to front aspect and carpeted flooring.
Bedroom 3 Second Angle
As depicted.
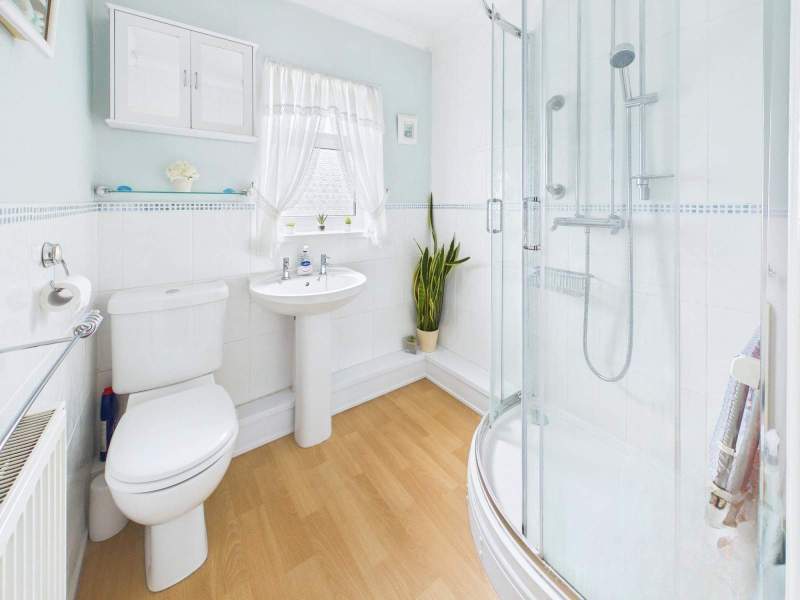
Bathroom
Spacious bathroom with w/c, wash hand basin and shower cubicle. Obscured window to rear garden. Half tiled walls.
Rear Garden
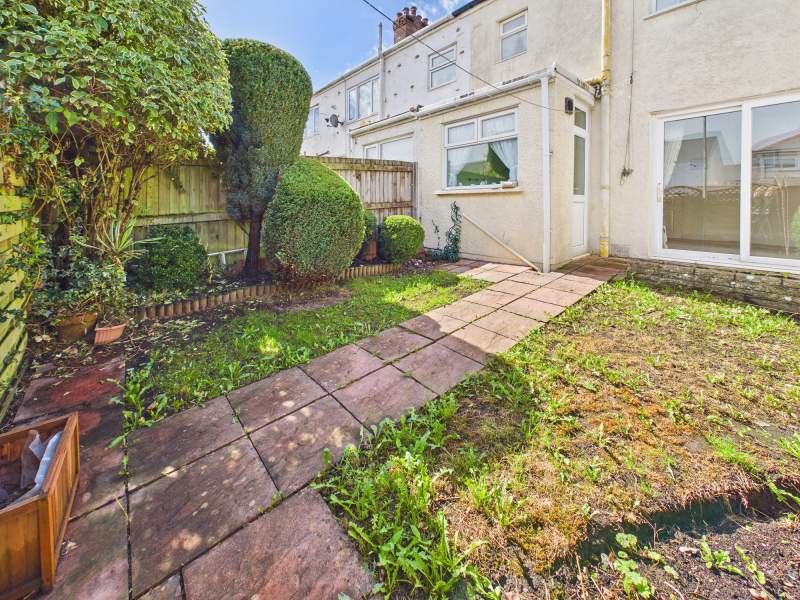
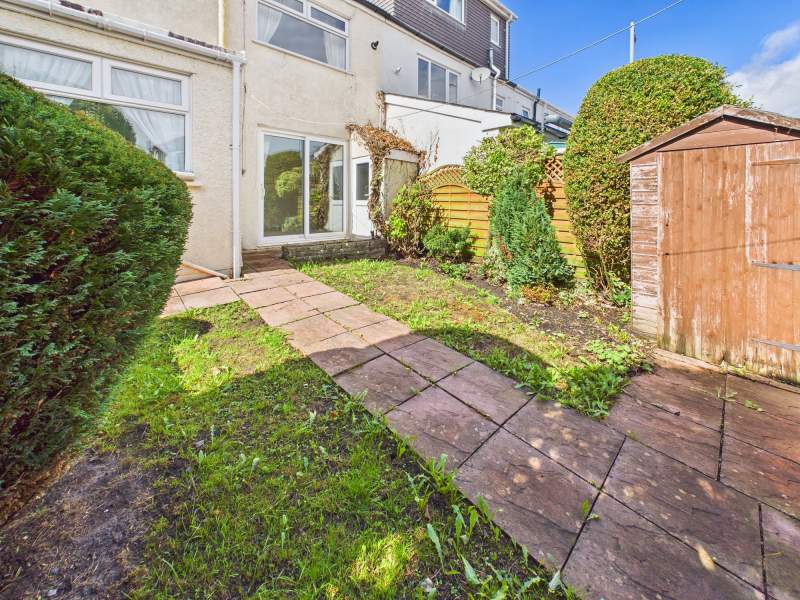
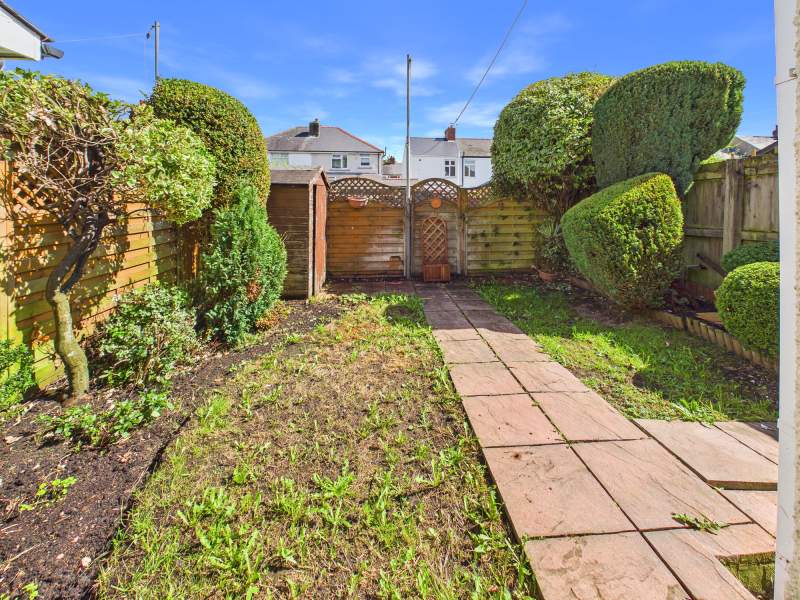
Private rear garden mainly laid to lawn with mature shrubbery and flower beds. Clearly defined fenced boundaries, storage shed and access to rear lane.
Rear Garden Second Angle
As depicted.
Rear Garden Third Angle
As depicted.
Agents Opinion
This property is a great opportunity to modernise a family home in a lovely location. The property is within a short distance to all local amenities that the Heath and Rhiwbina provides. The property offers spacious living space with 2 large double bedrooms + another good sized room and 2 sizeable reception rooms. Not to be missed.
Disclaimer
These property details are provided by the seller and not independently verified by Edwards and Co. Edwards and Co recommend that buyers should seek their own legal and survey advice. Descriptions, measurements and images are for guidance only. Marketing prices are appraisals, not formal valuations. Edwards and Co accepts no liability for inaccuracies or related decisions.
Anti Money Laundering
MONEY LAUNDERING REGULATIONS: All intending purchasers will be asked to produce identification documentation during the purchasing process and we would ask for your co-operation in order that there will be no delay in agreeing the sale. Edwards and Co are fully compliant with all Anti Money Laundering Regulations as laid out by the UK Government.
Council Tax Band : E
Below is a breakdown of how the total amount of LTT was calculated
IMPORTANT NOTICE
Descriptions of the property are subjective and are used in good faith as an opinion and NOT as a statement of fact. Please make further specific enquires to ensure that our descriptions are likely to match any expectations you may have of the property. We have not tested any services, systems or appliances at this property. We strongly recommend that all the information we provide be verified by you on inspection, and by your Surveyor and Conveyancer.