Ideally located 3 bedroom family home
Excellent size dual aspect principal reception room
Open plan modern kitchen to dining room
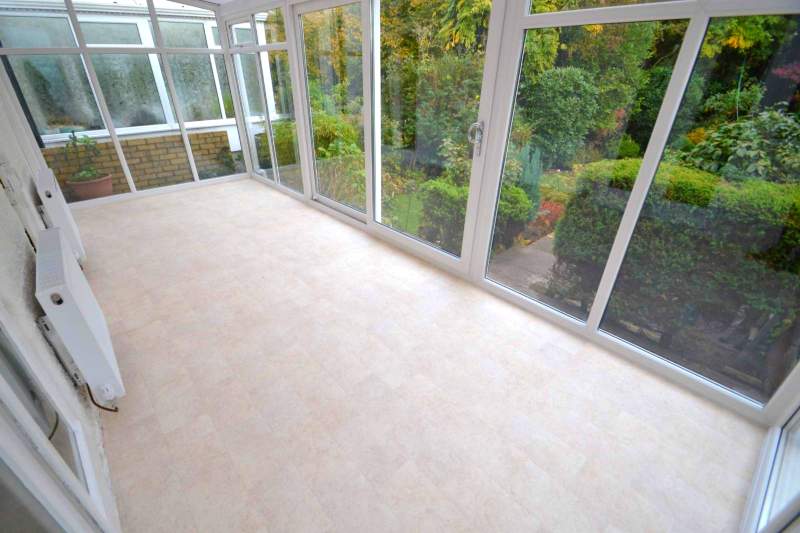
Large conservatory overlooking rear garden
2 double and 1 sizeable single bedrooms
Modern family bathroom
Beautifully kept front and rear gardens
Driveway parking to front
First class Welsh and English school catchments
MUST BE VIEWED TO BE FULLY APPRECIATED
Freehold
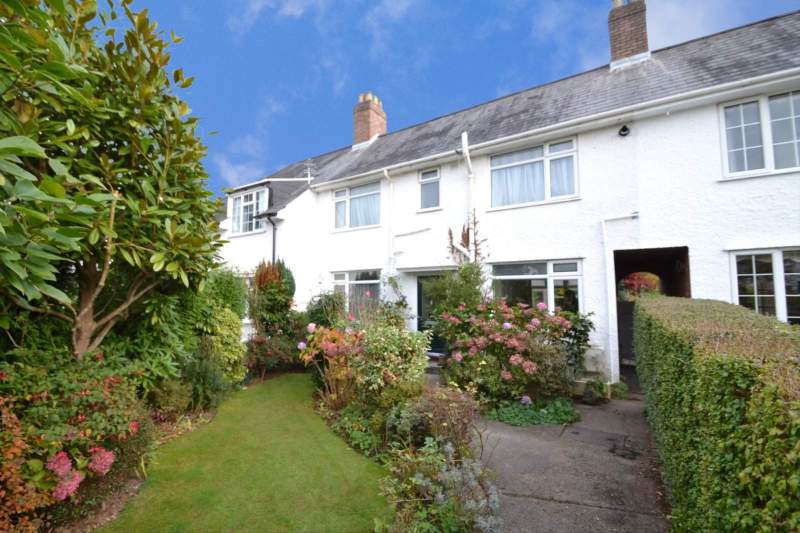
*Guide Price £350,000 to £370,000 - A delightful and enviably located 3 bedroom family home with beautiful front and rear gardens* Edwards and Co are delighted to offer for sale this aesthetically appealing mid terrace property located at the head of this quiet cul-de-sac just off Pantbach Road, Rhiwbina. The property offers a mix of traditional charm together with a host of modern upgrades, fixtures and fittings. Certainly one not to be missed.
Front Garden
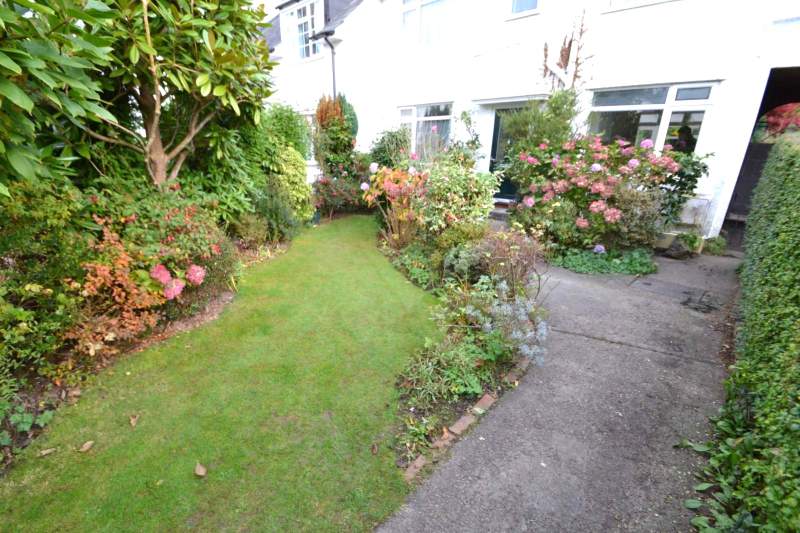
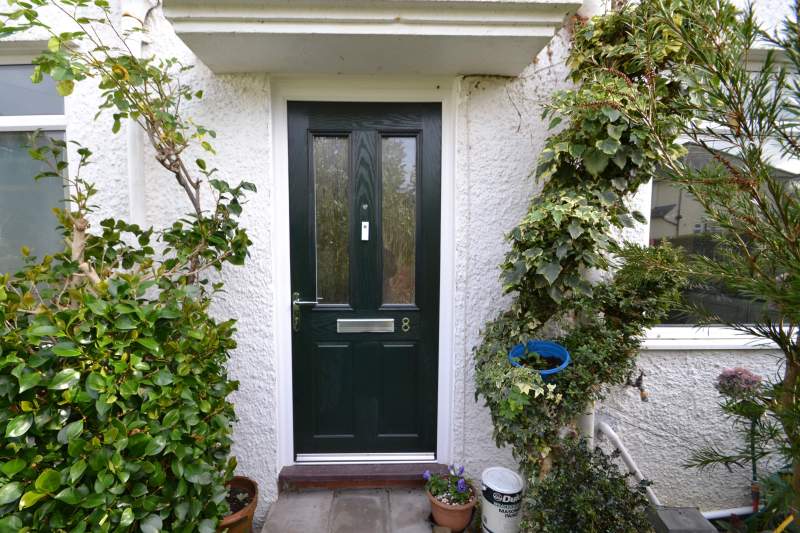
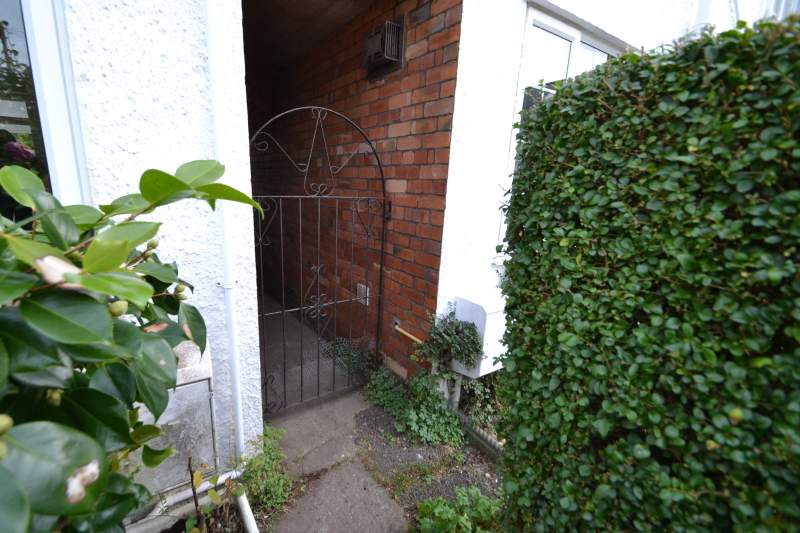
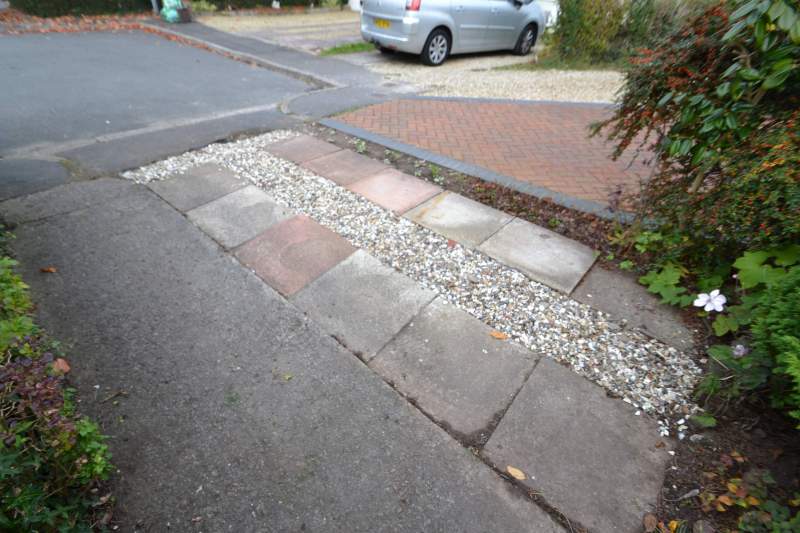
Off road parking for one vehicle, hedging, lawn, mature shrubs and plants, trees, gas meter box, wrought iron gate giving shared access to rear garden, wooden gate to rear garden.
Front Entrance
Path to composite double glazed front door, giving access to entrance hallway.
Entrance Hallway
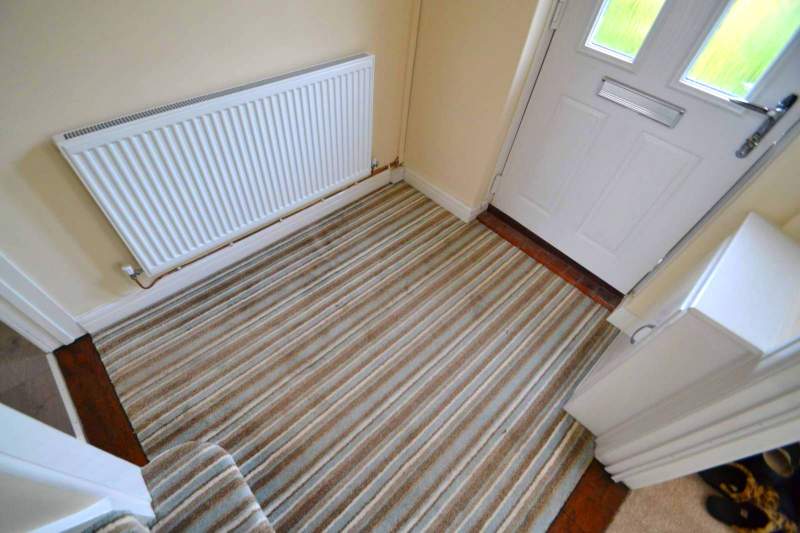
Bright and welcoming entrance hallway. Smooth plastered ceiling, single light pendant, smoke alarm, smooth plastered and painted walls, double radiator, carpet, storage cupboard housing electric consumer box.
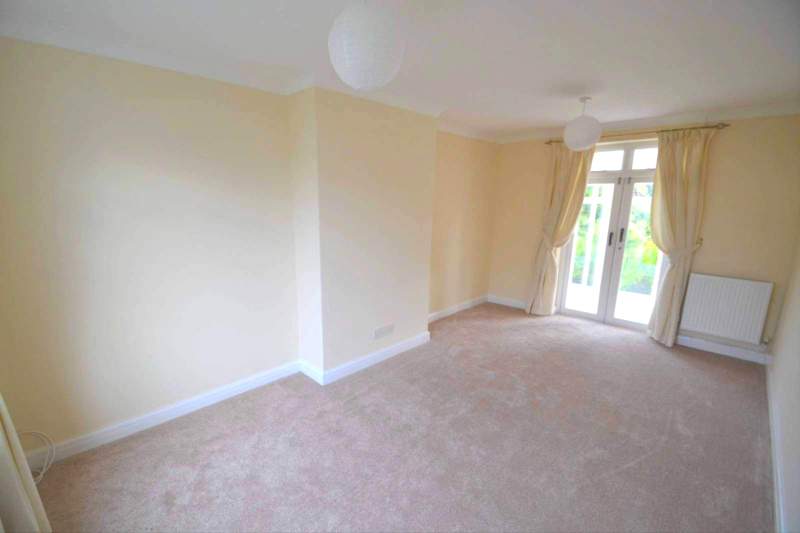
Principal Reception Room (17' 5" Max x 10' 0" Max or 5.31m Max x 3.04m Max)
An excellent size dual aspect main reception room with papered ceiling, 2 single light pendants, coving, smooth plastered walls, uPVC double glazed window to front, 2 double radiators, carpet, glazed French doors to conservatory.
Kitchen/Dining Room
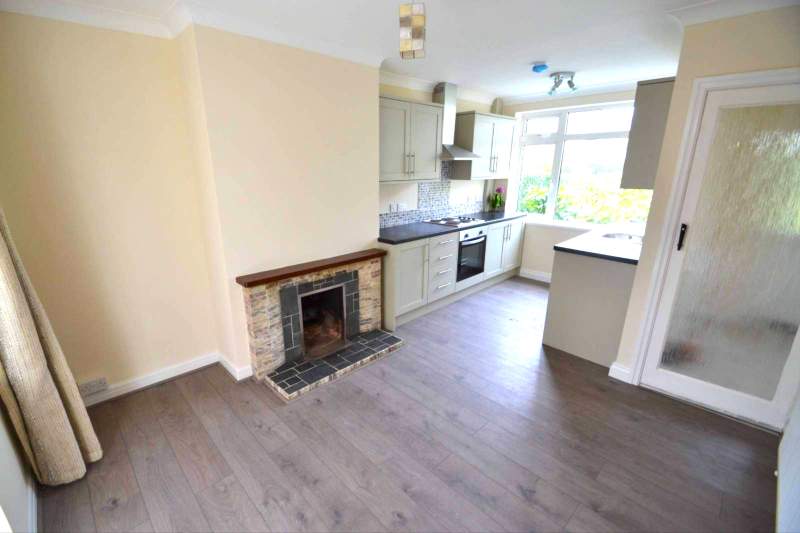
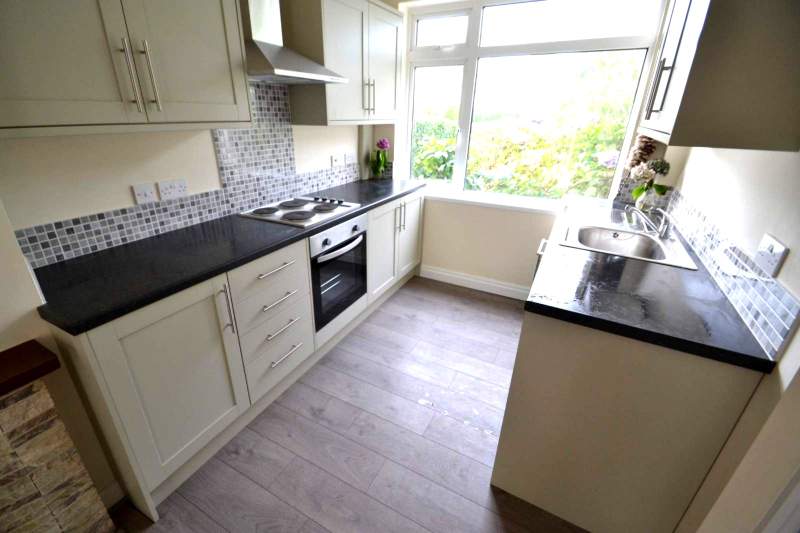
Modern kitchen opening to the dining room as depicted and described as follows:
Kitchen (8' 7" x 7' 6" or 2.62m x 2.29m)
A modern cream kitchen, as depicted, with window to the front aspect and opening to the dining room to the rear. Smooth plastered ceiling, spotlights, single light pendant, coving, smoke alarm, uPVC double glazed window to front, smooth plastered walls, part tiled walls above work tops, inset stainless steel sink with chrome mixer tap, range of wall, base and drawer units with chrome T-bar handles, inset Lamona electric hob and electric oven below, stainless steel extractor over, laminate floor, space for washing machine and fridge.
Dining Room (10' 10" Max x 10' 7" Max or 3.31m Max x 3.22m Max)
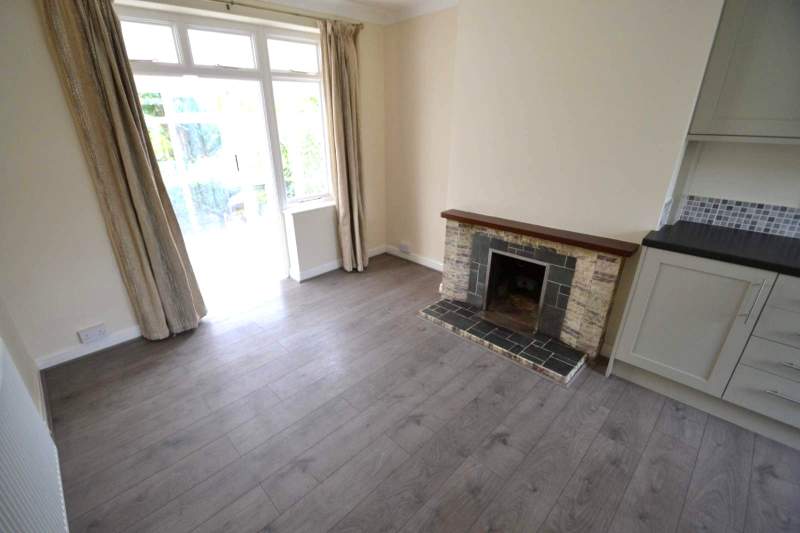
Smooth plastered ceiling, single light pendant, coving, smooth plastered walls, double radiator, wooden framed French doors to conservatory, fire place with tiled surround and hearth.
Conservatory (7' 11" x 25' 1" or 2.41m x 7.65m)
An excellent size additional sitting/reception room overlooking the rear garden. Poly carbonate roof, uPVC double glazed structure, uPVC double glazed patio doors to rear, two double radiators, under stairs storage cupboard, two wall lights.
First Floor Landing
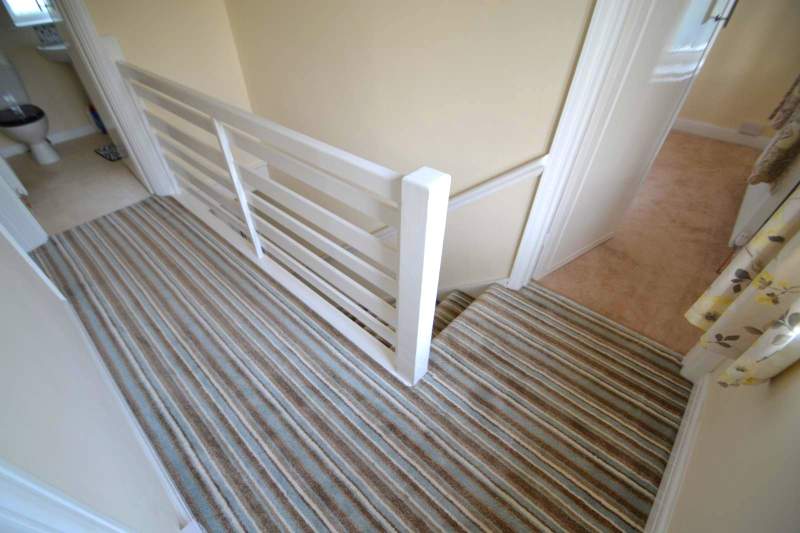
A brightly decorated landing area providing access off to all bedrooms and bathroom. Smooth plastered ceiling, single light pendant, smoke alarm, loft access, smooth plastered walls, carpet, uPVC double glazed window to rear.
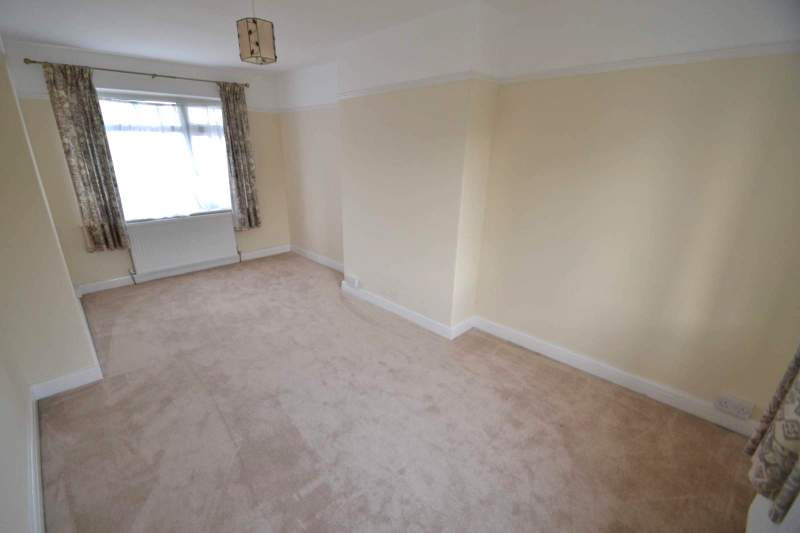
Bedroom 1 (17' 5" Max x 9' 11" Max or 5.31m Max x 3.03m Max)
Bedroom 1 is a generously proportioned double bedroom that enjoys a dual aspect to the front and rear of the property. Smooth plastered ceiling, single light pendant, picture rail, , uPVC double glazed windows to front and rear, two double radiators, smooth plastered and painted walls, carpet.
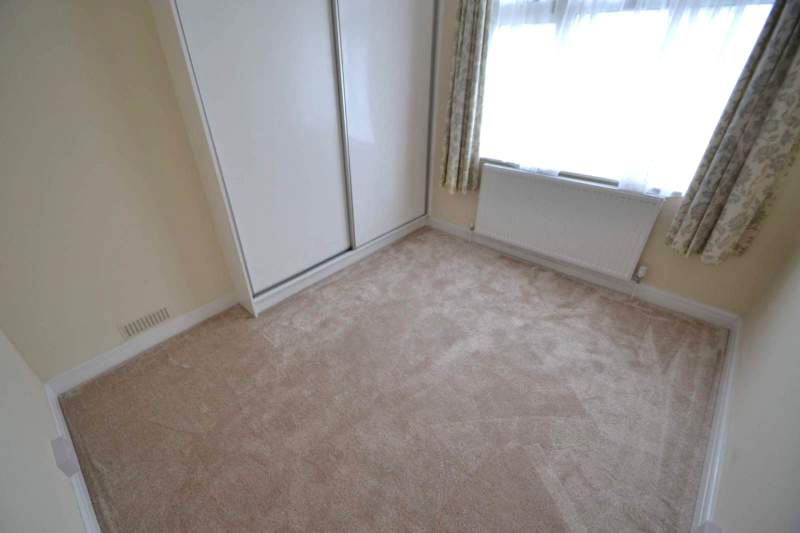
Bedroom 2 (10' 0" x 8' 6" or 3.06m x 2.60m)
Bedroom 2 will also accommodate a smaller size double bed if required. Smooth plastered ceiling, single light pendant, smooth plastered and painted walls, carpet, uPVC double glazed window to front, double radiator, wardrobe/cupboard with sliding doors and housing Ideal Logic combination central heating boiler.
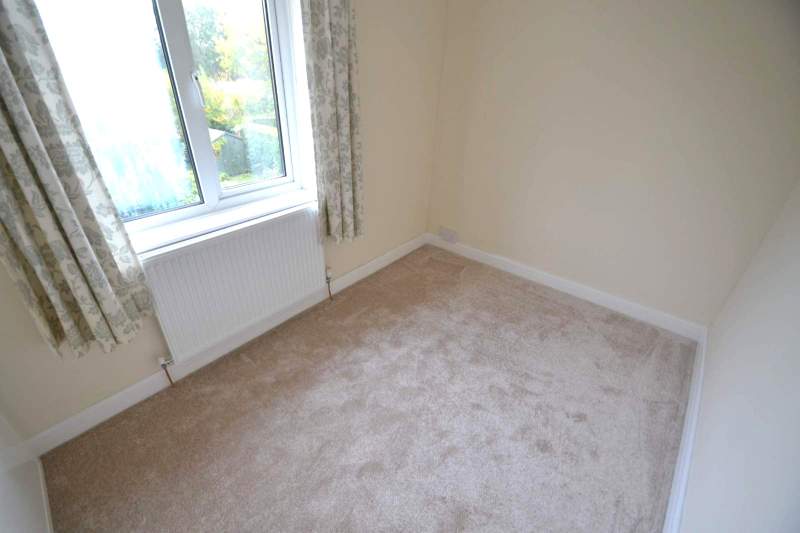
Bedroom 3 (7' 0" x 9' 9" or 2.13m x 2.98m)
Bedroom 3 is a cosy single bedroom or would make an ideal home office if desired. Smooth plastered ceiling, single light pendant, picture rail, smooth plastered and painted walls, carpet, double radiator, uPVC double glazed window to rear.
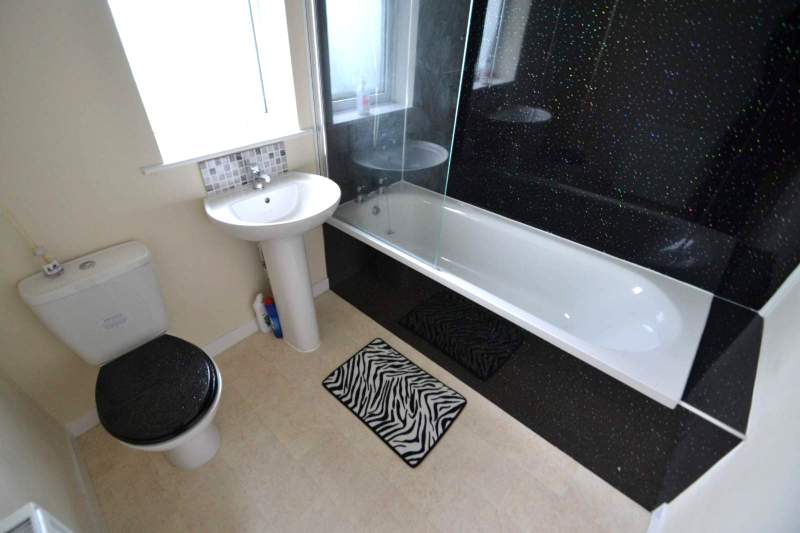
Family Bathroom (6' 2" x 6' 10" or 1.88m x 2.08m)
A well-proportioned first floor bathroom with a modern black and white 3 piece suite. Smooth plastered ceiling, spotlights, uPVC double glazed window in obscure glass to front, smooth plastered and painted walls, three piece white suite comprising bath with chrome taps, shower over, glazed entry door, pedestal wash hand basin with chrome mixer tap and tiled splash back, low level toilet with push button flush, double radiator, vinyl floor covering.
Side Access
Gated side access between the adjoining property.
Rear Garden
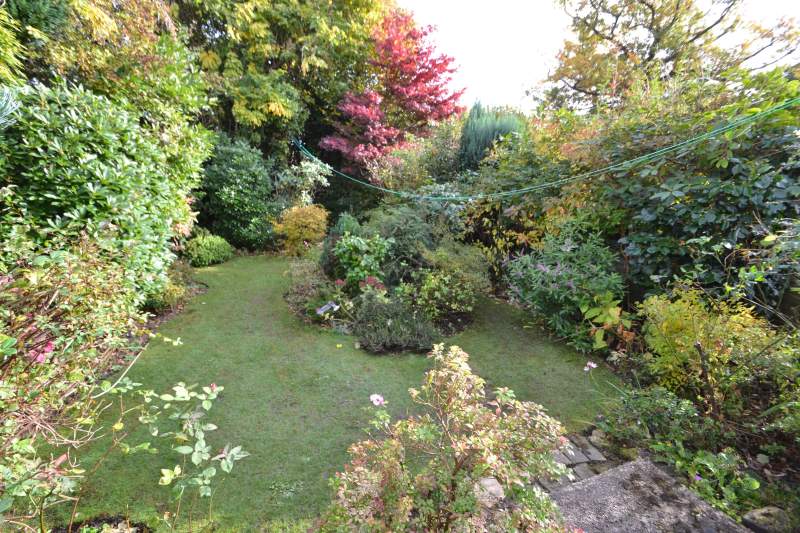
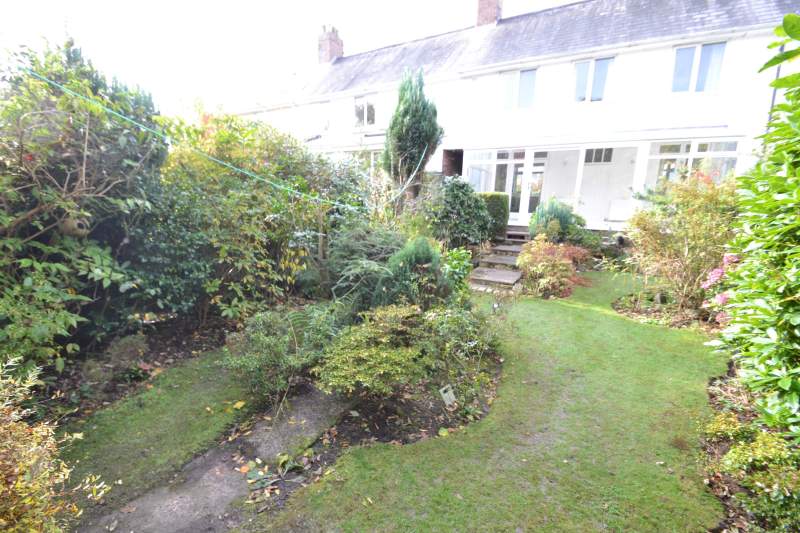
Steps to lawn, mature shrubs, plants and trees, traditional line, patio, wooden gate to front, fencing and brick boundary wall, coal bunker, wooden shed.
Agents Note
Please note that the property is tenanted and the photographs were taken before the tenancy began. The property will be vacant and available for viewings from November. New photographs, if required, will be taken at that time. The property has all the attributes of a Rhiwbina Garden Village home, built around the same time, however is not a listed building. This ideal family home occupies a generous plot with private front and rear gardens. Please call or email us to register your interest on this fabulous property and we will add you to the list of prospective purchasers for our open day.
Directions
From our Rhiwbina office head south-east on Heol-Y-Deri towards Lon Fach. Continue onto Pantbach Rd. Turn left onto Llwynfedw Rd.
Council Tax Band : E
Below is a breakdown of how the total amount of LTT was calculated
IMPORTANT NOTICE
Descriptions of the property are subjective and are used in good faith as an opinion and NOT as a statement of fact. Please make further specific enquires to ensure that our descriptions are likely to match any expectations you may have of the property. We have not tested any services, systems or appliances at this property. We strongly recommend that all the information we provide be verified by you on inspection, and by your Surveyor and Conveyancer.