Very well presented 2 bedroom ground floor flat
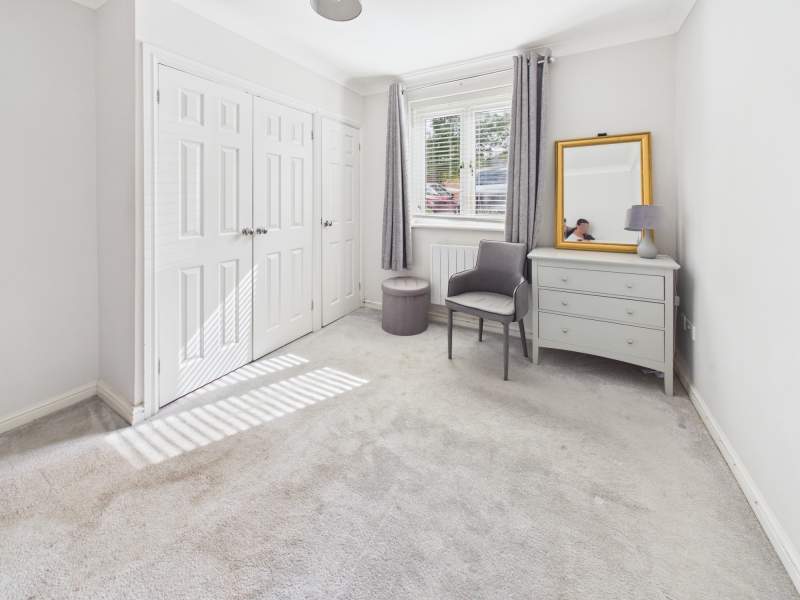
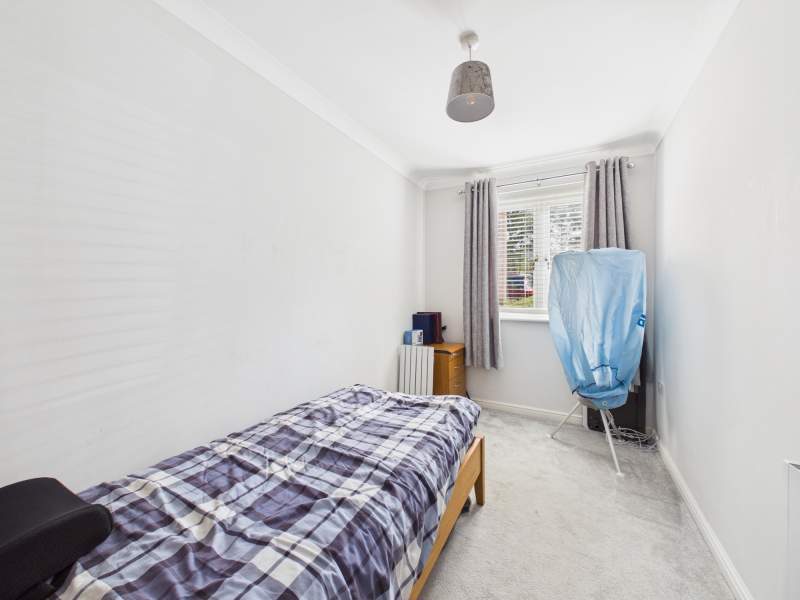
2 well proportioned bedrooms
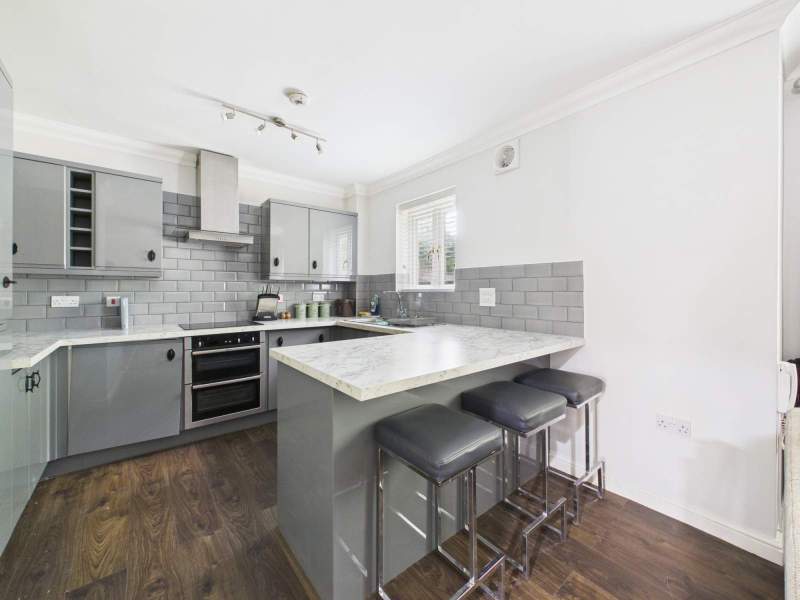
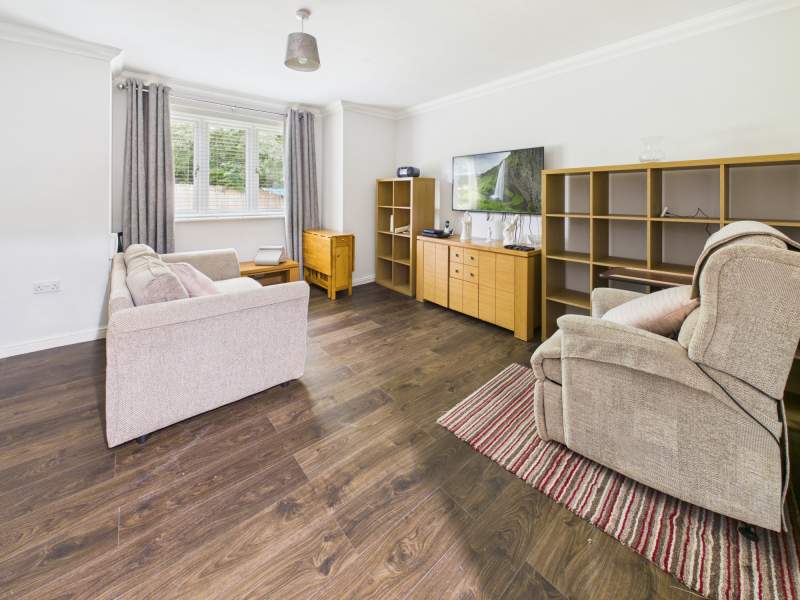
Excellent size open living/dining/kitchen
Fully fitted modern kitchen
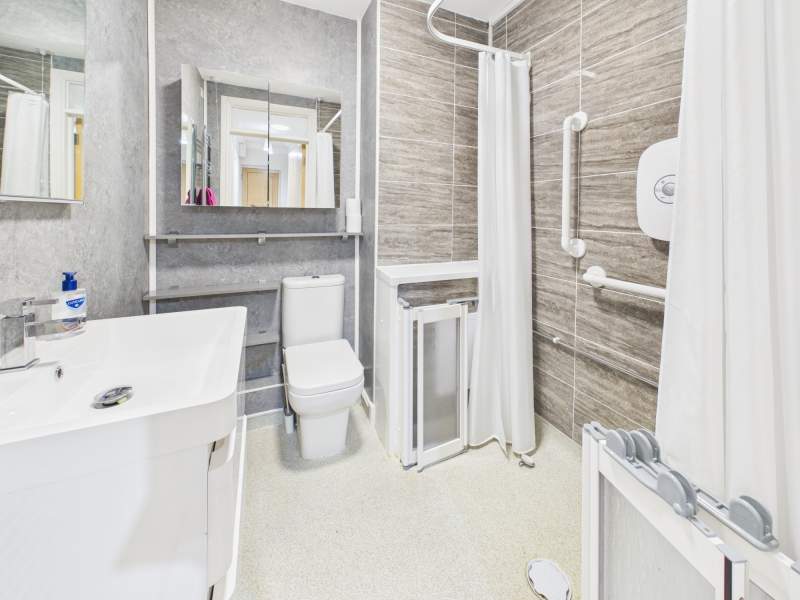
Easy access open shower room + w/c
Allocated parking space + communal gardens
Approximately 96 year lease
Quiet residential area
NO UPWARD CHAIN!
CALL TO VIEW TODAY!
Leasehold
*Guide Price of £160,000 *Stylish 2 bedroom ground floor flat in Thornhill* Edwards and Co are delighted to offer for sale this very well presented ground floor apartment. The property offers 2 sizeable bedrooms, a modern open plan kitchen/living/dining room and has been been modernised with a fully fitted kitchen. There are further benefits of being set in a quiet residential area with a long lease and allocated parking space. There is NO UPWARD CHAIN.
Front & Entrance
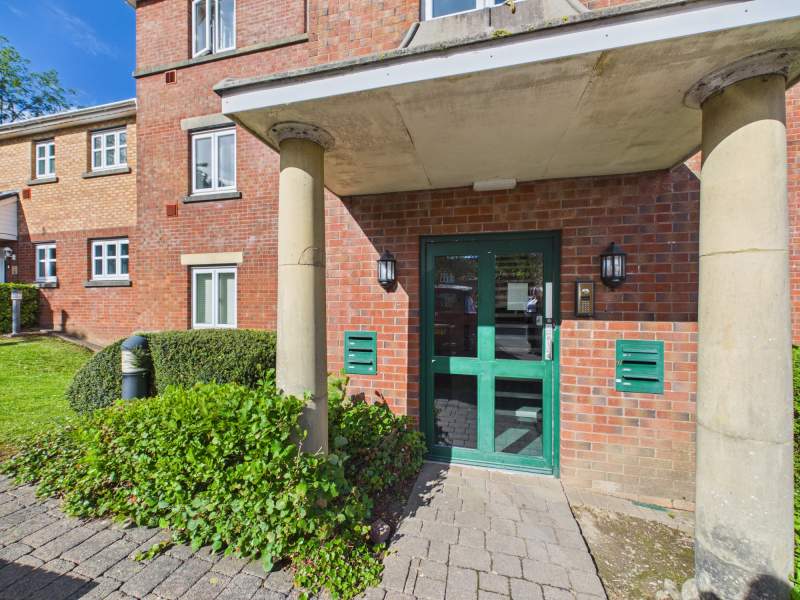
Well presented front entrance with security system, storm porch and paved walkway to entrance. Mature shrubs.
Communal Entrance
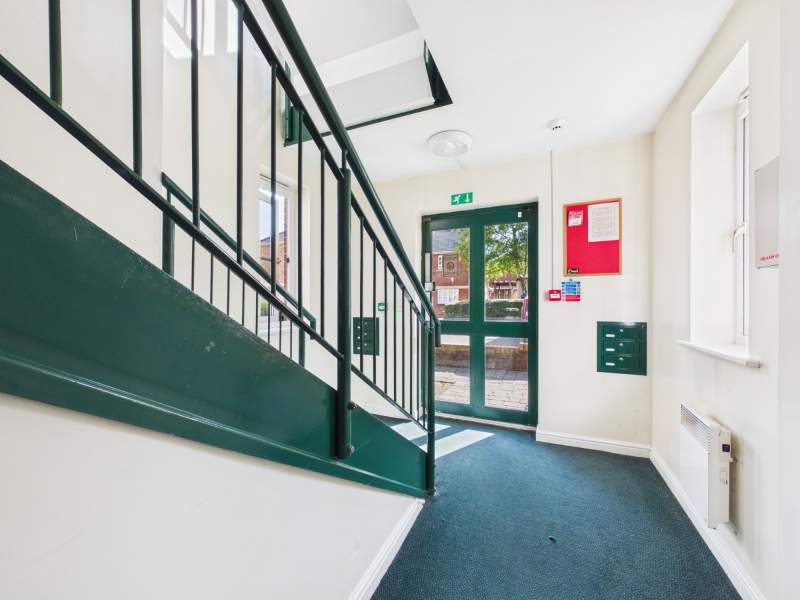
Bright and open communal entrance with carpeted flooring and stairs leading to upper floors. A door leads to the communal hall with the front door leading to the property entrance.
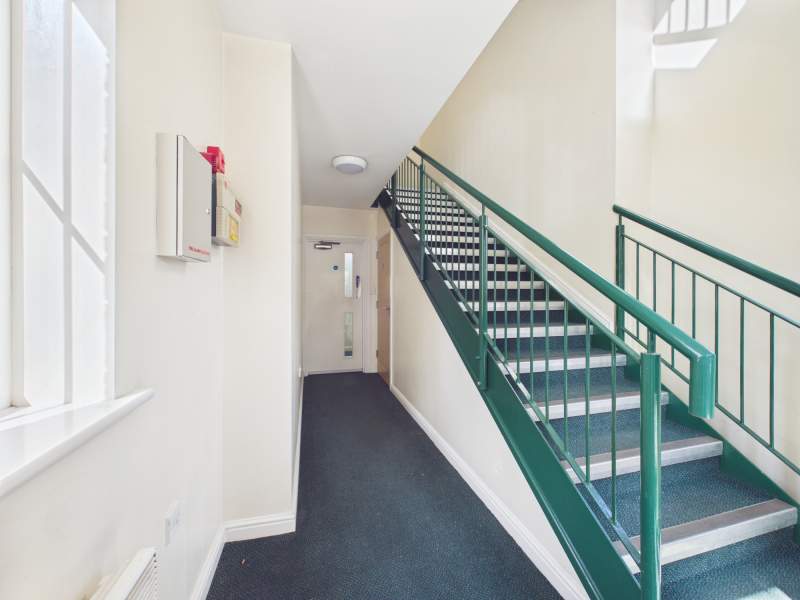
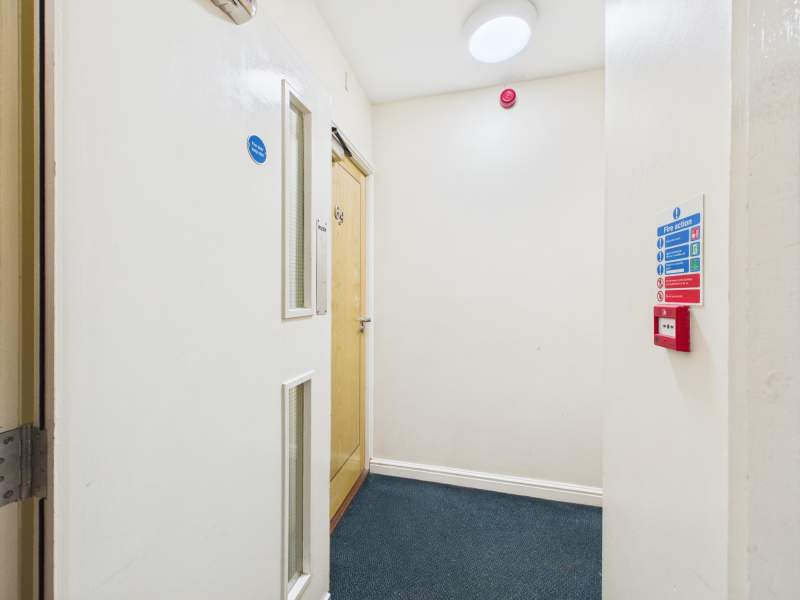
Communal Entrance Hall
As depicted with fire door leading to communal entrance hall.
Entrance Hall
Well maintained entrance hall with front door leading into property. Carpeted flooring.
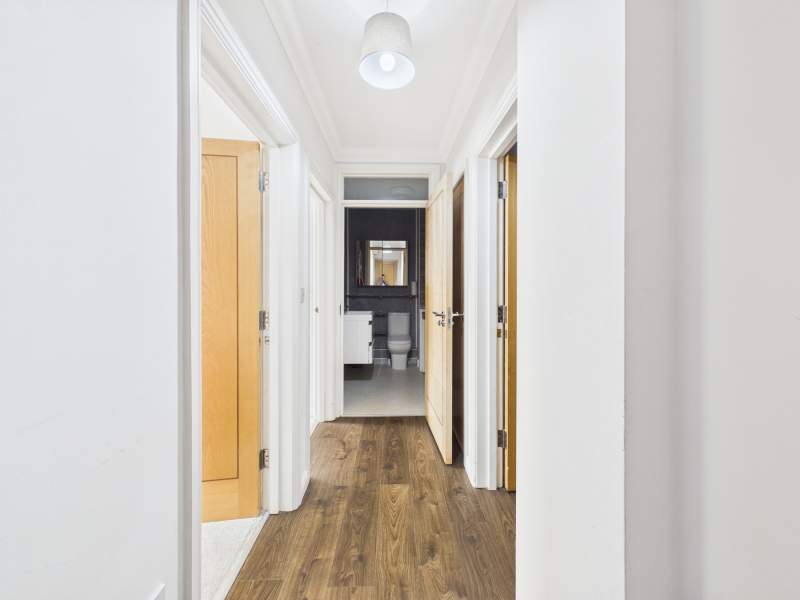
Entrance Hallway
Private entrance hallway. Doors off to bedrooms, bathroom and open kitchen/living/dining.
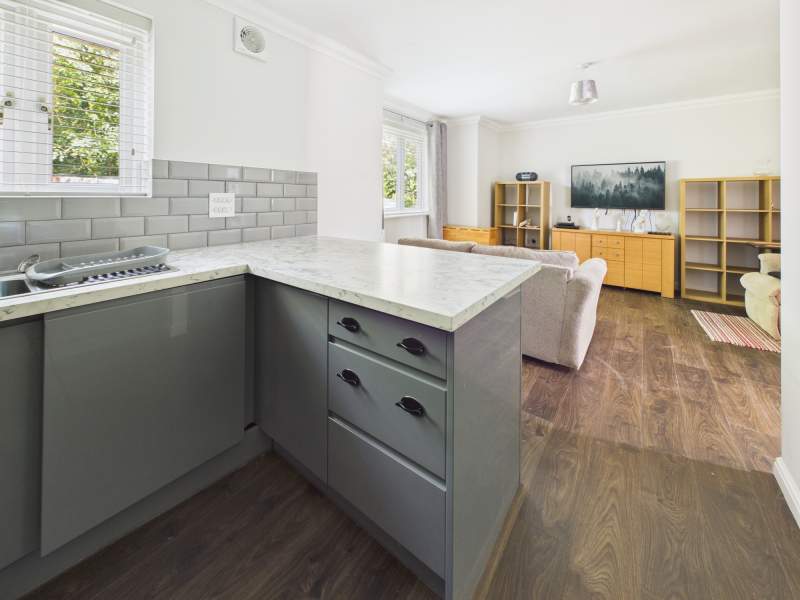
Open Plan Living/Dining/Kitchen
Modern and well presented open plan living/dining/kitchen. Windows to side aspect with pleasant view over the gardens.
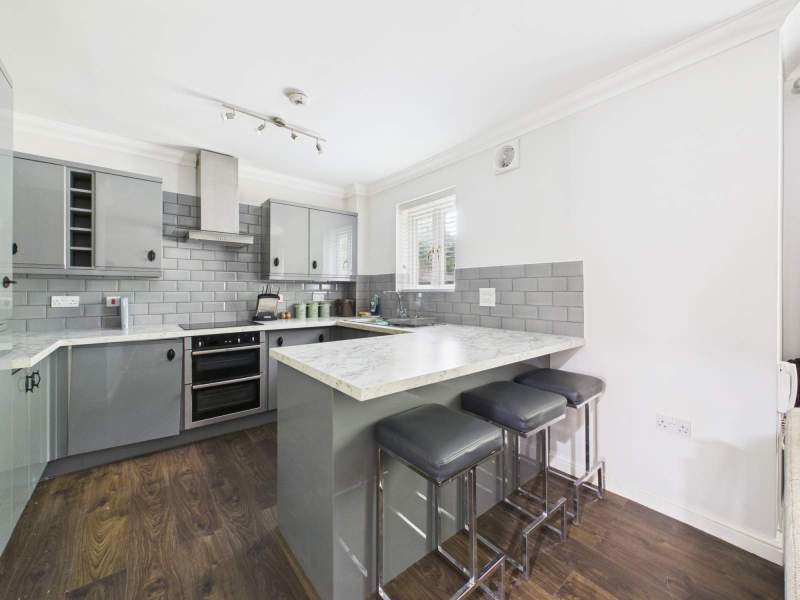
Kitchen
Very well presented fully fitted modern kitchen with ample base and eye level units. Double oven and hob with extractor above. 1 and a half bowl sink drainer unit with mixer tap. Partly tiled and ample worktop space. Integrated fridge freezer.
Living Area
As depicted.
Shower Room
Well presented disabled friendly shower room. Wash hand basin with mixer tap set in vanity unit, w/c, part tiled and towel rail radiator.
Bedroom 1
A well proportioned and well presented double bedroom with window to front aspect and fitted wardrobes. Carpeted flooring.
Bedroom 2
Another good sized bedroom that may be further utilised as a home office or dressing room.
Communal Garden
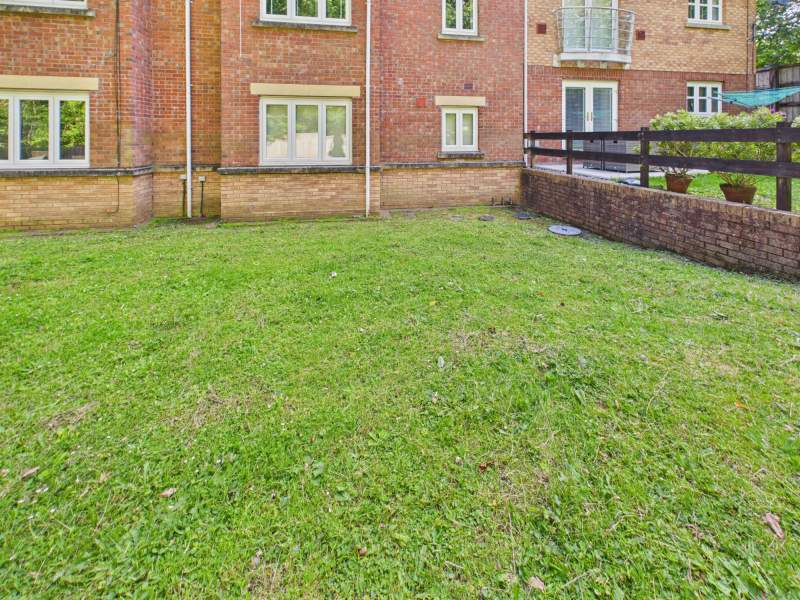
Pleasant rear communal garden mainly laid to lawn.
Allocated Parking
The property benefits from an unmarked allocated parking spot in front of the property. The parking is to the left of the parking spaces as you are facing the property. There is additional guest parking.
Lease/Charges
Lease length: Approximately 96 years advised by vendor.
Service charge: TBC
Ground Rent: TBC
Agents Opinion
This is a beautiful property in a quiet residential area. The property benefits from a long lease and no onward chain. Being fully modernised the property is move in ready. Early viewing are strongly recommended for this well presented ground floor apartment.
Disclaimer
This brochure is provided for general guidance only and does not form part of any offer or contract. While every effort has been made to ensure accuracy, details, descriptions, measurements, and images should not be relied upon as statements of fact. Prospective purchasers or tenants are advised to independently verify all information through inspection or professional advice.
Anti Money Laundering
MONEY LAUNDERING REGULATIONS: In accordance with Anti-Money Laundering Regulations, all prospective purchasers will be required to provide satisfactory proof of identity, address, and source of funds before a sale can proceed. This is a legal requirement and helps ensure transparency and compliance throughout the transaction process.
Council Tax Band : D
Service Charge : ££2822 approx
Lease Length : 96 years
Below is a breakdown of how the total amount of LTT was calculated
IMPORTANT NOTICE
Descriptions of the property are subjective and are used in good faith as an opinion and NOT as a statement of fact. Please make further specific enquires to ensure that our descriptions are likely to match any expectations you may have of the property. We have not tested any services, systems or appliances at this property. We strongly recommend that all the information we provide be verified by you on inspection, and by your Surveyor and Conveyancer.